Welcome to the exquisite Whispering Pines addition, nestled in a highly sought-after community in Cedar Falls, IA. This stunning residence embodies modern elegance and offers a luxurious living experience that will exceed your expectations. Whether you are a young professional, busy family or looking for everything you need on one level this home is for you. Step inside this meticulously designed Klunder built 3 bedroom, 3.5-bathroom condo with office and be captivated by the seamless fusion of sophistication and comfort. The main level features a spacious and airy open floor plan with hardwood floors that seamlessly connects the living, dining, and kitchen areas. The kitchen is a chef's dream, boasting sleek quartz countertops, custom cabinetry, ample storage space and a walk in pantry with main floor laundry option. The adjacent dining area provides the perfect setting for intimate family meals or entertaining guests. Retreat to the master suite, located on the main level, where tranquility awaits. Upstairs, you'll find two well-appointed bedrooms, one currently being used as an impressive executive office space. A loft with custom book shelves completes this level, each area has its own unique charm and plenty of natural light. The lower level of this condo offers a versatile space that can be used as a family room, home theater, or even a home gym. The possibilities are endless. Additionally, a convenient laundry area, a full bathroom, and storage room complete this lower level. Wonderful bonus features abound including whole home sound system, central vacuum, plantation shutters and skylights with electric shades to list a few. Beyond the walls of this exceptional condo, the Whispering Pines community offers beautifully landscaped grounds. With its prime location, you'll also have easy access to nearby parks, shopping, dining, and entertainment options. Don't miss the opportunity to make this Whispering Pines condo your new home. Contact us today to arrange a private tour and witness the epitome of luxury living in Cedar Falls, IA.
Sold for $327,000
$327,000
1710 Whispering Pines Cir, Cedar Falls, IA 50613
3beds
2,540sqft
Condominium
Built in 2006
-- sqft lot
$353,900 Zestimate®
$129/sqft
$2,084 Estimated rent
Home value
$353,900
$336,000 - $372,000
$2,084/mo
Zestimate® history
Owner options
List your home for rent
$2,084/mo
Rent Zestimate®
Find your next renter with Zillow Rental Manager. Plus, with online applications, you can quickly screen prospective tenants – for free.
$2,084/mo
Rent Zestimate®
Refinance and save
$2,483/mo
Est. payment
Refinancing to a lower rate could help reduce your monthly payments and save thousands over the life of the loan.
$2,483/mo
Est. payment
Explore your selling options
Work with a Zillow partner agent
Leverage their expertise and Zillow's premium Showcase listings to get your home seen by more buyers.
Get startedList with your own agent
Get your home in front of millions of buyers by listing it on Zillow.
Learn how to do itSell it yourself
Take full control of how buyers see your home on Zillow by listing For Sale by Owner (FSBO).
List your homeWhat's special
Zillow last checked:
Listing updated:
Listed by:
Elke M Gerdes 319-240-3034,
Structure Real Estate
Bought with:
Elke M Gerdes, S59796000
Structure Real Estate
Source: Northeast Iowa Regional BOR as distributed by MLS GRID,MLS#: 20234707
Facts & features
Interior
Bedrooms & bathrooms
- Bedrooms: 3
- Bathrooms: 3
- Full bathrooms: 2
- 3/4 bathrooms: 1
- 1/2 bathrooms: 1
Rooms
- Room types: Family Room, Great Room, Library/Office, Liv Room/Din Room Combo, Main Floor Laundry, Master Bath, Master Bedroom, Master Bedroom w/ Closet, Pantry, Lwr Level Family Room
Primary bedroom
- Level: Main
- Area: 165 Square Feet
- Dimensions: 15x11
Other
- Level: Upper
Other
- Level: Main
Other
- Level: Lower
Dining room
- Level: Main
Family room
- Level: Lower
- Area: 270 Square Feet
- Dimensions: 15x18
Kitchen
- Level: Main
- Area: 195 Square Feet
- Dimensions: 15x13
Living room
- Level: Main
- Area: 224 Square Feet
- Dimensions: 16x14
Heating
- Forced Air, Natural Gas
Cooling
- Ceiling Fan(s), Central Air
Appliances
- Included: Cooktop, Dishwasher, Disposal, MicroHood, Gas Water Heater, Water Softener, Water Softener Owned
- Laundry: 1st Floor, Lower Level
Features
- Ceiling-Specialty, Vaulted Ceiling(s), Ceiling Fan(s), Central Vacuum, Granite Counters
- Flooring: Hardwood
- Windows: Skylight(s)
- Basement: Floor Drain,Radon Mitigation System,Partially Finished
- Has fireplace: Yes
- Fireplace features: One, Gas, Living Room
Interior area
- Total interior livable area: 2,540 sqft
- Finished area below ground: 852
Property
Parking
- Total spaces: 2
- Parking features: 2 Stall, Attached Garage, Garage Door Opener
- Has attached garage: Yes
- Carport spaces: 2
Features
- Patio & porch: Patio, Covered
Lot
- Size: 9,234 Square Feet
- Features: Landscaped
Details
- Parcel number: 891330201021
- Zoning: MU
- Special conditions: Standard
- Other equipment: Irrigation Equipment
Construction
Type & style
- Home type: Condo
- Property subtype: Condominium
Materials
- Stone, Combination
- Roof: Shingle,Asphalt
Condition
- Year built: 2006
Details
- Builder name: Klunder
Utilities & green energy
- Sewer: Public Sewer
- Water: Public
Community & HOA
Community
- Security: Smoke Detector(s)
HOA
- Has HOA: Yes
- HOA fee: $300 monthly
Location
- Region: Cedar Falls
Financial & listing details
- Price per square foot: $129/sqft
- Tax assessed value: $312,300
- Annual tax amount: $4,683
- Date on market: 7/10/2024
- Cumulative days on market: 210 days
- Total actual rent: 0
- Road surface type: Concrete
Price history
| Date | Event | Price |
|---|---|---|
| 6/28/2024 | Sold | $327,000-3.8%$129/sqft |
Source:  Northeast Iowa Regional BOR as distributed by MLS GRID #20234707 Report a problem Northeast Iowa Regional BOR as distributed by MLS GRID #20234707 Report a problem | ||
| 5/16/2024 | Price change | $339,900-1%$134/sqft |
Source: Northeast Iowa Regional BOR as distributed by MLS GRID #20234707 Report a problem | ||
| 4/25/2024 | Price change | $343,500-1.8%$135/sqft |
Source: Northeast Iowa Regional BOR as distributed by MLS GRID #20234707 Report a problem | ||
| 2/29/2024 | Price change | $349,900-1.4%$138/sqft |
Source: Northeast Iowa Regional BOR as distributed by MLS GRID #20234707 Report a problem | ||
| 2/13/2024 | Price change | $354,900-4.1%$140/sqft |
Source: Northeast Iowa Regional BOR as distributed by MLS GRID #20234707 Report a problem | ||
| 11/3/2023 | Listed for sale | $369,950+30.7%$146/sqft |
Source: Northeast Iowa Regional BOR as distributed by MLS GRID #20234707 Report a problem | ||
| 12/7/2018 | Sold | $283,000-5.6%$111/sqft |
Source: Northeast Iowa Regional BOR as distributed by MLS GRID #20184559 Report a problem | ||
| 11/8/2018 | Pending sale | $299,900$118/sqft |
Source: Structure Real Estate #20184559 Report a problem | ||
| 11/8/2018 | Listed for sale | $299,900$118/sqft |
Source: Structure Real Estate #20184559 Report a problem | ||
| 10/5/2018 | Listing removed | $299,900$118/sqft |
Source: Structure Real Estate #20184559 Report a problem | ||
| 8/23/2018 | Listed for sale | $299,900+9.1%$118/sqft |
Source: Structure Real Estate #20184559 Report a problem | ||
| 6/23/2016 | Sold | $275,000-3.5%$108/sqft |
Source: Agent Provided Report a problem | ||
| 6/17/2016 | Listed for sale | $284,900$112/sqft |
Source: Cedar Valley Real Estate Solutions #20161449 Report a problem | ||
| 5/11/2016 | Listing removed | $284,900$112/sqft |
Source: Cedar Valley Real Estate Solutions #20161449 Report a problem | ||
| 4/7/2016 | Price change | $284,900-1.7%$112/sqft |
Source: Cedar Valley Real Estate Solutions #20161449 Report a problem | ||
| 3/23/2016 | Listed for sale | $289,900+4.7%$114/sqft |
Source: Cedar Valley Real Estate Solutions #20161449 Report a problem | ||
| 4/1/2013 | Sold | $277,000-0.7%$109/sqft |
Source: Public Record Report a problem | ||
| 6/28/2010 | Sold | $279,000$110/sqft |
Source: Public Record Report a problem | ||
Public tax history
| Year | Property taxes | Tax assessment |
|---|---|---|
| 2025 | $5,025 +6.5% | $328,920 +5.3% |
| 2024 | $4,719 +4.4% | $312,300 |
| 2023 | $4,519 -1.2% | $312,300 +23.1% |
| 2022 | $4,572 +0.2% | $253,680 |
| 2021 | $4,563 +2.1% | $253,680 |
| 2020 | $4,469 -1.6% | $253,680 |
| 2019 | $4,540 +0.3% | $253,680 |
| 2018 | $4,527 +0% | $253,680 |
| 2017 | $4,526 +11.9% | $253,680 +6.6% |
| 2016 | $4,044 | $238,050 +0.2% |
| 2015 | $4,044 -8.9% | $237,620 -9.8% |
| 2014 | $4,440 +1.9% | $263,370 |
| 2012 | $4,358 +21.1% | $263,370 +0.3% |
| 2011 | $3,599 -0.3% | $262,630 +20.1% |
| 2010 | $3,610 +4.1% | $218,620 |
| 2009 | $3,468 | $218,620 |
| 2008 | -- | $218,620 |
Find assessor info on the county website
Neighborhood: 50613
Nearby homes
- $445,2004 bd3 ba2.2k sqft4512 Oster Pkwy, Cedar Falls, IA 50613Off Market
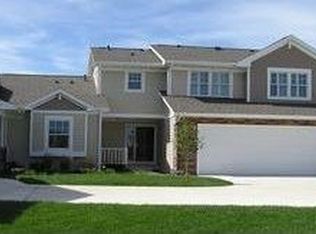
- $486,0003 bd3 ba3.2k sqft1726 Whispering Pines Cir, Cedar Falls, IA 50613Sold

- $291,100-- bd-- ba-- sqft1804 Whispering Pines Cir, Cedar Falls, IA 50613Off Market
- $291,100-- bd-- ba-- sqft1810 Whispering Pines Cir, Cedar Falls, IA 50613Off Market
- $291,100-- bd-- ba-- sqft1816 Whispering Pines Cir, Cedar Falls, IA 50613Off Market
- $404,7003 bd3 ba2.7k sqft1528 Faithway Dr, Cedar Falls, IA 50613Off Market
- $7-- bd-- ba-- sqftLOT 2 Faithway Dr, Cedar Falls, IA 50613For Sale
- $457,6003 bd3 ba1.7k sqft1826 Whispering Pines Cir, Cedar Falls, IA 50613Off Market
Nearby schools
GreatSchools rating
- 7/10Orchard Hill Elementary SchoolGrades: PK-6Distance: 0.4 mi
- 8/10Peet Junior High SchoolGrades: 7-9Distance: 1.4 mi
- 6/10Cedar Falls High SchoolGrades: 10-12Distance: 2.9 mi
Schools provided by the listing agent
- Elementary: Orchard Hill Elementary
- Middle: Peet Junior High
- High: Cedar Falls High
Source: Northeast Iowa Regional BOR as distributed by MLS GRID. This data may not be complete. We recommend contacting the local school district to confirm school assignments for this home.


Get pre-qualified for a loan
At Zillow Home Loans, we can pre-qualify you in as little as 5 minutes with no impact to your credit score.An equal housing lender. NMLS #10287.
- Iowa
- Black Hawk County
- Cedar Falls
- 50613
- 1710 Whispering Pines Cir
Nearby cities
Nearby zip codes
Other Cedar Falls Topics
