Experience luxury living in this thoughtfully designed 4-bedroom, 3.1 bath home featuring vaulted ceilings, blending comfort and elegance. Revel in the natural light that floods the expansive all-glass sunroom, offering breathtaking views of the South Hills. This serene retreat provides seamless access to the deck, patio, and hot tub, perfect for relaxation. The kitchen is a chef's paradise, boasting ample counter space, double ovens, and a pantry. It features newer appliances, under-cabinet and overhead lighting, and beautifully crafted real wood cabinets, adding a touch of sophistication. The spacious and welcoming great room is highlighted by a striking vaulted wood ceiling, dimmable lighting, a cozy fireplace, and captivating views, making it an ideal gathering space. The generously sized dining room accommodates up to four table leaves and offers picturesque front views with a charming water feature. Adjustable track lighting allows you to set the perfect ambiance for any occasion. Your private retreat awaits in the master bedroom, with direct access to the patio and hot tub, seamlessly blending indoor comfort with outdoor luxury. The master bath features a heated tile floor, a soothing soaking tub, and a spacious walk-in closet, providing a sanctuary of relaxation and storage. Each additional bedroom is designed with ample closet space, natural light, and lovely window views, offering both comfort and charm. The spacious laundry room is equipped with abundant storage cabinets, ensuring organization and convenience. A versatile downstairs room serves as a perfect bedroom, workout room, or man cave suite, complete with a full-size bathroom for added convenience. The backyard is a serene oasis, showcasing beautiful plants and shrubs that thrive for nine months of the year. Eighteen rose bushes, blueberries, and a fig tree enhance the garden's charm. Relax on the patio or in the sitting areas, accompanied by the soothing sounds of the water feature.
Sold
$819,500
1710 White Oak Dr, Eugene, OR 97405
4beds
3,069sqft
Residential, Single Family Residence
Built in 1987
0.27 Acres Lot
$834,900 Zestimate®
$267/sqft
$4,275 Estimated rent
Home value
$834,900
$760,000 - $918,000
$4,275/mo
Zestimate® history
Owner options
List your home for rent
$4,275/mo
Rent Zestimate®
Find your next renter with Zillow Rental Manager. Plus, with online applications, you can quickly screen prospective tenants – for free.
$4,275/mo
Rent Zestimate®
Refinance and save
$5,006/mo
Est. payment
Refinancing to a lower rate could help reduce your monthly payments and save thousands over the life of the loan.
$5,006/mo
Est. payment
Explore your selling options
Work with a Zillow partner agent
Leverage their expertise and Zillow's premium Showcase listings to get your home seen by more buyers.
Get startedList with your own agent
Get your home in front of millions of buyers by listing it on Zillow.
Learn how to do itSell it yourself
Take full control of how buyers see your home on Zillow by listing For Sale by Owner (FSBO).
List your homeWhat's special
Zillow last checked:
Listing updated:
Listed by:
Jon Burke 541-968-0423,
Triple Oaks Realty LLC,
Christopher Solares 541-913-1733,
Triple Oaks Realty LLC
Bought with:
Shawn Watson, 201213953
RE/MAX Northwest
Source: RMLS (OR),MLS#: 708973370
Facts & features
Interior
Bedrooms & bathrooms
- Bedrooms: 4
- Bathrooms: 4
- Full bathrooms: 3
- Partial bathrooms: 1
- Main level bathrooms: 2
Rooms
- Room types: Bedroom 4, Sun Room, Bedroom 2, Bedroom 3, Dining Room, Family Room, Kitchen, Living Room, Primary Bedroom
Primary bedroom
- Features: Sliding Doors, Double Sinks, High Ceilings, Laminate Flooring, Soaking Tub, Suite, Tile Floor, Walkin Closet, Walkin Shower
- Level: Main
- Area: 285
- Dimensions: 15 x 19
Bedroom 2
- Features: Closet, Laminate Flooring
- Level: Main
- Area: 132
- Dimensions: 11 x 12
Bedroom 3
- Features: Closet, Laminate Flooring
- Level: Main
- Area: 196
- Dimensions: 14 x 14
Bedroom 4
- Features: Sliding Doors, Bathtub, Laminate Flooring, Walkin Shower
- Level: Lower
- Area: 182
- Dimensions: 13 x 14
Dining room
- Features: Formal, Laminate Flooring, Vaulted Ceiling
- Level: Main
- Area: 300
- Dimensions: 12 x 25
Kitchen
- Features: Dishwasher, Eat Bar, Island, Pantry, Trash Compactor, Double Oven, Free Standing Refrigerator, Granite, Tile Floor, Vaulted Ceiling
- Level: Main
- Area: 182
- Width: 14
Living room
- Features: Builtin Features, Fireplace, Laminate Flooring, Vaulted Ceiling
- Level: Main
- Area: 425
- Dimensions: 17 x 25
Heating
- Forced Air, Fireplace(s)
Cooling
- Central Air, Heat Pump
Appliances
- Included: Built In Oven, Cooktop, Dishwasher, Disposal, Double Oven, Free-Standing Refrigerator, Stainless Steel Appliance(s), Trash Compactor, Electric Water Heater
- Laundry: Laundry Room
Features
- Ceiling Fan(s), Granite, Soaking Tub, Vaulted Ceiling(s), Bathtub, Walkin Shower, Eat Bar, Closet, Formal, Kitchen Island, Pantry, Built-in Features, Double Vanity, High Ceilings, Suite, Walk-In Closet(s), Tile
- Flooring: Laminate, Tile
- Doors: Sliding Doors
- Windows: Vinyl Frames, Daylight
- Basement: Crawl Space
- Number of fireplaces: 1
- Fireplace features: Wood Burning
Interior area
- Total structure area: 3,069
- Total interior livable area: 3,069 sqft
Property
Parking
- Total spaces: 3
- Parking features: Driveway, Garage Door Opener, Attached
- Attached garage spaces: 3
- Has uncovered spaces: Yes
Features
- Levels: Two
- Stories: 2
- Patio & porch: Covered Patio, Deck, Patio, Porch
- Exterior features: Water Feature, Yard
- Has spa: Yes
- Spa features: Builtin Hot Tub
- Fencing: Fenced
- Has view: Yes
- View description: Mountain(s), Trees/Woods
Lot
- Size: 0.27 Acres
- Features: Corner Lot, Gentle Sloping, Terraced, Sprinkler, SqFt 10000 to 14999
Details
- Parcel number: 1281870
Construction
Type & style
- Home type: SingleFamily
- Architectural style: Custom Style
- Property subtype: Residential, Single Family Residence
Materials
- Cedar, Lap Siding
- Roof: Tile
Condition
- Approximately
- New construction: No
- Year built: 1987
Utilities & green energy
- Sewer: Public Sewer
- Water: Public
Community & HOA
HOA
- Has HOA: No
Location
- Region: Eugene
Financial & listing details
- Price per square foot: $267/sqft
- Tax assessed value: $828,475
- Annual tax amount: $11,069
- Date on market: 1/9/2025
- Cumulative days on market: 86 days
- Listing terms: Cash,Conventional,FHA,VA Loan
- Road surface type: Concrete
Price history
| Date | Event | Price |
|---|---|---|
| 5/1/2025 | Sold | $819,500-2.4%$267/sqft |
Source:  RMLS (OR) #708973370 Report a problem RMLS (OR) #708973370 Report a problem | ||
| 4/5/2025 | Pending sale | $840,000$274/sqft |
Source: RMLS (OR) #708973370 Report a problem | ||
| 1/9/2025 | Listed for sale | $840,000+80.6%$274/sqft |
Source: RMLS (OR) #708973370 Report a problem | ||
| 9/19/2012 | Sold | $465,000-4.1%$152/sqft |
Source: RMLS (OR) #12501152 Report a problem | ||
| 8/24/2012 | Pending sale | $485,000$158/sqft |
Source: RE/MAX INTEGRITY #12501152 Report a problem | ||
| 7/10/2012 | Listed for sale | $485,000+56.5%$158/sqft |
Source: ReMax Integrity #12501152 Report a problem | ||
| 7/31/1998 | Sold | $310,000$101/sqft |
Source: Public Record Report a problem | ||
Public tax history
| Year | Property taxes | Tax assessment |
|---|---|---|
| 2025 | $11,209 +1.3% | $575,278 +3% |
| 2024 | $11,069 +2.6% | $558,523 +3% |
| 2023 | $10,787 +4% | $542,256 +3% |
| 2022 | $10,370 +9.5% | $526,463 +3% |
| 2021 | $9,474 +3.1% | $511,130 +3% |
| 2020 | $9,187 +4% | $496,243 +3% |
| 2019 | $8,833 +5.4% | $481,790 +3% |
| 2018 | $8,377 | $467,758 +3% |
| 2017 | $8,377 +6.3% | $454,134 +3% |
| 2016 | $7,878 +4.6% | $440,907 +3% |
| 2015 | $7,529 +2.1% | $428,065 +3% |
| 2014 | $7,373 +9.2% | $415,597 +4.8% |
| 2013 | $6,752 +9% | $396,736 +2.5% |
| 2012 | $6,194 | $386,926 -4.1% |
| 2011 | -- | $403,492 +3% |
| 2010 | -- | $391,740 +3% |
| 2009 | -- | $380,330 +3% |
| 2008 | -- | $369,252 +8% |
| 2007 | -- | $341,834 +3% |
| 2006 | -- | $331,878 +3% |
| 2005 | -- | $322,212 +3% |
| 2004 | -- | $312,827 +3% |
| 2003 | -- | $303,716 +3% |
| 2002 | -- | $294,870 +3% |
| 2001 | -- | $286,282 +3% |
| 2000 | -- | $277,944 |
Find assessor info on the county website
Neighborhood: Crest Drive
Nearby homes
- $581,0004 bd2 ba1.2k sqft1720 White Oak Dr, Eugene, OR 97405Off Market
- $522,4005 bd2 ba1.3k sqft1717 W 34th Ave, Eugene, OR 97405Off Market
- $674,4003 bd3 ba2.6k sqft1711 White Oak Dr, Eugene, OR 97405Off Market
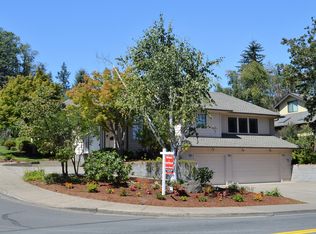
- $485,3003 bd2 ba1.7k sqft1725 W 34th Ave, Eugene, OR 97405Off Market
- $682,1005 bd3 ba1.5k sqft1726 White Oak Dr, Eugene, OR 97405Off Market
- $617,6003 bd3 ba2.2k sqft3335 Chambers St, Eugene, OR 97405Off Market
- $624,5004 bd3 ba2.3k sqft1735 W 34th Ave, Eugene, OR 97405Off Market
- $710,0004 bd3 ba2.4k sqft3345 Chambers St, Eugene, OR 97405Off Market
Nearby schools
GreatSchools rating
- 6/10Adams Elementary SchoolGrades: K-5Distance: 1.2 mi
- 6/10Arts And Technology Academy At JeffersonGrades: 6-8Distance: 1.1 mi
- 4/10Churchill High SchoolGrades: 9-12Distance: 2.1 mi
Schools provided by the listing agent
- Elementary: Adams
- Middle: Arts & Tech
- High: Churchill
Source: RMLS (OR). This data may not be complete. We recommend contacting the local school district to confirm school assignments for this home.


Get pre-qualified for a loan
At Zillow Home Loans, we can pre-qualify you in as little as 5 minutes with no impact to your credit score.An equal housing lender. NMLS #10287.
Sell for more on Zillow
Get a Zillow Showcase℠ listing at no additional cost and you could sell for .
$834,900
2% more
+$16,698
With Zillow Showcase(estimated)
$851,598
- Oregon
- Lane County
- Eugene
- 97405
- Crest Drive
- 1710 White Oak Dr
Nearby cities
Nearby neighborhoods
Nearby zip codes
Other Eugene Topics
