Nestled at the end of a tranquil drive, this EXQUISITE ESTATE sprawls across 4.13 acres of picturesque park-like grounds, tempting exploration along WHITE ACRE's exclusive private roads. This beautiful home is enhanced with MULTIPLE TERRACES, DECKS, and PORCHES, each offering panoramic vistas of the verdant lawn, a lovely PRIVATE GARDEN, and a serene POND adorned with a captivating stone WATERFALL and charming dock. An enchanting WALKING PATH circles the property inviting one to enjoy the out-of-doors. As you approach along the CIRCULAR DRIVE, the welcoming facade commands attention, evoking an inviting sense of timeless GRACE and REFINEMENT. Majestic pillars, a lustrous mahogany porch floor, and a grand entrance offer a glimpse into the luxuries within. Every facet of this remarkable residence showcases IMPECCABLE CRAFTSMANSHIP and FINE MATERIALS, seamlessly fusing timeless elegance with the convenience and innovation of modern bespoke construction. Adding to the unwavering attention to detail, lavish luxuries include a lower level THEATER, FITNESS ROOM, aromatherapy STEAM SHOWER, and spectacular HEATED SALTWATER POOL with SPA. A welcoming and well-appointed second level GUEST SUITE offers privacy and convenience with a KITCHENETTE and separate bedroom. Meticulously maintained, 1710 White Acre is the epitome of REFINED LIVING and awaits an owner who values unparalleled QUALITY. Discover the pinnacle of luxury living in SAUCON VALLEY, where this property reigns supreme.
Sold for $2,600,000
$2,600,000
1710 Whiteacre Dr, Bethlehem, PA 18015
5beds
8,572sqft
Single Family Residence
Built in 2010
4.13 Acres Lot
$2,868,700 Zestimate®
$303/sqft
$5,130 Estimated rent
Home value
$2,868,700
$2.64M - $3.16M
$5,130/mo
Zestimate® history
Owner options
List your home for rent
$5,130/mo
Rent Zestimate®
Find your next renter with Zillow Rental Manager. Plus, with online applications, you can quickly screen prospective tenants – for free.
$5,130/mo
Rent Zestimate®
Refinance and save
$19,219/mo
Est. payment
Refinancing to a lower rate could help reduce your monthly payments and save thousands over the life of the loan.
$19,219/mo
Est. payment
Explore your selling options
Work with a Zillow partner agent
Leverage their expertise and Zillow's premium Showcase listings to get your home seen by more buyers.
Get startedList with your own agent
Get your home in front of millions of buyers by listing it on Zillow.
Learn how to do itSell it yourself
Take full control of how buyers see your home on Zillow by listing For Sale by Owner (FSBO).
List your homeWhat's special
Zillow last checked:
Listing updated:
Listed by:
Rebecca L. Francis 484-280-6212,
BHHS Fox & Roach Center Valley
Bought with:
Creighton Faust, AB066618
RE/MAX Real Estate
Source: GLVR,MLS#: 737504 Originating MLS: Lehigh Valley MLS
Originating MLS: Lehigh Valley MLSFacts & features
Interior
Bedrooms & bathrooms
- Bedrooms: 5
- Bathrooms: 7
- Full bathrooms: 6
- 1/2 bathrooms: 1
Rooms
- Room types: Den, Office
Heating
- Electric, Forced Air, Gas, Heat Pump, Radiant, Zoned
Cooling
- Central Air, Ceiling Fan(s), Zoned
Appliances
- Included: Dishwasher, Electric Dryer, Gas Cooktop, Disposal, Gas Water Heater, Microwave, Refrigerator, Washer
- Laundry: Electric Dryer Hookup, Main Level, Lower Level, Upper Level
Features
- Attic, Wet Bar, Breakfast Area, Cathedral Ceiling(s), Dining Area, Separate/Formal Dining Room, Entrance Foyer, Eat-in Kitchen, Game Room, High Ceilings, Home Office, In-Law Floorplan, Jetted Tub, Kitchen Island, Mud Room, Family Room Main Level, Storage, Skylights, Utility Room, Vaulted Ceiling(s), Walk-In Closet(s)
- Flooring: Carpet, Ceramic Tile, Hardwood, Marble
- Windows: Skylight(s)
- Basement: Daylight,Exterior Entry,Full,Other,Partially Finished,Sump Pump
- Has fireplace: Yes
- Fireplace features: Bedroom, Family Room, Gas Log, Kitchen, Living Room, Outside
Interior area
- Total interior livable area: 8,572 sqft
- Finished area above ground: 6,132
- Finished area below ground: 2,440
Property
Parking
- Total spaces: 3
- Parking features: Attached, Driveway, Garage, Off Street
- Attached garage spaces: 3
- Has uncovered spaces: Yes
Features
- Stories: 2
- Patio & porch: Balcony, Covered, Patio, Porch
- Exterior features: Balcony, Porch, Patio, Shed, Water Feature
- Has spa: Yes
- Has view: Yes
- View description: Lake, Panoramic, Valley
- Has water view: Yes
- Water view: Lake
Lot
- Size: 4.13 Acres
- Features: Cul-De-Sac, Flat, Views, Pond on Lot
Details
- Additional structures: Shed(s)
- Parcel number: Q6 8 13A 0719
- Zoning: R80-OPEN SPACE RESIDENTIA
- Special conditions: None
Construction
Type & style
- Home type: SingleFamily
- Architectural style: Colonial
- Property subtype: Single Family Residence
Materials
- Fiber Cement, Stone
- Roof: Asphalt,Fiberglass
Condition
- Year built: 2010
Utilities & green energy
- Electric: 400 Amp Service, Circuit Breakers, Generator
- Sewer: Holding Tank, Septic Tank
- Water: Public, Well
- Utilities for property: Cable Available
Community & HOA
Community
- Features: Sidewalks
- Security: Security System, Smoke Detector(s)
- Subdivision: White Acre
HOA
- Has HOA: Yes
- HOA fee: $2,150 annually
Location
- Region: Bethlehem
Financial & listing details
- Price per square foot: $303/sqft
- Tax assessed value: $461,200
- Annual tax amount: $32,812
- Date on market: 9/19/2025
- Cumulative days on market: 136 days
- Listing terms: Cash,Conventional
- Ownership type: Fee Simple
Price history
| Date | Event | Price |
|---|---|---|
| 10/31/2024 | Sold | $2,600,000-11.9%$303/sqft |
Source:  GLVR #737504 Report a problem GLVR #737504 Report a problem | ||
| 10/23/2024 | Pending sale | $2,950,000$344/sqft |
Source:  Bright MLS #PANH2005732 Report a problem Bright MLS #PANH2005732 Report a problem | ||
| 10/2/2024 | Contingent | $2,950,000$344/sqft |
Source: Berkshire Hathaway HomeServices Fox & Roach, REALTORS #PANH2005732 Report a problem | ||
| 10/2/2024 | Pending sale | $2,950,000$344/sqft |
Source: Berkshire Hathaway HomeServices Fox & Roach, REALTORS #737504 Report a problem | ||
| 5/18/2024 | Listed for sale | $2,950,000$344/sqft |
Source: GLVR #737504 Report a problem | ||
| 5/7/2024 | Listing removed | -- |
Source: Bright MLS #PANH2005214 Report a problem | ||
| 4/17/2024 | Contingent | $2,950,000$344/sqft |
Source: Bright MLS #PANH2005214 Report a problem | ||
| 4/17/2024 | Pending sale | $2,950,000$344/sqft |
Source: GLVR #732927 Report a problem | ||
| 2/12/2024 | Listed for sale | $2,950,000+35.6%$344/sqft |
Source: GLVR #732927 Report a problem | ||
| 11/15/2019 | Sold | $2,175,000-11.2%$254/sqft |
Source: GLVR #607267 Report a problem | ||
| 9/16/2019 | Listed for sale | $2,450,000$286/sqft |
Source: Carol C Dorey Real Estate #PANH104358 Report a problem | ||
| 9/16/2019 | Pending sale | $2,450,000$286/sqft |
Source: Carol C Dorey Real Estate #PANH104358 Report a problem | ||
| 8/6/2019 | Price change | $2,450,000-7.5%$286/sqft |
Source: Dorey, Carol C Real Estate #607267 Report a problem | ||
| 5/29/2019 | Price change | $2,650,000-7%$309/sqft |
Source: Carol C Dorey Real Estate #PANH104358 Report a problem | ||
| 4/4/2019 | Listed for sale | $2,850,000$332/sqft |
Source: Carol C Dorey Real Estate #PANH104358 Report a problem | ||
Public tax history
| Year | Property taxes | Tax assessment |
|---|---|---|
| 2025 | $32,812 +0.8% | $461,200 |
| 2024 | $32,560 | $461,200 |
| 2023 | $32,560 | $461,200 |
| 2022 | $32,560 +498.3% | $461,200 |
| 2021 | $5,442 | $461,200 |
| 2020 | $5,442 | $461,200 |
| 2018 | $5,442 | $461,200 |
| 2017 | -- | $461,200 |
| 2016 | -- | $461,200 |
| 2015 | -- | $461,200 |
| 2014 | -- | $461,200 |
| 2013 | -- | $461,200 |
| 2012 | -- | $461,200 +135.1% |
| 2003 | -- | $196,200 |
| 2002 | -- | $196,200 |
| 2000 | -- | $196,200 |
Find assessor info on the county website
Neighborhood: 18015
Nearby homes
- $865,7004 bd2 ba2.8k sqft1712 Whiteacre Dr, Bethlehem, PA 18015Off Market
- $2,855,5005 bd7 ba8.4k sqft1708 Whiteacre Dr, Bethlehem, PA 18015Off Market

- $5,250,0006 bd10 ba13k sqft1731 Red Hawk Way, Bethlehem, PA 18015For Sale

- $4,950,0006 bd10 ba13k sqft1731 Red Hawk Way, Bethlehem, PA 18015For Sale
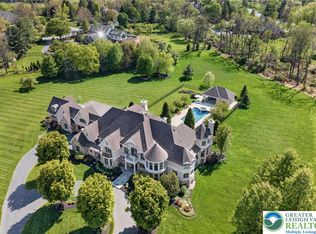
- $1,406,4005 bd5 ba5k sqft1739 Red Hawk Way, Bethlehem, PA 18015Off Market
- $3,622,5006 bd8 ba8.7k sqft1717 Wildberry Rd, Bethlehem, PA 18015Off Market
- $2,170,2005 bd5 ba6.3k sqft1709 White Acre Dr, Bethlehem, PA 18015Off Market
- $1,375,3004 bd4 ba4.4k sqft1714 White Acre Dr, Bethlehem, PA 18015Off Market
Nearby schools
GreatSchools rating
- 8/10Saucon Valley El SchoolGrades: K-4Distance: 1.5 mi
- 8/10Saucon Valley Middle SchoolGrades: 5-8Distance: 1.6 mi
- 9/10Saucon Valley Senior High SchoolGrades: 9-12Distance: 1.8 mi
Schools provided by the listing agent
- District: Saucon Valley
Source: GLVR. This data may not be complete. We recommend contacting the local school district to confirm school assignments for this home.
Get a cash offer in 3 minutes
Find out how much your home could sell for in as little as 3 minutes with a no-obligation cash offer.
Estimated market value
$2,868,700
Get a cash offer in 3 minutes
Find out how much your home could sell for in as little as 3 minutes with a no-obligation cash offer.
Estimated market value
$2,868,700
- Pennsylvania
- Northampton County
- Bethlehem
- 18015
- 1710 Whiteacre Dr
Nearby cities
Nearby neighborhoods
Nearby zip codes
Other Bethlehem Topics
