Welcome to this beautifully remodeled home in Corinth Shores Estates. This four bed, two bath home boasts a large living area with cozy corner fireplace, a beautiful dining area, and a large modern eat-in kitchen with skylight. The entire home has been fitted with luxury vinyl plank flooring for stylishness and durability. One bedroom is currently being used as an office and has lovely French doors allowing privacy while still letting in plenty of natural light. The primary suite is complete with dual closets, additional storage cabinetry and an ensuite bath. Stepping into the back yard, you can enjoy the spacious covered patio, carport, and large storage shed with electricity. Home is conveniently located just seconds from I-35 and is an easy drive to downtown Denton for shopping and dining options.
Sold
Price Unknown
1710 Wildwood St, Corinth, TX 76210
4beds
1,522sqft
Single Family Residence
Built in 1983
0.31 Acres Lot
$342,500 Zestimate®
$--/sqft
$2,127 Estimated rent
Home value
$342,500
$322,000 - $363,000
$2,127/mo
Zestimate® history
Owner options
List your home for rent
$2,127/mo
Rent Zestimate®
Find your next renter with Zillow Rental Manager. Plus, with online applications, you can quickly screen prospective tenants – for free.
$2,127/mo
Rent Zestimate®
Refinance and save
Refinancing to a lower rate could help reduce your monthly payments and save thousands over the life of the loan.
Explore your selling options
Work with a Zillow partner agent
Leverage their expertise and Zillow's premium Showcase listings to get your home seen by more buyers.
Get startedList with your own agent
Get your home in front of millions of buyers by listing it on Zillow.
Learn how to do itSell it yourself
Take full control of how buyers see your home on Zillow by listing For Sale by Owner (FSBO).
List your homeWhat's special
Cozy corner fireplaceBeautiful dining areaLarge modern eat-in kitchenDual closetsEnsuite bathSpacious covered patioPrimary suite
Zillow last checked:
Listing updated:
Listed by:
William Hummel 0751816 571-243-8755,
Berkshire HathawayHS PenFed TX 214-257-1111
Bought with:
Dean Weltman
Real Broker, LLC
Source: NTREIS,MLS#: 21003012
Facts & features
Interior
Bedrooms & bathrooms
- Bedrooms: 4
- Bathrooms: 2
- Full bathrooms: 2
Primary bedroom
- Features: Built-in Features, En Suite Bathroom
- Level: First
- Dimensions: 13 x 12
Bedroom
- Level: First
- Dimensions: 12 x 9
Bedroom
- Level: First
- Dimensions: 12 x 9
Bedroom
- Level: First
- Dimensions: 12 x 9
Breakfast room nook
- Level: First
- Dimensions: 11 x 10
Kitchen
- Level: First
- Dimensions: 11 x 11
Living room
- Level: First
- Dimensions: 28 x 12
Heating
- Central, Fireplace(s)
Cooling
- Central Air
Appliances
- Included: Dishwasher, Electric Cooktop, Electric Oven, Disposal, Microwave
- Laundry: Electric Dryer Hookup, In Garage
Features
- Built-in Features, Decorative/Designer Lighting Fixtures, Eat-in Kitchen, Pantry, Smart Home
- Flooring: Luxury Vinyl Plank
- Has basement: No
- Number of fireplaces: 1
- Fireplace features: Living Room, Wood Burning
Interior area
- Total interior livable area: 1,522 sqft
Property
Parking
- Total spaces: 3
- Parking features: Carport, Door-Single, Garage, Parking Pad
- Attached garage spaces: 2
- Carport spaces: 1
- Covered spaces: 3
- Has uncovered spaces: Yes
Features
- Levels: One
- Stories: 1
- Patio & porch: Rear Porch, Front Porch, Covered
- Exterior features: Storage
- Pool features: None
- Fencing: Wood
Lot
- Size: 0.31 Acres
- Features: Sprinkler System
- Residential vegetation: Grassed
Details
- Additional structures: Workshop
- Parcel number: R21156
Construction
Type & style
- Home type: SingleFamily
- Architectural style: Ranch,Detached
- Property subtype: Single Family Residence
Materials
- Brick
- Foundation: Slab
- Roof: Shingle
Condition
- Year built: 1983
Utilities & green energy
- Sewer: Public Sewer
- Water: Public
- Utilities for property: Electricity Connected, Sewer Available, Water Available
Community & HOA
Community
- Security: Security System Leased, Security System, Smoke Detector(s)
- Subdivision: Corinth Shores Estate
HOA
- Has HOA: No
Location
- Region: Corinth
Financial & listing details
- Tax assessed value: $346,000
- Annual tax amount: $7,003
- Date on market: 7/17/2025
- Cumulative days on market: 9 days
- Listing terms: Cash,Conventional,FHA,VA Loan
- Electric utility on property: Yes
Price history
| Date | Event | Price |
|---|---|---|
| 8/29/2025 | Sold | -- |
Source: NTREIS #21003012 Report a problem | ||
| 8/2/2025 | Pending sale | $360,000$237/sqft |
Source: NTREIS #21003012 Report a problem | ||
| 7/26/2025 | Contingent | $360,000$237/sqft |
Source: NTREIS #21003012 Report a problem | ||
| 7/17/2025 | Listed for sale | $360,000+16.3%$237/sqft |
Source: NTREIS #21003012 Report a problem | ||
| 4/30/2022 | Listing removed | -- |
Source: Zillow Rental Network Premium Report a problem | ||
| 4/11/2022 | Listed for rent | $2,300$2/sqft |
Source: Zillow Rental Network Premium Report a problem | ||
| 2/28/2022 | Sold | -- |
Source: NTREIS #14745491 Report a problem | ||
| 2/10/2022 | Pending sale | $309,500$203/sqft |
Source: NTREIS #14745491 Report a problem | ||
| 1/31/2022 | Contingent | $309,500$203/sqft |
Source: NTREIS #14745491 Report a problem | ||
| 1/28/2022 | Listed for sale | $309,500+121.2%$203/sqft |
Source: NTREIS #14745491 Report a problem | ||
| 6/19/2014 | Sold | -- |
Source: Agent Provided Report a problem | ||
| 5/1/2014 | Listed for sale | $139,900$92/sqft |
Source: Bryant Realty Group #12132566 Report a problem | ||
Public tax history
| Year | Property taxes | Tax assessment |
|---|---|---|
| 2025 | $6,678 -4.6% | $346,000 -8.2% |
| 2024 | $7,003 +9.9% | $376,751 +10.5% |
| 2023 | $6,372 +49.1% | $341,014 +42.4% |
| 2022 | $4,275 +1.8% | $239,446 +8.6% |
| 2021 | $4,201 +9.1% | $220,578 +10% |
| 2020 | $3,849 +0% | $200,525 +1.2% |
| 2019 | $3,848 +5.7% | $198,184 +6.9% |
| 2018 | $3,642 +11.6% | $185,391 +10% |
| 2017 | $3,264 | $168,537 +9.5% |
| 2016 | $3,264 +106.8% | $153,954 +4.5% |
| 2015 | $1,579 | $147,322 +9.5% |
| 2014 | $1,579 | $134,564 +3.7% |
| 2013 | $1,579 | $129,738 +1.8% |
| 2012 | -- | $127,472 0% |
| 2011 | -- | $127,514 +10% |
| 2010 | -- | $115,922 -0.9% |
| 2009 | -- | $116,941 -2.2% |
| 2007 | $1,589 -2.2% | $119,622 +3.2% |
| 2006 | $1,625 +0.1% | $115,897 +4.2% |
| 2005 | $1,624 | $111,258 -5.1% |
| 2004 | -- | $117,196 +3.6% |
| 2003 | -- | $113,102 +11.7% |
| 2002 | -- | $101,285 +5.6% |
| 2001 | -- | $95,895 |
Find assessor info on the county website
Neighborhood: 76210
Nearby homes
- $374,0003 bd2 ba1.7k sqft1708 Wildwood St, Corinth, TX 76210Off Market

- $--3 bd3 ba1.4k sqft1712 Wildwood St, Corinth, TX 76210Sold
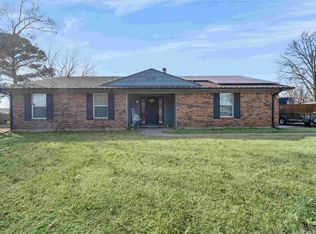
- $332,3003 bd2 ba1.5k sqft1705 N Haven Dr, Corinth, TX 76210Off Market
- $344,1003 bd2 ba1.7k sqft1707 N Haven Dr, Corinth, TX 76210Off Market
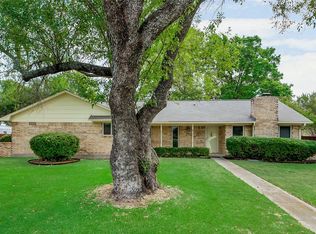
- $329,0003 bd2 ba1.6k sqft1711 Wildwood St, Corinth, TX 76210Off Market
- $415,3003 bd2 ba1.9k sqft1709 Wildwood St, Corinth, TX 76210Off Market
- $400,9003 bd2 ba2.6k sqft1703 N Haven Dr, Corinth, TX 76210Off Market
- $--3 bd2 ba1.3k sqft1714 Wildwood St, Corinth, TX 76210Sold
Nearby schools
GreatSchools rating
- 9/10Hawk Elementary SchoolGrades: PK-5Distance: 1.2 mi
- 8/10Crownover Middle SchoolGrades: 6-8Distance: 1.1 mi
- 7/10Guyer High SchoolGrades: 9-12Distance: 2.5 mi
Schools provided by the listing agent
- Elementary: Hawk
- Middle: Crownover
- High: Guyer
- District: Denton ISD
Source: NTREIS. This data may not be complete. We recommend contacting the local school district to confirm school assignments for this home.
Get a cash offer in 3 minutes
Find out how much your home could sell for in as little as 3 minutes with a no-obligation cash offer.
Estimated market value
$342,500
Get a cash offer in 3 minutes
Find out how much your home could sell for in as little as 3 minutes with a no-obligation cash offer.
Estimated market value
$342,500
- Texas
- Denton County
- Corinth
- 76210
- 1710 Wildwood St
Nearby cities
Nearby neighborhoods
Nearby zip codes
Other Corinth Topics
