Skip main navigation
Closed
  • $400,000

    1710 Windward Ave, Naperville, IL 60563

    3beds
    1,538sqft
    Townhouse, Single Family Residence
    Built in 2000
    -- sqft lot
    $408,600 Zestimate®
    $260/sqft
    $2,806 Estimated rent

    Home value

    $408,600

    $372,000 - $445,000

    $2,806/mo

    Zestimate® history
    Loading
    Loading...

    Owner options

    List your home for rent

    $2,806/mo

    Rent Zestimate®

    Find your next renter with Zillow Rental Manager. Plus, with online applications, you can quickly screen prospective tenants – for free.

    Learn more

    $2,806/mo

    Rent Zestimate®

    Refinance and save

    $3,224/mo

    Est. payment

    Refinancing to a lower rate could help reduce your monthly payments and save thousands over the life of the loan.

    See today's rates

    $3,224/mo

    Est. payment

    Explore your selling options

    Work with a Zillow partner agent

    Leverage their expertise and Zillow's premium Showcase listings to get your home seen by more buyers.

    Get started

    List with your own agent

    Get your home in front of millions of buyers by listing it on Zillow.

    Learn how to do it

    Sell it yourself

    Take full control of how buyers see your home on Zillow by listing For Sale by Owner (FSBO).

    List your home

    What's special

    Finished basementLots of natural lightLaundry roomAbundant storage spaceTwo car garageExtra privacyQuartz countertops
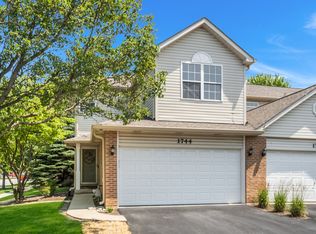
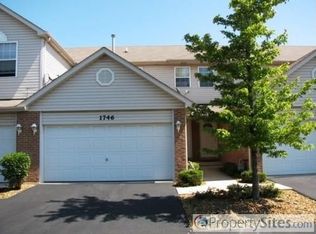
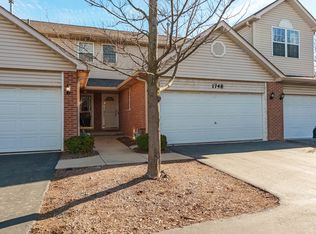
    RIVERBROOK WEST TOWNHOMES rarely hit the market, and this exceptionally clean END UNIT with a FINISHED BASEMENT, large patio, and two car garage is one you don't want to miss. This beautifully maintained two story townhome offers the perfect combination of comfort, space, and location in one of the area's most desirable communities. Step inside and you'll immediately notice the BRIGHT, welcoming feel enhanced by LOTS OF NATURAL LIGHT and recessed lighting throughout the home. The kitchen features GRANITE countertops, newer appliances, and a brand NEW STOVE, making it both stylish and functional for everyday living and entertaining. A laundry room and powder room round out the first floor. Upstairs you'll find 3 SPACIOUS BEDROOMS and 2 FULL BATHS, all with NEW FLOORING, QUARTZ COUNTERTOPS, creating a fresh and updated feel throughout the private living areas. The finished basement adds an additional 667 square feet of living space, bringing the total usable space to over 2,200 square feet. It includes a BAR AREA PERFECT FOR ENTERTAINING along with ABUNDANT STORAGE SPACE, making it both practical and enjoyable. Outside, RELAX ON THE LARGE PATIO, ideal for unwinding after a long day or hosting friends and family. AS AN END UNIT, THE HOME OFFERS EXTRA PRIVACY and additional natural light. Additional highlights include NEWER MECHANICALS, a 2 CAR GARAGE, and a well maintained community known for its friendly neighbors. The location is hard to beat, WALKING DISTANCE TO THE TRAIN STATION and just 10 MINUTES TO DOWNTOWN NAPERVILLE, where you can enjoy incredible dining, shopping, and the Riverwalk. Homes in this community ARE RARELY AVAILABLE, especially ones that are this clean and MOVE IN READY. If you've been waiting for the right opportunity in Riverbrook West, this is it! PRICED TO SELL!!

    Zillow last checked:

    Listing updated:

    Listing courtesy of:

    Elizabeth Heavener (630)926-7087,

    Keller Williams Infinity

    Bought with:

    Tamara Wiggins

    Crosstown Realtors Inc

    Source: MRED as distributed by MLS GRID,MLS#: 12589250MLS Logo

    Facts & features

    Interior

    Bedrooms & bathrooms
    • Bedrooms: 3
    • Bathrooms: 3
    • Full bathrooms: 2
    • 1/2 bathrooms: 1
    Primary bedroom
    • Features: Flooring (Carpet), Window Treatments (Window Treatments), Bathroom (Full)
    • Level: Second
    • Area: 176 Square Feet
    • Dimensions: 16X11
    Bedroom 2
    • Features: Flooring (Carpet)
    • Level: Second
    • Area: 154 Square Feet
    • Dimensions: 14X11
    Bedroom 3
    • Features: Flooring (Carpet), Window Treatments (Window Treatments)
    • Level: Second
    • Area: 120 Square Feet
    • Dimensions: 12X10
    Dining room
    • Features: Flooring (Luxury Vinyl), Window Treatments (Window Treatments)
    • Level: Main
    • Area: 120 Square Feet
    • Dimensions: 12X10
    Kitchen
    • Features: Kitchen (Pantry-Closet), Flooring (Luxury Vinyl)
    • Level: Main
    • Area: 180 Square Feet
    • Dimensions: 18X10
    Living room
    • Features: Flooring (Luxury Vinyl), Window Treatments (Window Treatments)
    • Level: Main
    • Area: 204 Square Feet
    • Dimensions: 17X12
    Recreation room
    • Features: Flooring (Luxury Vinyl)
    • Level: Basement
    • Area: 441 Square Feet
    • Dimensions: 21X21
    Heating
    • Natural Gas
    Cooling
    • Central Air
    Appliances
    • Included: Range, Microwave, Dishwasher, High End Refrigerator, Washer, Dryer, Disposal, Stainless Steel Appliance(s), Gas Oven
    • Laundry: Main Level, Gas Dryer Hookup, In Unit
    Features
    • Separate Dining Room
    • Flooring: Laminate
    • Windows: Drapes
    • Basement: Finished,Full
    Interior area
    • Total structure area: 2,205
    • Total interior livable area: 1,538 sqft
    • Finished area below ground: 667

    Property

    Parking
    • Total spaces: 4
    • Parking features: Asphalt, Garage Door Opener, Yes, Garage Owned, Attached, Driveway, Owned, Garage
    • Attached garage spaces: 2
    • Has uncovered spaces: Yes
    Accessibility
    • Accessibility features: No Disability Access
    Features
    • Patio & porch: Patio
    Lot
    • Features: Common Grounds
    Details
    • Parcel number: 0715211024
    • Special conditions: List Broker Must Accompany

    Construction

    Type & style
    • Home type: Townhouse
    • Property subtype: Townhouse, Single Family Residence
    Materials
    • Vinyl Siding, Brick
    • Foundation: Concrete Perimeter
    • Roof: Asphalt
    Condition
    • New construction: No
    • Year built: 2000

    Utilities & green energy

    • Electric: Circuit Breakers
    • Sewer: Public Sewer
    • Water: Lake Michigan

    Community & neighborhood

    Location
    • Region: Naperville
    • Subdivision: Riverbrook West

    HOA & financial

    HOA
    • Has HOA: Yes
    • HOA fee: $420 monthly
    • Services included: Water, Insurance, Exterior Maintenance, Lawn Care, Scavenger, Snow Removal

    Other

    Other facts
    • Listing terms: Conventional
    • Ownership: Condo

    Price history

    DateEventPrice
    4/20/2026Sold$400,000+2.6%$260/sqft
    Source: MRED as distributed by MLS GRID #12589250 Report a problem
    3/19/2026Contingent$390,000$254/sqft
    Source: MRED as distributed by MLS GRID #12589250 Report a problem
    3/11/2026Listed for sale$390,000+17.8%$254/sqft
    Source: MRED as distributed by MLS GRID #12589250 Report a problem
    8/25/2022Sold$331,000+30.3%$215/sqft
    Source: Public Record Report a problem
    5/6/2020Sold$254,000+30.3%$165/sqft
    Source: Public Record Report a problem
    12/16/2016Sold$195,000-4.9%$127/sqft
    Source: MRED as distributed by MLS GRID #09347417 Report a problem
    11/22/2016Pending sale$205,000$133/sqft
    Source: Keller Williams - Naperville #09347417 Report a problem
    10/29/2016Price change$205,000-2.4%$133/sqft
    Source: Keller Williams - Naperville #09347417 Report a problem
    10/14/2016Price change$210,000-4.5%$137/sqft
    Source: Keller Williams - Naperville #09347417 Report a problem
    9/20/2016Listed for sale$220,000+7.3%$143/sqft
    Source: Keller Williams Infinity #09347417 Report a problem
    5/1/2015Listing removed$205,000$133/sqft
    Source: Keller Williams - Naperville #08743362 Report a problem
    10/3/2014Listed for sale$205,000-16.3%$133/sqft
    Source: Keller Williams Realty Infinity #08743362 Report a problem
    7/1/2014Listing removed$1,700$1/sqft
    Source: Keller Williams Infinity #08646188 Report a problem
    6/17/2014Listed for rent$1,700$1/sqft
    Source: Keller Williams Infinity #08646188 Report a problem
    1/10/2006Sold$245,000+39.6%$159/sqft
    Source: Public Record Report a problem
    12/8/2000Sold$175,500$114/sqft
    Source: Public Record Report a problem

    Public tax history

    YearProperty taxesTax assessment
    2024$6,059 +4.9%$105,069 +11.3%
    2023$5,778 +7.1%$94,410 +11.1%
    2022$5,397 +3.4%$84,970 +3.7%
    2021$5,220 +0.1%$81,940
    2020$5,213 +4.3%$81,940 +5.1%
    2019$4,998 -1.2%$77,930 +0.6%
    2018$5,058 +3%$77,450 +3.5%
    2017$4,911 -6.5%$74,820 +4.2%
    2016$5,252 +0.7%$71,800 +5.3%
    2015$5,216 +8.2%$68,170 +12.1%
    2014$4,820 +0.3%$60,800 -0.7%
    2013$4,807 -13.9%$61,220 -17.7%
    2012$5,585 +1.2%$74,390 -6.4%
    2011$5,520 +4.6%$79,500 -1.4%
    2010$5,278 +3.8%$80,640 -4%
    2009$5,087 +2.6%$84,000 +1.8%
    2008$4,958 +5.5%$82,510 +5.8%
    2007$4,701 +0.6%$77,990 +3.7%
    2006$4,674 +6.1%$75,190 +2.6%
    2005$4,407 +0.9%$73,280 +3.8%
    2004$4,368 +2.7%$70,600 +6.8%
    2003$4,251 +16.8%$66,100 +16.5%
    2002$3,640 +3.6%$56,750 +4.1%
    2001$3,514 $54,520

    Find assessor info on the county website

    Neighborhood: 60563

    Nearby schools

    GreatSchools rating
    Schools provided by the listing agent
    • Elementary: Brookdale Elementary School
    • Middle: Hill Middle School
    • High: Metea Valley High School
    • District: 204

    Source: MRED as distributed by MLS GRID. This data may not be complete. We recommend contacting the local school district to confirm school assignments for this home.

    Get a cash offer in 3 minutes
    Find out how much your home could sell for in as little as 3 minutes with a no-obligation cash offer.
    Estimated market value
    $408,600
    Get a cash offer in 3 minutes
    Find out how much your home could sell for in as little as 3 minutes with a no-obligation cash offer.
    Estimated market value
    $408,600