**NEW CONSTRUCTION** MOVE IN-READY!! by Wilson Custom Homes! The Evermore model offers 1,644 sq ft of thoughtfully designed living space with 3 bedrooms, 2 baths, and a 3-car garage. This split-bedroom ranch features an open-concept layout, large kitchen island, quartz countertops, and a tiled shower with double sink vanity in the primary suite. Interior selections feature a timeless, neutral palette. The full basement is plumbed for a future bath. Built with quality materials by Wilson Custom Homes, a trusted local builder for nearly 30 years. Ask about other available homes!
Sold for $430,500
$430,500
1710 Yorktown Dr, Bourbonnais, IL 60914
3beds
1,644sqft
SingleFamily
Built in 2025
0.25 Acres Lot
$365,400 Zestimate®
$262/sqft
$2,584 Estimated rent
Home value
$365,400
$347,000 - $384,000
$2,584/mo
Zestimate® history
Owner options
List your home for rent
$2,584/mo
Rent Zestimate®
Find your next renter with Zillow Rental Manager. Plus, with online applications, you can quickly screen prospective tenants – for free.
$2,584/mo
Rent Zestimate®
Refinance and save
$3,174/mo
Est. payment
Refinancing to a lower rate could help reduce your monthly payments and save thousands over the life of the loan.
$3,174/mo
Est. payment
Explore your selling options
Work with a Zillow partner agent
Leverage their expertise and Zillow's premium Showcase listings to get your home seen by more buyers.
Get startedList with your own agent
Get your home in front of millions of buyers by listing it on Zillow.
Learn how to do itSell it yourself
Take full control of how buyers see your home on Zillow by listing For Sale by Owner (FSBO).
List your homeWhat's special
Timeless neutral paletteSplit-bedroom ranchLarge kitchen islandOpen-concept layoutQuartz countertopsFull basement
Facts & features
Interior
Bedrooms & bathrooms
- Bedrooms: 3
- Bathrooms: 2
- Full bathrooms: 2
Appliances
- Included: Dishwasher, Garbage disposal, Microwave, Range / Oven, Refrigerator
Features
- Basement: Unfinished
Interior area
- Total interior livable area: 1,644 sqft
Property
Lot
- Size: 0.25 Acres
Details
- Parcel number: 170915102001
Construction
Type & style
- Home type: SingleFamily
Condition
- Year built: 2025
Community & HOA
Location
- Region: Bourbonnais
Financial & listing details
- Price per square foot: $262/sqft
- Tax assessed value: $13,437
- Annual tax amount: $341
Price history
| Date | Event | Price |
|---|---|---|
| 7/18/2025 | Sold | $430,500+2.5%$262/sqft |
Source: Public Record Report a problem | ||
| 6/27/2025 | Pending sale | $419,900$255/sqft |
Source: Owner Report a problem | ||
| 6/20/2025 | Listed for sale | $419,900$255/sqft |
Source: Owner Report a problem | ||
Public tax history
| Year | Property taxes | Tax assessment |
|---|---|---|
| 2024 | $341 +3.2% | $4,479 +8% |
| 2023 | $330 +2% | $4,147 +7.8% |
| 2022 | $324 -0.2% | $3,847 +2.3% |
| 2021 | $324 +4.6% | $3,762 +2.8% |
| 2020 | $310 -2.9% | $3,661 +3% |
| 2019 | $319 +1.6% | $3,554 +1.5% |
| 2018 | $314 | $3,501 +2.5% |
| 2017 | $314 +2% | $3,416 +1.5% |
| 2016 | $308 +0.3% | $3,366 +1% |
| 2015 | $307 | $3,333 |
| 2014 | $307 | $3,333 |
| 2013 | -- | $3,333 -33.3% |
| 2012 | -- | $4,999 |
| 2011 | -- | $4,999 -26.5% |
| 2009 | $454 +4181.5% | $6,799 +4230.6% |
| 2008 | $11 | $157 |
Find assessor info on the county website
Neighborhood: 60914
Nearby homes
- $423,0005 bd4 ba2.5k sqft1744 Yorktown Dr, Bourbonnais, IL 60914Off Market

- $423,0004 bd4 ba2.7k sqft1756 Yorktown Dr, Bourbonnais, IL 60914Off Market
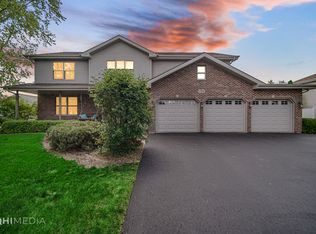
- $371,5004 bd3 ba3.4k sqft1676 Arbor Dr, Bourbonnais, IL 60914Off Market
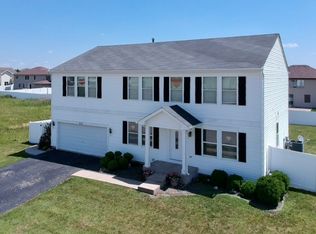
- $388,900-- bd-- ba-- sqft1801 Claire Dr, Bourbonnais, IL 60914Off Market
- $398,500-- bd-- ba-- sqft1720 Bridle Ct, Bourbonnais, IL 60914Off Market
- $355,3004 bd2 ba2.5k sqft1746 Hunters Run Dr, Bourbonnais, IL 60914Off Market
- $342,1003 bd3 ba1.9k sqft1766 Hunters Run Dr, Bourbonnais, IL 60914Off Market
- $366,400-- bd-- ba-- sqft1714 Bridle Ct, Bourbonnais, IL 60914Off Market
Nearby schools
GreatSchools rating
- 8/10St George Elementary SchoolGrades: PK-8Distance: 3 mi
- 7/10Bradley-Bourbonnais Community High SchoolGrades: 9-12Distance: 2.6 mi


Get pre-qualified for a loan
At Zillow Home Loans, we can pre-qualify you in as little as 5 minutes with no impact to your credit score.An equal housing lender. NMLS #10287.
- Illinois
- Kankakee County
- Bourbonnais
- 60914
- 1710 Yorktown Dr
