Discover the perfect blend of comfort, space, and style at 17100 Amber Dr, Cleveland, OH 44111. This inviting single-family home offers an expansive 2,918 sqft floor plan, thoughtfully designed for effortless living and memorable gatherings. Ideal for families and those seeking room to grow, this beautifully maintained residence welcomes you with bright, airy interiors and timeless features throughout. Step inside to a welcoming living room featuring large windows that bathe the space in natural light, complemented by a cozy gas fireplace—perfect for relaxing evenings. The gourmet kitchen is a chef’s delight, showcasing custom wood cabinets and gleaming granite countertops that offer ample space for meal prep and entertaining. The bright sunroom invites you to unwind with your morning coffee or enjoy all-season views of the outdoors. Retreat to the spacious primary bedroom, complete with an en suite bathroom for added privacy and convenience. The additional well-sized bedroom, full bath, and a convenient half bath ensures comfort for guests. The dedicated family room with a built in bar and cabinetry provides the perfect space for movie nights. A generous laundry room and attached two-car garage add everyday ease and storage solutions. Outside, you will find plenty of patio space and a private grass yard overlooking the Metro Parks. Located in a desirable neighborhood of Cleveland, 17100 Amber Dr offers easy access to a host of local amenities. Kamm’s Corners, just 1 mile away, boasts vibrant dining and shopping experiences. Mastick Woods Golf Course is under 2 miles for a day on the greens. Nearby Impett Park provides green spaces and recreation, while several schools serve the area—each just minutes away. Don’t miss your chance to make this exceptional property your next home. Schedule your private tour today and experience the lifestyle awaiting at 17100 Amber Dr. Contact us now for more details or to arrange your viewing.
Closed
$375,000
17100 Amber Dr, Cleveland, OH 44111
2beds
2,918sqft
Single Family Residence
Built in 1954
0.86 Acres Lot
$563,600 Zestimate®
$129/sqft
$7,055 Estimated rent
Home value
$563,600
$496,000 - $643,000
$7,055/mo
Zestimate® history
Owner options
List your home for rent
$7,055/mo
Rent Zestimate®
Find your next renter with Zillow Rental Manager. Plus, with online applications, you can quickly screen prospective tenants – for free.
$7,055/mo
Rent Zestimate®
Refinance and save
$2,618/mo
Est. payment
Refinancing to a lower rate could help reduce your monthly payments and save thousands over the life of the loan.
$2,618/mo
Est. payment
Explore your selling options
Work with a Zillow partner agent
Leverage their expertise and Zillow's premium Showcase listings to get your home seen by more buyers.
Get startedList with your own agent
Get your home in front of millions of buyers by listing it on Zillow.
Learn how to do itSell it yourself
Take full control of how buyers see your home on Zillow by listing For Sale by Owner (FSBO).
List your homeWhat's special
Well-sized bedroomLarge windowsSpacious primary bedroomCustom wood cabinetsGleaming granite countertopsBuilt in barOverlooking the metro parks
Zillow last checked:
Listing updated:
Listed by:
Anthony R Latina 440-465-5611 anthonylatinarealestate@gmail.com,
RE/MAX Crossroads Properties
Bought with:
Chris Kilbane, 2013000956
Russell Real Estate Services
Pamela E Friedman, 2014002293
Russell Real Estate Services
Source: MLS Now,MLS#: 5136196 Originating MLS: Akron Cleveland Association of REALTORS
Originating MLS: Akron Cleveland Association of REALTORSFacts & features
Interior
Bedrooms & bathrooms
- Bedrooms: 2
- Bathrooms: 3
- Full bathrooms: 2
- 1/2 bathrooms: 1
- Main level bathrooms: 3
- Main level bedrooms: 2
Primary bedroom
- Description: Flooring: Carpet
- Level: First
Bedroom
- Description: Flooring: Parquet
- Level: First
Primary bathroom
- Description: Tile under Carpet,Flooring: Carpet
- Level: First
Bathroom
- Description: Tile under Carpet,Flooring: Carpet
- Level: First
Dining room
- Description: Flooring: Laminate
- Level: First
Eat in kitchen
- Description: Flooring: Tile
- Level: First
Entry foyer
- Description: Flagstone flooring,Flooring: Stone
- Level: First
Family room
- Description: Flooring: Carpet
- Level: First
Laundry
- Description: Flooring: Tile
- Level: First
Living room
- Description: Flooring: Carpet
- Level: First
Office
- Description: Flooring: Carpet
- Level: First
Sunroom
- Description: Wood Burning Stove,Flooring: Carpet
- Level: First
Heating
- Forced Air, Gas
Cooling
- Central Air
Appliances
- Included: Dryer, Dishwasher, Microwave, Range, Refrigerator, Washer
- Laundry: Laundry Room
Features
- Wet Bar, Entrance Foyer, Granite Counters, His and Hers Closets, Multiple Closets, Walk-In Closet(s)
- Basement: None
- Number of fireplaces: 3
- Fireplace features: Family Room, Gas Log, Living Room, Other, Wood Burning, Wood BurningStove
Interior area
- Total structure area: 2,918
- Total interior livable area: 2,918 sqft
- Finished area above ground: 2,918
Property
Parking
- Total spaces: 2
- Parking features: Attached, Concrete, Direct Access, Electricity, Garage, Heated Garage, Lighted, Oversized, Parking Pad, Garage Faces Rear, Water Available
- Attached garage spaces: 2
Features
- Levels: One
- Stories: 1
- Patio & porch: Deck
- Exterior features: Sprinkler/Irrigation
Lot
- Size: 0.86 Acres
Details
- Additional structures: Shed(s)
- Parcel number: 02508014
- Special conditions: Standard
Construction
Type & style
- Home type: SingleFamily
- Architectural style: Ranch
- Property subtype: Single Family Residence
Materials
- Brick
- Roof: Asphalt,Fiberglass
Condition
- Year built: 1954
Utilities & green energy
- Sewer: Public Sewer
- Water: Public
Community & HOA
Community
- Subdivision: W E Asplin Sec 13
HOA
- Has HOA: No
Location
- Region: Cleveland
Financial & listing details
- Price per square foot: $129/sqft
- Tax assessed value: $398,400
- Annual tax amount: $9,324
- Date on market: 7/3/2025
- Cumulative days on market: 29 days
Price history
| Date | Event | Price |
|---|---|---|
| 8/11/2025 | Sold | $375,000+0%$129/sqft |
Source:  MLS Now #5136196 Report a problem MLS Now #5136196 Report a problem | ||
| 8/1/2025 | Pending sale | $374,900$128/sqft |
Source: MLS Now #5136196 Report a problem | ||
| 7/11/2025 | Contingent | $374,900$128/sqft |
Source: MLS Now #5136196 Report a problem | ||
| 7/3/2025 | Listed for sale | $374,900$128/sqft |
Source: MLS Now #5136196 Report a problem | ||
Public tax history
| Year | Property taxes | Tax assessment |
|---|---|---|
| 2025 | $9,328 +0% | $139,440 |
| 2024 | $9,324 +1.6% | $139,440 +17.7% |
| 2023 | $9,182 +0.6% | $118,440 |
| 2022 | $9,130 +11.5% | $118,440 |
| 2021 | $8,189 +9.3% | $118,440 +24% |
| 2020 | $7,493 -4.1% | $95,520 |
| 2019 | $7,815 +13.2% | $95,520 |
| 2018 | $6,906 -33% | $95,520 +6.6% |
| 2017 | $10,307 +55.9% | $89,610 |
| 2016 | $6,612 | $89,610 |
| 2015 | $6,612 +10.7% | $89,610 +10% |
| 2014 | $5,970 +1.8% | $81,450 |
| 2013 | $5,863 +3.1% | $81,450 |
| 2012 | $5,689 +17.1% | $81,450 -9.1% |
| 2011 | $4,860 +901.7% | $89,570 |
| 2010 | $485 -89.9% | $89,570 |
| 2009 | $4,813 -7.6% | $89,570 -11% |
| 2008 | $5,207 +3.3% | $100,630 |
| 2007 | $5,039 -8.6% | $100,630 |
| 2006 | $5,513 +1.8% | $100,630 +7.1% |
| 2005 | $5,416 +1.2% | $93,980 |
| 2004 | $5,354 +1.1% | $93,980 |
| 2003 | $5,297 +11.8% | $93,980 +10.8% |
| 2002 | $4,736 -42.8% | $84,810 |
| 2001 | $8,286 +4.5% | $84,810 |
| 2000 | $7,930 | $84,810 |
Find assessor info on the county website
Neighborhood: Kamm's Corner
Nearby homes
- $432,3003 bd3 ba2.1k sqft17126 Amber Dr, Cleveland, OH 44111Off Market
- $607,9005 bd3 ba4.2k sqft17040 Amber Dr, Cleveland, OH 44111Off Market
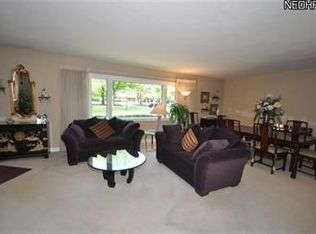
- $339,5002 bd1 ba1.9k sqft17030 Amber Dr, Cleveland, OH 44111Off Market
- $395,0002 bd4 ba2.7k sqft17134 Amber Dr, Cleveland, OH 44111Sold
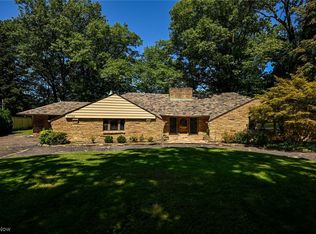
- $615,8003 bd3 ba2.8k sqft17020 Amber Dr, Cleveland, OH 44111Off Market
- $388,7005 bd2 ba3k sqft3340 Rocky River Dr, Cleveland, OH 44111Off Market
- $436,9004 bd2 ba3k sqft3350 Rocky River Dr, Cleveland, OH 44111Off Market
- $625,0004 bd4 ba5.3k sqft3358 Rocky River Dr, Cleveland, OH 44111Off Market
Nearby schools
GreatSchools rating
- 4/10Newton D Baker SchoolGrades: PK-9Distance: 0.7 mi
- 5/10John Marshall School of Business and Civic LeadershipGrades: 9-12Distance: 1.6 mi
- 6/10Riverside SchoolGrades: PK-8Distance: 1 mi
Schools provided by the listing agent
- District: Cleveland Municipal - 1809
Source: MLS Now. This data may not be complete. We recommend contacting the local school district to confirm school assignments for this home.
Get a cash offer in 3 minutes
Find out how much your home could sell for in as little as 3 minutes with a no-obligation cash offer.
Estimated market value
$563,600
Get a cash offer in 3 minutes
Find out how much your home could sell for in as little as 3 minutes with a no-obligation cash offer.
Estimated market value
$563,600
- Ohio
- Cuyahoga County
- Cleveland
- 44111
- Kamm's Corner
- 17100 Amber Dr
Nearby cities
Nearby neighborhoods
Nearby zip codes
Other Cleveland Topics
