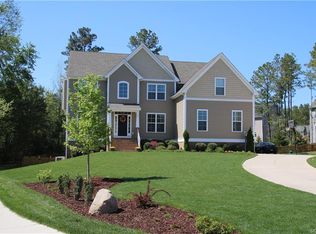
Just one year old and move-in ready, this 5-bedroom, 3.5-bath Jefferson plan by Main Street Homes offers modern living in the desirable Westerleigh community of Moseley. The open-concept design features a spacious great room with fireplace, a gourmet kitchen with quartz countertops, large island, and stainless steel appliances—perfect for entertaining. A screened porch, dedicated office, and an additional bedroom complete the first floor, offering both indoor comfort and outdoor enjoyment.
Upstairs, the luxurious primary suite includes a spa-like bath with garden tub, double vanities, and a walk-in closet. Two additional bedrooms, a full bath, and a versatile bonus room—ideal as a 5th bedroom, playroom, or media space—provide plenty of flexibility.
Westerleigh residents enjoy resort-style amenities, including a lifeguarded pool with waterslide, zero-entry wading pool, lap lanes, playground, sidewalks, and year-round neighborhood events. With its active social calendar and welcoming community atmosphere, Westerleigh is one of Chesterfield’s most sought-after neighborhoods.
Sellers are relocating, giving you the opportunity to own a nearly new home without the wait of new construction. Don’t miss your chance to enjoy this move-in ready home and all that Westerleigh has to offer!
Sold for $660,000
Street View
$660,000
17100 Melbrook Ct, Moseley, VA 23120
5beds
3,029sqft
Farm, Single Family Residence
Built in 2024
0.32 Acres Lot
$686,000 Zestimate®
$218/sqft
$3,588 Estimated rent
Home value
$686,000
$638,000 - $734,000
$3,588/mo
Zestimate® history
Owner options
List your home for rent
$3,588/mo
Rent Zestimate®
Find your next renter with Zillow Rental Manager. Plus, with online applications, you can quickly screen prospective tenants – for free.
$3,588/mo
Rent Zestimate®
Refinance and save
$4,056/mo
Est. payment
Refinancing to a lower rate could help reduce your monthly payments and save thousands over the life of the loan.
$4,056/mo
Est. payment
Explore your selling options
Work with a Zillow partner agent
Leverage their expertise and Zillow's premium Showcase listings to get your home seen by more buyers.
Get startedList with your own agent
Get your home in front of millions of buyers by listing it on Zillow.
Learn how to do itSell it yourself
Take full control of how buyers see your home on Zillow by listing For Sale by Owner (FSBO).
List your homeWhat's special
Lifeguarded poolOpen-concept designSpacious great roomScreened porchLarge islandWalk-in closetQuartz countertops
Zillow last checked:
Listing updated:
Listed by:
Dana Miller 804-464-7192,
Providence Hill Real Estate,
Lacey Kearney 804-337-6872,
Providence Hill Real Estate
Bought with:
Tricia Miller, 0225269154
Long & Foster REALTORS
Source: CVRMLS,MLS#: 2523187 Originating MLS: Central Virginia Regional MLS
Originating MLS: Central Virginia Regional MLSFacts & features
Interior
Bedrooms & bathrooms
- Bedrooms: 5
- Bathrooms: 4
- Full bathrooms: 3
- 1/2 bathrooms: 1
Primary bedroom
- Description: Ensuite bathroom, walk-in closet and more
- Level: Second
- Dimensions: 17.6 x 16.0
Bedroom 2
- Description: FIRST FLOOR BEDROOM, carpet, closet
- Level: First
- Dimensions: 13.3 x 11.0
Bedroom 3
- Description: Carpet, walk-in closet
- Level: Second
- Dimensions: 14.0 x 13.3
Bedroom 4
- Description: Carpet walk-in closet
- Level: Second
- Dimensions: 14.6 x 11.6
Bedroom 5
- Description: Closet, Bonus Room
- Level: Second
- Dimensions: 16.0 x 14.8
Additional room
- Description: Breakfast Nook w/ hardwood floor
- Level: First
- Dimensions: 11.3 x 6.0
Other
- Description: Tub & Shower
- Level: First
Other
- Description: Tub & Shower
- Level: Second
Great room
- Description: Hardwood Floor, Fireplace
- Level: First
- Dimensions: 20.5 x 16.0
Half bath
- Level: First
Kitchen
- Description: Quartz, stainless, HW, island and more
- Level: First
- Dimensions: 23.0 x 11.4
Office
- Description: Hardwood Floor, French Doors
- Level: First
- Dimensions: 11.7 x 11.4
Heating
- Electric, Heat Pump, Propane, Zoned
Cooling
- Electric, Heat Pump, Zoned
Appliances
- Included: Built-In Oven, Dryer, Dishwasher, Gas Cooking, Disposal, Microwave, Refrigerator, Tankless Water Heater, Washer
- Laundry: Washer Hookup, Dryer Hookup
Features
- Bedroom on Main Level, Breakfast Area, Dining Area, Double Vanity, Fireplace, Granite Counters, High Ceilings, High Speed Internet, Kitchen Island, Bath in Primary Bedroom, Pantry, Wired for Data, Walk-In Closet(s)
- Flooring: Carpet, Wood
- Basement: Crawl Space
- Attic: Pull Down Stairs
- Has fireplace: Yes
- Fireplace features: Gas, Vented
Interior area
- Total interior livable area: 3,029 sqft
- Finished area above ground: 3,029
- Finished area below ground: 0
Property
Parking
- Total spaces: 2
- Parking features: Attached, Garage, Garage Door Opener
- Attached garage spaces: 2
Features
- Levels: Two
- Stories: 2
- Patio & porch: Rear Porch, Front Porch, Screened, Porch
- Exterior features: Sprinkler/Irrigation, Porch
- Pool features: Community, In Ground, Outdoor Pool, Pool
- Fencing: None
Lot
- Size: 0.32 Acres
Details
- Parcel number: 706682572800000
- Zoning description: R12
Construction
Type & style
- Home type: SingleFamily
- Architectural style: Farmhouse
- Property subtype: Farm, Single Family Residence
Materials
- Drywall, Frame, Vinyl Siding
- Roof: Shingle
Condition
- Resale
- New construction: No
- Year built: 2024
Utilities & green energy
- Sewer: Public Sewer
- Water: Public
Green energy
- Green verification: ENERGY STAR Certified Homes
Community & HOA
Community
- Features: Home Owners Association
- Subdivision: Westerleigh
HOA
- Has HOA: Yes
- Services included: Common Areas, Pool(s), Recreation Facilities, Trash
- HOA fee: $110 monthly
Location
- Region: Moseley
Financial & listing details
- Price per square foot: $218/sqft
- Tax assessed value: $559,300
- Annual tax amount: $909
- Date on market: 1/24/2026
- Ownership: Individuals
- Ownership type: Sole Proprietor
Price history
| Date | Event | Price |
|---|---|---|
| 10/20/2025 | Sold | $660,000$218/sqft |
Source:  CVRMLS #2523187 Report a problem CVRMLS #2523187 Report a problem | ||
| 9/9/2025 | Pending sale | $660,000$218/sqft |
Source: CVRMLS #2523187 Report a problem | ||
| 9/4/2025 | Listed for sale | $660,000-0.9%$218/sqft |
Source: CVRMLS #2523187 Report a problem | ||
| 8/23/2024 | Sold | $666,070+1.1%$220/sqft |
Source: CVRMLS #2415842 Report a problem | ||
| 7/25/2024 | Pending sale | $658,950+10.8%$218/sqft |
Source: CVRMLS #2415842 Report a problem | ||
| 7/23/2024 | Price change | $594,950-9.7%$196/sqft |
Source:  Main Street Homes Report a problem Main Street Homes Report a problem | ||
| 7/2/2024 | Price change | $658,950+11.3%$218/sqft |
Source: Main Street Homes Report a problem | ||
| 7/2/2024 | Price change | $591,950+0.5%$195/sqft |
Source: Main Street Homes Report a problem | ||
| 6/26/2024 | Price change | $588,950-10.6%$194/sqft |
Source: Main Street Homes Report a problem | ||
| 6/18/2024 | Listed for sale | $658,950$218/sqft |
Source: CVRMLS #2415842 Report a problem | ||
| 6/18/2024 | Listing removed | -- |
Source: CVRMLS #2409631 Report a problem | ||
| 4/23/2024 | Price change | $658,950-2.6%$218/sqft |
Source: CVRMLS #2409631 Report a problem | ||
| 4/17/2024 | Listed for sale | $676,315+17.2%$223/sqft |
Source: CVRMLS #2409631 Report a problem | ||
| 3/20/2024 | Listing removed | -- |
Source: Main Street Homes Report a problem | ||
| 1/30/2024 | Listed for sale | $576,950-3.7%$190/sqft |
Source: Main Street Homes Report a problem | ||
| 12/5/2023 | Listing removed | -- |
Source: Main Street Homes Report a problem | ||
| 10/16/2023 | Price change | $598,950+9.7%$198/sqft |
Source: Main Street Homes Report a problem | ||
| 7/29/2023 | Price change | $545,950-3.7%$180/sqft |
Source: Main Street Homes Report a problem | ||
| 7/27/2023 | Listed for sale | $566,950$187/sqft |
Source: Main Street Homes Report a problem | ||
Public tax history
| Year | Property taxes | Tax assessment |
|---|---|---|
| 2025 | $4,978 +447.6% | $559,300 +453.8% |
| 2024 | $909 | $101,000 |
Find assessor info on the county website
Neighborhood: 23120
Nearby homes
- $678,2674 bd3 ba3.5k sqft17106 Melbrook Ct, Moseley, VA 23120Sold

- $712,4005 bd4 ba4k sqft17043 Windon Ct, Moseley, VA 23120Off Market
- $681,1674 bd3 ba3.4k sqft17112 Melbrook Ct, Moseley, VA 23120Sold

- $786,9005 bd5 ba4.5k sqft17036 Westervelt Ct, Moseley, VA 23120Off Market
- $696,8894 bd5 ba4k sqft17107 Melbrook Ct, Moseley, VA 23120Sold
- $--80.461 Acres4900 Crosswycke Dr, Moseley, VA 23120Off Market
- $720,0006 bd5 ba4.2k sqft17037 Windon Ct, Moseley, VA 23120Sold
- $762,7414 bd3 ba3.7k sqft17113 Melbrook Ct, Moseley, VA 23120Sold
Nearby schools
GreatSchools rating
- 10/10Grange Hall Elementary SchoolGrades: PK-5Distance: 3.7 mi
- 8/10Tomahawk Creek Middle SchoolGrades: 6-8Distance: 4 mi
- 8/10Cosby High SchoolGrades: 9-12Distance: 2.4 mi
Schools provided by the listing agent
- Elementary: Grange Hall
- Middle: Deep Creek
- High: Cosby
Source: CVRMLS. This data may not be complete. We recommend contacting the local school district to confirm school assignments for this home.
Get a cash offer in 3 minutes
Find out how much your home could sell for in as little as 3 minutes with a no-obligation cash offer.
Estimated market value
$686,000
Get a cash offer in 3 minutes
Find out how much your home could sell for in as little as 3 minutes with a no-obligation cash offer.
Estimated market value
$686,000
- Virginia
- Chesterfield County
- Moseley
- 23120
- 17100 Melbrook Ct
Nearby cities
Nearby zip codes
Other Moseley Topics
