Skip main navigation
Off market
  • $2,834,200

    17100 Twin Maple Ln, Leesburg, VA 20176

    5beds
    7,168sqft
    Detached
    Built in 1999
    21.73 Acres Lot
    $2,834,200 Zestimate®
    $395/sqft
    $5,771 Estimated rent

    Home value

    $2,834,200

    $2.58M - $3.12M

    $5,771/mo

    Zestimate® history
    Loading
    Loading...

    Owner options

    List your home for rent

    $5,771/mo

    Rent Zestimate®

    Find your next renter with Zillow Rental Manager. Plus, with online applications, you can quickly screen prospective tenants – for free.

    Learn more

    $5,771/mo

    Rent Zestimate®

    Refinance and save

    $14,075/mo

    Est. payment

    Refinancing to a lower rate could help reduce your monthly payments and save thousands over the life of the loan.

    See today's rates

    $14,075/mo

    Est. payment

    Explore your selling options

    Work with a Zillow partner agent

    Leverage their expertise and Zillow's premium Showcase listings to get your home seen by more buyers.

    Get started

    List with your own agent

    Get your home in front of millions of buyers by listing it on Zillow.

    Learn how to do it

    Sell it yourself

    Take full control of how buyers see your home on Zillow by listing For Sale by Owner (FSBO).

    List your home

    What's special

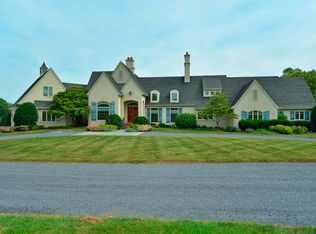
    Country * Convenience * Perfection! Welcome to Little Bit Farm in Leesburg, Virginia - Live your Resort Lifestyle with views of your horses grazing from every view of the home! Premier Equestrian, turn-key property with breathtaking views and scenic vistas surrounding 21.73 Acre property * This property has everything for the horse enthusiast, small animal farmer, wine grower or those looking to enjoy The Best of life! The Custom Built, Elegant home boasts a grand 2 story foyer with spiral staircase and breathtaking views from the 2 story windows that envelope the rear of the home * formal living & dining rooms * side solarium * main level office/study with custom built-in cabinetry * 4 Gas Fireplaces * 2 Story Family Room with Walls of Windows and Stone to Ceiling Gas Fireplace -- truly breathtaking! Gourmet Kitchen with updated Stainless Appliances, Gas Cooking & perfect for an every day chef and entertaining * Kitchen and Family Rooms leads to custom deck with amazing views of rear paddocks, star-lit sky and natural beauty! Stunning Master Suite with Gas Fireplace, Sitting Area/Office * Sensational Master Suite w/ his & her water closets, jetted tub, large walk-in shower * spacious master closet * All secondary bedrooms and private suites, each with full baths * View the front of the property and southern views from your upper level balcony (excellent for wedding photos, too)! The lower level is exceptionally planned with a Great Room, Kitchenette, Pool Bath and Shower, Guest Suite will Full Bath, Pool Table & Foosball Rooms, Storage and Cedar Closet -- All leads to Custom, Inground, Heated Pool and Pool Deck! Horse & Animal Lovers -- You'll love the 6 Stall Barn, Overhead Fans, Matted Stalls * Walk up stairs to Hay Loft, Heated & Ac Conditioned Tack Room with Washer, Dryer and Cabinetry, Wash Stall with Hot & Cold Water , Heat lamps, Fly spray system, Feed Room, Separate Manure Pit, Dry Lot and 5 plush paddocks with blackboard fencing. The largest paddoc

    This property is off market, which means it's not currently listed for sale or rent on Zillow. This may be different from what's available on other websites or public sources.

    Facts & features

    Interior

    Bedrooms & bathrooms
    • Bedrooms: 5
    • Bathrooms: 8
    • Full bathrooms: 6
    • 1/2 bathrooms: 2
    Heating
    • Heat pump, Electric
    Cooling
    • Central
    Appliances
    • Included: Dryer, Microwave, Refrigerator, Washer
    Features
    • Kitchen Island, Pantry, Cedar Closet(s), Central Vacuum, Recessed Lighting, Built-Ins, Dining Area, Eat-in Kitchen, Crown Molding, Open Floorplan, Bar, Butlers Pantry, Kitchenette, Kitchen - Country, Formal/Separate Dining Room, Master Bath(s), Breakfast Area, Upgraded Countertops, Kitchen - Table Space, Kitchen - Gourmet, Family Room Off Kitchen, Chair Railings, Curved Staircase, Double/Dual Staircase, Water Treat System, Stall Shower
    • Flooring: Carpet, Hardwood
    • Windows: Window Treatments
    • Basement: Finished
    • Has fireplace: Yes
    Interior area
    • Total interior livable area: 7,168 sqft
    • Finished area below ground: 1920

    Property

    Parking
    • Parking features: Garage - Attached
    Features
    • Exterior features: Stone, Brick
    • Pool features: Yes - Personal
    • Has view: Yes
    • View description: Water
    • Has water view: Yes
    • Water view: Water
    Lot
    • Size: 21.73 Acres
    Details
    • Parcel number: 144255001000
    • Special conditions: Standard

    Construction

    Type & style
    • Home type: SingleFamily
    • Architectural style: Colonial
    • Property subtype: Detached
    Materials
    • masonry
    • Foundation: Concrete
    • Roof: Asphalt
    Condition
    • Year built: 1999

    Community & neighborhood

    Location
    • Region: Leesburg

    HOA & financial

    HOA
    • Has HOA: Yes
    • HOA fee: $203 monthly

    Other

    Other facts
    • Flooring: Carpet, Wood Floors
    • Appliances: Dishwasher, Refrigerator, Disposal, Humidifier, Double Oven, Exhaust Fan, Water Heater, Dryer, Microwave, Washer, Cooktop, Dryer - Electric, Oven - Wall, Stainless Steel Appliance(s), Bar Fridge, Cooktop - Down Draft
    • AssociationYN: true
    • FireplaceYN: true
    • GarageYN: true
    • AttachedGarageYN: true
    • HeatingYN: true
    • CoolingYN: true
    • StructureType: Detached
    • ConstructionMaterials: Stone, Brick, HardiPlank Type, Masonry
    • Heating: Heat Pump
    • Cooling: Heat Pump, Central Air, Ceiling Fan(s)
    • StoriesTotal: 3
    • ArchitecturalStyle: Contemporary, Colonial, Georgian
    • InteriorFeatures: Kitchen Island, Pantry, Cedar Closet(s), Central Vacuum, Recessed Lighting, Built-Ins, Dining Area, Eat-in Kitchen, Crown Molding, Open Floorplan, Bar, Butlers Pantry, Kitchenette, Kitchen - Country, Formal/Separate Dining Room, Master Bath(s), Breakfast Area, Upgraded Countertops, Kitchen - Table Space, Kitchen - Gourmet, Family Room Off Kitchen, Chair Railings, Curved Staircase, Double/Dual Staircase, Water Treat System, Stall Shower
    • SpecialListingConditions: Standard
    • ParkingFeatures: Driveway, Attached Garage, Garage Door Opener, Oversized, Circular Driveway, Asphalt, Garage Faces Side, Inside Entrance
    • CoveredSpaces: 3
    • WindowFeatures: Window Treatments
    • BelowGradeFinishedArea: 1920
    • PropertySubType: Detached
    • Basement: Y
    • PoolFeatures: Yes - Personal
    • MlsStatus: ACTIVE UNDER CONTRACT

    Price history

    DateEventPrice
    10/15/2019Sold$2,000,000-14.9%$279/sqft
    Source: Public Record Report a problem
    10/12/2019Listed for sale$2,350,000$328/sqft
    Source: RE/MAX Premier #VALO388488 Report a problem
    9/18/2019Pending sale$2,350,000$328/sqft
    Source: RE/MAX Premier #VALO388488 Report a problem
    6/28/2019Listed for sale$2,350,000+56%$328/sqft
    Source: RE/MAX Premier #VALO388488 Report a problem
    7/1/2005Sold$1,506,000+15.8%$210/sqft
    Source: Public Record Report a problem
    9/14/2001Sold$1,300,000$181/sqft
    Source: Public Record Report a problem

    Public tax history

    YearProperty taxesTax assessment
    2025$17,366 -5%$2,343,140 +3.4%
    2024$18,274 +2.5%$2,266,710 +3.4%
    2023$17,827 +12%$2,191,510 +14.1%
    2022$15,913 +4.6%$1,920,370 +23.7%
    2021$15,219 -1.3%$1,552,950 +4.2%
    2020$15,420 0%$1,489,860 +16.1%
    2019$15,420 +21.2%$1,282,800 -0.9%
    2018$12,720 -0.9%$1,294,530 +2.5%
    2017$12,833 +4.3%$1,262,840 +8%
    2016$12,303 $1,168,960 +7.8%
    2015$12,303 +3.1%$1,083,980 +4.9%
    2014$11,930 -2%$1,032,900 +2.2%
    2013$12,177 $1,010,520
    2012-- --
    2011-- --
    2010-- --
    2009-- $1,155,100 -11.7%
    2008-- $1,307,900 -4.5%
    2007-- $1,369,500 -10.7%
    2006-- $1,533,200 -12.4%
    2005-- $1,751,200 +0.3%
    2004-- $1,745,900 -0.9%
    2003-- $1,761,300 +26.2%
    2002-- $1,395,700 +16.3%
    2001-- $1,200,600

    Find assessor info on the county website

    Neighborhood: 20176

    Nearby schools

    GreatSchools rating
    Schools provided by the listing agent
    • Elementary: FRANCES HAZEL REID
    • Middle: SMART'S MILL
    • High: TUSCARORA
    • District: LOUDOUN COUNTY PUBLIC SCHOOLS

    Source: The MLS. This data may not be complete. We recommend contacting the local school district to confirm school assignments for this home.

    Get a cash offer in 3 minutes
    Find out how much your home could sell for in as little as 3 minutes with a no-obligation cash offer.
    Estimated market value
    $2,834,200
    Get a cash offer in 3 minutes
    Find out how much your home could sell for in as little as 3 minutes with a no-obligation cash offer.
    Estimated market value
    $2,834,200