Skip main navigation
For sale
  • Listed by: Keller Williams Realty-Los Feliz • Janice Quijano • Contact: 818-517-4478
    $849,000

    17101 Gault St, Van Nuys, CA 91406

    3beds
    1,384sqft
    : 
    $5,553/mo
    Get pre-qualified
    Single Family Residence
    Built in 1950
    7,414 Square Feet Lot
    $859,500 Zestimate®
    $613/sqft
    $-- HOA

    What's special

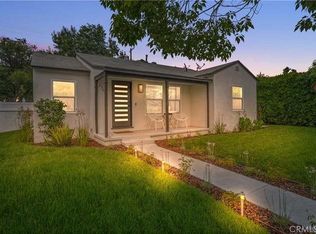
    Welcome to 17101 Gault Street, a charming 3-bedroom, 2-bath home offering comfort, privacy, and wonderful potential. Situated on a spacious corner lot, this inviting residence feels like a private sanctuary, featuring beautiful hardwood floors, abundant natural light, a cozy fireplace, and a generous primary suite with an ensuite bath and walk-in closet. Step outside to a gated backyard designed for relaxing, entertaining, and enjoying the swimming pool. The lush grounds are enhanced by an impressive collection of mature fruit-bearing trees, including lemon, orange, fig, peach, apricot, pomegranate, loquat, and olive trees—creating a peaceful garden setting to enjoy throughout the seasons. A detached two-car garage converted into an artist studio and generous lot offer added flexibility, including possible ADU potential for extended living space, a home office, or future income opportunities. Buyer to independently verify all ADU possibilities, permitting requirements, and allowable uses with the appropriate agencies. Filled with character and ready for a buyer’s personal touch, this special property presents a wonderful opportunity to create a welcoming sanctuary of your own in Lake Balboa. Offers will be reviewed on 9/1
    17 days
    744
    29

    Likely to sell faster than

    Zillow last checked:

    Listing updated:

    Listed by:

    Janice Quijano DRE #02187075 818-517-4478,

    Keller Williams Realty-Los Feliz

    Source: CRMLS,MLS#: SR26177949MLS LogoOriginating MLS: California Regional MLS

      Facts & features

      Interior

      Bedrooms & bathrooms
      • Bedrooms: 3
      • Bathrooms: 2
      • Full bathrooms: 2
      • Main level bathrooms: 2
      • Main level bedrooms: 3
      Rooms
      • Room types: Bedroom, Kitchen, Laundry, Living Room, Primary Bathroom, Primary Bedroom, Other
      Bedroom
      • Features: All Bedrooms Down
      Bathroom
      • Features: Bathtub, Low Flow Plumbing Fixtures, Tub Shower, Vanity, Walk-In Shower
      Kitchen
      • Features: Granite Counters
      Other
      • Features: Walk-In Closet(s)
      Heating
      • Central, Fireplace(s), Natural Gas
      Cooling
      • Central Air
      Appliances
      • Included: ENERGY STAR Qualified Appliances, Gas Range, Tankless Water Heater, Dryer, Washer
      • Laundry: Washer Hookup, Electric Dryer Hookup, Gas Dryer Hookup, In Kitchen
      Features
      • Breakfast Area, Ceiling Fan(s), Eat-in Kitchen, All Bedrooms Down, Walk-In Closet(s)
      • Flooring: Tile, Wood
      • Windows: Blinds
      • Has fireplace: Yes
      • Fireplace features: Living Room
      • Common walls with other units/homes: No Common Walls
      Interior area
      • Total interior livable area: 1,384 sqft

      Property

      Parking
      • Total spaces: 2
      • Parking features: Converted Garage, Concrete, Garage Faces Side
      • Garage spaces: 2
      Accessibility
      • Accessibility features: Parking
      Features
      • Levels: One
      • Stories: 1
      • Entry location: front
      • Patio & porch: Concrete, Front Porch, Open, Patio
      • Has private pool: Yes
      • Pool features: In Ground, Private
      • Fencing: Average Condition
      Lot
      • Size: 7,414 Square Feet
      • Features: Corner Lot
      Details
      • Parcel number: 2227022020
      • Special conditions: Notice Of Default

      Construction

      Type & style
      • Home type: SingleFamily
      • Architectural style: Ranch
      • Property subtype: Single Family Residence
      Materials
      • Stucco, Wood Siding, Copper Plumbing
      • Foundation: Raised
      • Roof: Shingle
      Condition
      • Repairs Cosmetic
      • New construction: No
      • Year built: 1950

      Utilities & green energy

      • Sewer: Public Sewer
      • Water: Public
      • Utilities for property: Water Available
      Green energy
      • Energy efficient items: Appliances

      Community & HOA

      Community
      • Features: Biking, Park, Street Lights, Sidewalks
      • Security: Smoke Detector(s)
      Location
      • Region: Van Nuys

      Financial & listing details

      • Price per square foot: $613/sqft
      • Tax assessed value: $799,435
      • Date on market: 8/13/2026
      • Cumulative days on market: 18 days
      • Listing terms: Cash to New Loan,Conventional
      • Inclusions: refrigerator, stove/range, washer, dryer, and pool equipment, all without warranty
      • Exclusions: none
      • Road surface type: Paved

        Estimated market value

        $859,500

        $817,000 - $902,000

        $4,943/mo

        Price history

        DateEventPrice
        7/22/2026Listing removed--
        Source: Owner Report a problem
        7/17/2026Listed for sale$849,000+88.7%$613/sqft
        Source: Owner Report a problem
        3/24/2021Listing removed--
        Source: Owner Report a problem
        11/20/2015Listing removed$3,200$2/sqft
        Source: Owner Report a problem
        11/9/2015Price change$3,200-8.6%$2/sqft
        Source: Owner Report a problem
        10/31/2015Listed for rent$3,500$3/sqft
        Source: Owner Report a problem
        11/9/2004Sold$450,000+44.2%$325/sqft
        Source: Public Record Report a problem
        3/25/2003Sold$312,000+32.2%$225/sqft
        Source: Public Record Report a problem
        10/24/2000Sold$236,000+48.4%$171/sqft
        Source: Public Record Report a problem
        9/1/1995Sold$159,000$115/sqft
        Source: Public Record Report a problem

        Public tax history

        YearProperty taxesTax assessment
        2026-- $799,435 +2%
        2025$9,541 +1.2%$783,761 +2%
        2024$9,427 +2%$768,394 +2%
        2023$9,244 +4.9%$753,328 +2%
        2022$8,813 +3.4%$738,557 +4.2%
        2021$8,526 +2%$709,000 +4.1%
        2020$8,362 $681,000 +13.5%
        2019$8,362 +24.2%$600,000 +8.1%
        2018$6,731 $555,000
        2017$6,731 +0.3%$555,000
        2016$6,710 +0.4%$555,000 +6.9%
        2015$6,683 +16.6%$519,000 +11.9%
        2014$5,733 $464,000 +38.1%
        2012-- $336,000 -4.4%
        2011-- $351,500
        2010-- $351,500
        2009-- $351,500 -23.5%
        2008-- $459,500 -21.5%
        2007-- $585,000 +27.5%
        2006-- $459,000
        2005-- $459,000 +44.7%
        2004-- $317,110 +29.2%
        2003-- $245,533 +2%
        2002-- $240,720 +40.1%
        2000-- $171,855
        Find assessor info on the county website

        Monthly payment

        Est. payment

        Payment breakdown

        Explore the cost of this home by adjusting the details. Changes won't be saved.
        All calculations are estimates and provided by Zillow, Inc. for informational purposes only. Actual amounts may vary.
        HOA fees may include property taxes on listings classified as Co-Ops. Contact the listing agent and/or owner for fee details.
        See how much you could borrow to make a competitive offer.

        Climate risks

        Neighborhood: Lake Balboa

        Getting around

        71 / 100
        Very Walkable
        51 / 100
        Bikeable

        Nearby schools

        GreatSchools rating
        Schools provided by the listing agent
        • Middle: Mulholland
        • High: Birmingham

        Source: CRMLS. This data may not be complete. We recommend contacting the local school district to confirm school assignments for this home.

        A local agent can set up tours, give advice and negotiate with sellers.

        Browse local experts
            • Local buyer's agents are ready to help