Move in with confidence knowing the big-ticket items have already been taken care of! This beautifully updated home offers exceptional value with major mechanical upgrades and meticulous care throughout. Located just blocks from the vibrant Westfield City Center, this move-in-ready gem sits on a spacious corner lot and features a brand-new A/C unit and upgraded HVAC system, including a new heat pump and air handler installed in July 2025 by Williams Comfort Air. The system comes with a 10-year transferable warranty, providing comfort and peace of mind for years to come. From the moment you arrive, the charming curb appeal and welcoming covered porch set the stage. Inside, you'll find luxury plank flooring throughout the main level and a bright, open layout. The family room with a cozy wood-burning fireplace overlooks a private, east-facing backyard filled with natural light. The kitchen is fully updated with quartz countertops, a farmhouse sink, double oven range, cabinet panel dishwasher, commercial-grade hood, under-counter microwave, and subway tile backsplash. The dining room is anchored by a modern chandelier, and a flexible front room offers space for a home office, playroom, or formal living. Upstairs, new flooring continues with high-density patterned carpet in the bedrooms. The primary suite features vaulted ceilings, a renovated en-suite with double vanity, and a walk-in closet. Two more spacious bedrooms, a second full bath, and upstairs laundry complete the second floor. Major updates include a newer roof, gutters, James Hardie plank siding, and exterior paint all completed in 2021. The backyard is perfect for entertaining with a two-tier paver patio, granite fire pit, cafe lighting, full privacy fence, and a storage shed. Just two blocks from the Midland Trace Trail and golf-cart distance to Grand Junction.
Sold
$410,000
17101 Rushmore Dr, Westfield, IN 46074
3beds
1,680sqft
Residential, Single Family Residence
Built in 1996
0.35 Acres Lot
$423,000 Zestimate®
$244/sqft
$2,182 Estimated rent
Home value
$423,000
$402,000 - $448,000
$2,182/mo
Zestimate® history
Owner options
List your home for rent
$2,182/mo
Rent Zestimate®
Find your next renter with Zillow Rental Manager. Plus, with online applications, you can quickly screen prospective tenants – for free.
$2,182/mo
Rent Zestimate®
Refinance and save
$2,557/mo
Est. payment
Refinancing to a lower rate could help reduce your monthly payments and save thousands over the life of the loan.
$2,557/mo
Est. payment
Explore your selling options
Work with a Zillow partner agent
Leverage their expertise and Zillow's premium Showcase listings to get your home seen by more buyers.
Get startedList with your own agent
Get your home in front of millions of buyers by listing it on Zillow.
Learn how to do itSell it yourself
Take full control of how buyers see your home on Zillow by listing For Sale by Owner (FSBO).
List your homeWhat's special
Cozy wood-burning fireplaceFull privacy fenceCharming curb appealQuartz countertopsLuxury plank flooringVaulted ceilingsGranite fire pit
Zillow last checked:
Listing updated:
Listed by:
Tara Cardinal 317-563-5051,
Compass Indiana, LLC,
Caroline DeFazio 317-727-6697
Bought with:
Nicholas Laviolette
Compass Indiana, LLC
Nancy Lacointe
Compass Indiana, LLC
Source: MIBOR as distributed by MLS GRID,MLS#: 22049764
Facts & features
Interior
Bedrooms & bathrooms
- Bedrooms: 3
- Bathrooms: 3
- Full bathrooms: 2
- 1/2 bathrooms: 1
- Main level bathrooms: 1
Primary bedroom
- Features: Luxury Vinyl Plank
- Level: Upper
- Area: 204 Square Feet
- Dimensions: 17x12
Bedroom 2
- Level: Upper
- Area: 156 Square Feet
- Dimensions: 13x12
Bedroom 3
- Level: Upper
- Area: 154 Square Feet
- Dimensions: 14x11
Breakfast room
- Features: Luxury Vinyl Plank
- Level: Main
- Area: 112 Square Feet
- Dimensions: 14x08
Dining room
- Features: Luxury Vinyl Plank
- Level: Main
- Area: 110 Square Feet
- Dimensions: 11x10
Kitchen
- Features: Luxury Vinyl Plank
- Level: Main
- Area: 100 Square Feet
- Dimensions: 10x10
Library
- Features: Luxury Vinyl Plank
- Level: Main
- Area: 156 Square Feet
- Dimensions: 13x12
Heating
- Electric, Heat Pump
Cooling
- Central Air
Appliances
- Included: Dishwasher, Electric Water Heater, Disposal, Exhaust Fan, Microwave, Electric Oven, Refrigerator, Water Softener Owned
- Laundry: Upper Level
Features
- Attic Access, Breakfast Bar, Cathedral Ceiling(s), Ceiling Fan(s), High Speed Internet, Eat-in Kitchen, Pantry, Smart Thermostat, Walk-In Closet(s)
- Windows: Wood Work Painted
- Has basement: No
- Attic: Access Only
- Number of fireplaces: 1
- Fireplace features: Family Room, Wood Burning
Interior area
- Total structure area: 1,680
- Total interior livable area: 1,680 sqft
Property
Parking
- Total spaces: 2
- Parking features: Attached
- Attached garage spaces: 2
Features
- Levels: Two
- Stories: 2
- Patio & porch: Covered, Patio
- Fencing: Fenced,Fence Complete,Full,Privacy
Lot
- Size: 0.35 Acres
Details
- Parcel number: 291006111001000015
- Horse amenities: None
Construction
Type & style
- Home type: SingleFamily
- Architectural style: Traditional
- Property subtype: Residential, Single Family Residence
- Attached to another structure: Yes
Materials
- Cement Siding
- Foundation: Slab
Condition
- New construction: No
- Year built: 1996
Utilities & green energy
- Water: Public
Community & HOA
Community
- Subdivision: Pheasant Run
Location
- Region: Westfield
Financial & listing details
- Price per square foot: $244/sqft
- Tax assessed value: $301,900
- Annual tax amount: $5,604
- Date on market: 7/11/2025
- Cumulative days on market: 57 days
Price history
| Date | Event | Price |
|---|---|---|
| 10/17/2025 | Sold | $410,000-1.2%$244/sqft |
Source:  MIBOR as distributed by MLS GRID #22049764 Report a problem MIBOR as distributed by MLS GRID #22049764 Report a problem | ||
| 9/5/2025 | Pending sale | $415,000$247/sqft |
Source: MIBOR as distributed by MLS GRID #22049764 Report a problem | ||
| 8/12/2025 | Price change | $415,000-1.2%$247/sqft |
Source: MIBOR as distributed by MLS GRID #22049764 Report a problem | ||
| 7/31/2025 | Price change | $419,900-1.2%$250/sqft |
Source: MIBOR as distributed by MLS GRID #22049764 Report a problem | ||
| 7/11/2025 | Listed for sale | $425,000+6.3%$253/sqft |
Source: MIBOR as distributed by MLS GRID #22049764 Report a problem | ||
| 5/23/2024 | Sold | $400,000+1.3%$238/sqft |
Source: MIBOR as distributed by MLS GRID #21973134 Report a problem | ||
| 4/14/2024 | Pending sale | $395,000$235/sqft |
Source: MIBOR as distributed by MLS GRID #21973134 Report a problem | ||
| 4/11/2024 | Listed for sale | $395,000+163.5%$235/sqft |
Source: MIBOR as distributed by MLS GRID #21973134 Report a problem | ||
| 7/1/2014 | Sold | $149,900$89/sqft |
Source: Agent Provided Report a problem | ||
| 5/19/2014 | Pending sale | $149,900$89/sqft |
Source: RE/MAX Ability Plus #21292138 Report a problem | ||
| 5/17/2014 | Listed for sale | $149,900$89/sqft |
Source: RE/MAX Ability Plus #21292138 Report a problem | ||
Public tax history
| Year | Property taxes | Tax assessment |
|---|---|---|
| 2025 | $3,063 -45.1% | $301,900 +10.4% |
| 2024 | $5,579 +117.5% | $273,400 +10.6% |
| 2023 | $2,565 +14.2% | $247,100 +10.8% |
| 2022 | $2,246 +11.6% | $223,100 +16.7% |
| 2021 | $2,013 +7.6% | $191,100 +12% |
| 2020 | $1,871 +5.6% | $170,600 +7.2% |
| 2019 | $1,773 +16.6% | $159,100 +6.9% |
| 2018 | $1,520 +1% | $148,900 +9.1% |
| 2017 | $1,505 +1.3% | $136,500 +0.7% |
| 2016 | $1,485 +1.7% | $135,500 +2.3% |
| 2014 | $1,461 +11.1% | $132,400 +10.6% |
| 2013 | $1,315 -0.6% | $119,700 -0.4% |
| 2012 | $1,323 -8% | $120,200 -7.5% |
| 2011 | $1,438 -0.2% | $129,900 |
| 2010 | $1,440 +6.2% | $129,900 -4.5% |
| 2009 | $1,356 -7.1% | $136,000 |
| 2007 | $1,460 -23% | $136,000 -4.3% |
| 2006 | $1,895 | $142,100 +10.3% |
| 2005 | -- | $128,800 +46.5% |
| 2002 | $2,382 +1.5% | $87,900 +200% |
| 2001 | $2,346 | $29,300 |
Find assessor info on the county website
Neighborhood: 46074
Nearby homes
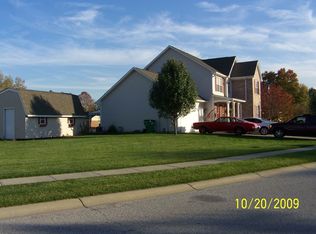
- $387,5003 bd3 ba1.9k sqft17113 Rushmore Dr, Westfield, IN 46074Off Market
- $422,5003 bd2 ba2.1k sqft401 E South St, Westfield, IN 46074Off Market
- $352,7004 bd2 ba1.5k sqft17102 Rushmore Dr, Westfield, IN 46074Off Market

- $400,5004 bd3 ba1.9k sqft17108 Rushmore Dr, Westfield, IN 46074Off Market

- $381,5004 bd2 ba1.8k sqft17127 Rushmore Dr, Westfield, IN 46074Off Market
- $395,1004 bd2 ba2.6k sqft17116 Rushmore Dr, Westfield, IN 46074Off Market
- $1,030,7003 bd4 ba3.8k sqft17104 Andry Ct, Westfield, IN 46074Off Market
- $395,0003 bd2 ba1.7k sqft400 E South St, Westfield, IN 46074Off Market
Nearby schools
GreatSchools rating
- 9/10Westfield Intermediate SchoolGrades: 5-6Distance: 0.6 mi
- 9/10Westfield Middle SchoolGrades: 7-8Distance: 0.9 mi
- 10/10Westfield High SchoolGrades: 9-12Distance: 1.1 mi
Schools provided by the listing agent
- Middle: Westfield Middle School
- High: Westfield High School
Source: MIBOR as distributed by MLS GRID. This data may not be complete. We recommend contacting the local school district to confirm school assignments for this home.
Get a cash offer in 3 minutes
Find out how much your home could sell for in as little as 3 minutes with a no-obligation cash offer.
Estimated market value
$423,000
Get a cash offer in 3 minutes
Find out how much your home could sell for in as little as 3 minutes with a no-obligation cash offer.
Estimated market value
$423,000
- Indiana
- Hamilton County
- Westfield
- 46074
- 17101 Rushmore Dr
Nearby cities
Nearby zip codes
Other Westfield Topics
