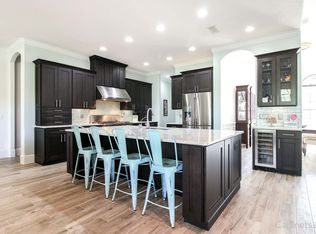
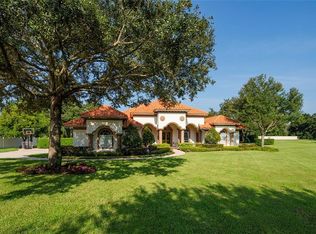
Beautiful Gated 4.7 upland acre Equestrian Estate in the Keystone area. This contemporary 5 Bedroom /4 Bath home has an expansive welcoming Front Porch. The home features 18 inch tile, 5 inch baseboards, stylish cabinetry & granite throughout. The Owner's Suite, Living, Dining & Bonus Rooms are open, spacious & have volume ceilings w/ trays. The Owners Suite is a luxurious retreat w/ an immense exquisitely designed bathroom complete with whirlpool tub & walk in shower. The Gourmet Kitchen is tastefully appointed with a Viking Range, "Cabinetry Style "Sub-Zero Refrigerator, Wall Oven & Microwave. The Butler Pantry features plenty of storage & of course a Wine Cooler! The Breakfast Nook has a mitered window w/a panoramic view of the pool area. The Family Room features an immense pass thru Fireplace to the Bonus /Flex Room. The large Utility Room features both cabinetry & laundry sink. Crown Molding & Plantation Shutters complete the aesthetics. The expansive 3 Car Garage has extra depth. The recently remodeled 4 stall Horse Barn has a 12x30 2nd story Storage Room w/ Balcony perfect for enjoying stunning Sunsets. The parcel is fenced/ cross fenced w/ 5 pastures consisting of 4.7 acres of uplands & 15 acres of protected wooded wetlands that afford you privacy. This beautiful Country Estate has no HOA fees or Deed Restrictions. Come see this lovely home today. Storage shed does not convey.
Sold for $1,600,000
$1,600,000
17102 BOY SCOUT ROAD, ODESSA, FL 33556
5beds
3,395sqft
Single Family Residence
Built in 2003
20.09 Acres Lot
$1,871,900 Zestimate®
$471/sqft
$6,172 Estimated rent
Home value
$1,871,900
$1.65M - $2.13M
$6,172/mo
Zestimate® history
Owner options
List your home for rent
$6,172/mo
Rent Zestimate®
Find your next renter with Zillow Rental Manager. Plus, with online applications, you can quickly screen prospective tenants – for free.
$6,172/mo
Rent Zestimate®
Refinance and save
$10,946/mo
Est. payment
Refinancing to a lower rate could help reduce your monthly payments and save thousands over the life of the loan.
$10,946/mo
Est. payment
Explore your selling options
Work with a Zillow partner agent
Leverage their expertise and Zillow's premium Showcase listings to get your home seen by more buyers.
Get startedList with your own agent
Get your home in front of millions of buyers by listing it on Zillow.
Learn how to do itSell it yourself
Take full control of how buyers see your home on Zillow by listing For Sale by Owner (FSBO).
List your homeWhat's special
Stylish cabinetryPlenty of storageCrown moldingImmense pass thru fireplaceGourmet kitchenBreakfast nookLarge utility room
Zillow last checked:
Listing updated:
Listed by:
Sandra Stepanek 813-758-0906,
JLS INVESTMENT REALTY 813-506-8212,
Jennifer Stepanek 813-713-5180,
JLS INVESTMENT REALTY
Bought with:
Gabe Galdos, 3207310
ARK REALTY
Source: Stellar MLS,MLS#: U8214497 Originating MLS: Pinellas Suncoast
Originating MLS: Pinellas Suncoast
Facts & features
Interior
Bedrooms & bathrooms
- Bedrooms: 5
- Bathrooms: 4
- Full bathrooms: 4
Rooms
- Room types: Breakfast Room Separate, Family Room, Dining Room, Living Room, Utility Room
Primary bedroom
- Features: Ceiling Fan(s), Walk-In Closet(s)
- Level: First
- Dimensions: 14x15
Bedroom 2
- Features: Ceiling Fan(s), Built-in Closet
- Level: First
- Dimensions: 13x10
Bedroom 3
- Features: Ceiling Fan(s), Built-in Closet
- Level: First
- Dimensions: 11x10
Bedroom 4
- Features: Ceiling Fan(s), Built-in Closet
- Level: First
- Dimensions: 11x10
Bedroom 5
- Features: Ceiling Fan(s), En Suite Bathroom, Built-in Closet
- Level: First
- Dimensions: 10x10
Primary bathroom
- Features: Bath With Whirlpool, Built-In Shelving, Built-In Shower Bench, Dual Sinks, En Suite Bathroom, Granite Counters, Tub with Separate Shower Stall, Water Closet/Priv Toilet, Window/Skylight in Bath
- Level: First
- Dimensions: 14x15
Bathroom 2
- Features: Dual Sinks, Granite Counters, Shower No Tub
- Level: First
- Dimensions: 8x8
Bathroom 3
- Features: En Suite Bathroom, Granite Counters, Shower No Tub
- Level: First
- Dimensions: 6x8
Bathroom 4
- Features: En Suite Bathroom, Granite Counters, Tub With Shower
- Level: First
- Dimensions: 10x10
Bonus room
- Features: Built-in Closet
- Level: First
- Dimensions: 10x16
Dining room
- Features: Bar
- Level: First
- Dimensions: 10x11
Family room
- Features: Ceiling Fan(s)
- Level: First
- Dimensions: 20x16
Kitchen
- Features: Breakfast Bar, Built-In Shelving, Pantry, Kitchen Island, Built-in Features, Granite Counters
- Level: First
- Dimensions: 21x23
Living room
- Level: First
- Dimensions: 13x11
Utility room
- Level: First
- Dimensions: 8x9
Heating
- Central, Electric
Cooling
- Central Air
Appliances
- Included: Bar Fridge, Oven, Cooktop, Dishwasher, Disposal, Dryer, Electric Water Heater, Microwave, Range, Range Hood, Refrigerator, Washer, Water Softener, Wine Refrigerator
- Laundry: Inside, Laundry Room
Features
- Ceiling Fan(s), Crown Molding, High Ceilings, Kitchen/Family Room Combo, Living Room/Dining Room Combo, Primary Bedroom Main Floor, Open Floorplan, Solid Wood Cabinets, Split Bedroom, Stone Counters, Tray Ceiling(s), Walk-In Closet(s), In-Law Floorplan
- Flooring: Tile
- Windows: Skylight(s)
- Has fireplace: Yes
- Fireplace features: Family Room, Living Room, Wood Burning
Interior area
- Total structure area: 4,645
- Total interior livable area: 3,395 sqft
Property
Parking
- Total spaces: 3
- Parking features: Driveway, Garage Door Opener, Garage Faces Side, Oversized, Parking Pad
- Attached garage spaces: 3
- Has uncovered spaces: Yes
Features
- Levels: One
- Stories: 1
- Patio & porch: Front Porch, Rear Porch, Screened
- Exterior features: Dog Run, Garden
- Has private pool: Yes
- Pool features: Gunite, Heated, Salt Water, Screen Enclosure
- Fencing: Vinyl
- Has view: Yes
- View description: Trees/Woods
Lot
- Size: 20.09 Acres
- Features: Cleared, Conservation Area, In County, Landscaped, Pasture, Zoned for Horses
- Residential vegetation: Trees/Landscaped, Wooded
Details
- Additional structures: Barn(s)
- Parcel number: U2127175W300000034A00.0
- Zoning: PD
- Special conditions: None
Construction
Type & style
- Home type: SingleFamily
- Architectural style: Contemporary
- Property subtype: Single Family Residence
Materials
- Stucco
- Foundation: Slab
- Roof: Shingle
Condition
- Completed
- New construction: No
- Year built: 2003
Utilities & green energy
- Sewer: Septic Tank
- Water: Well
- Utilities for property: Cable Connected, Electricity Connected, Propane
Community & HOA
Community
- Security: Closed Circuit Camera(s), Security Gate, Smoke Detector(s)
- Pet fee: $0 monthly
- Subdivision: CITRUS GREEN A COMPLETE REP
HOA
- Has HOA: No
Location
- Region: Odessa
Financial & listing details
- Price per square foot: $471/sqft
- Tax assessed value: $1,118,543
- Annual tax amount: $14,120
- Date on market: 9/25/2023
- Cumulative days on market: 23 days
- Listing terms: Cash,Conventional,FHA,VA Loan
- Ownership: Fee Simple
- Total actual rent: 0
- Electric utility on property: Yes
- Road surface type: Paved
Price history
Price history is unavailable.
Public tax history
| Year | Property taxes | Tax assessment |
|---|---|---|
| 2025 | $21,569 +6.6% | $1,118,543 +1.2% |
| 2024 | $20,241 +38.4% | $1,104,768 +33% |
| 2023 | $14,629 +3.6% | $830,545 +3% |
| 2022 | $14,120 +31.1% | $806,354 +34.9% |
| 2021 | $10,773 +1.9% | $597,561 +1.4% |
| 2020 | $10,575 +2.4% | $589,311 +2.3% |
| 2019 | $10,325 +1.1% | $576,062 +1.9% |
| 2018 | $10,211 +1.1% | $565,321 -13.7% |
| 2017 | $10,102 +0.5% | $655,188 +20.8% |
| 2016 | $10,048 -0.8% | $542,305 +0.7% |
| 2015 | $10,131 | $538,535 +0.8% |
| 2014 | $10,131 -0.4% | $534,261 +1.5% |
| 2013 | $10,170 -2.2% | $526,366 -1% |
| 2012 | $10,402 -8.4% | $531,442 -8% |
| 2011 | $11,353 -5.4% | $577,342 -5.9% |
| 2010 | $12,002 -4.4% | $613,595 -3.9% |
| 2009 | $12,559 +2.9% | $638,347 +3% |
| 2008 | $12,206 +1.2% | $619,628 +3% |
| 2007 | $12,067 -4% | $601,581 +2.5% |
| 2006 | $12,565 -0.3% | $586,908 +3% |
| 2005 | $12,597 | $569,814 +19.5% |
| 2004 | -- | $476,660 +223% |
| 2003 | -- | $147,577 |
Find assessor info on the county website
Neighborhood: 33556
Nearby homes
- $2,637,7007 bd5 ba6.3k sqft17114 Boy Scout Rd, Odessa, FL 33556Off Market
- $1,418,2005 bd4 ba4k sqft10616 Echo Lake Dr, Odessa, FL 33556Off Market
- $1,390,4004 bd3 ba4.5k sqft10618 Echo Lake Dr, Odessa, FL 33556Off Market
- $1,324,8004 bd3 ba4.1k sqft10614 Echo Lake Dr, Odessa, FL 33556Off Market
- $2,138,6004 bd4 ba4.4k sqft17118 Breeders Cup Dr, Odessa, FL 33556Off Market
- $2,688,0004 bd5 ba4.9k sqft17120 Boy Scout Rd, Odessa, FL 33556Sold
- $1,110,9004 bd3 ba3.7k sqft10620 Echo Lake Dr, Odessa, FL 33556Off Market
- $1,203,5005 bd4 ba3.8k sqft10612 Echo Lake Dr, Odessa, FL 33556Off Market
Nearby schools
GreatSchools rating
- 9/10Hammond Elementary SchoolGrades: PK-5Distance: 2.2 mi
- 8/10Sergeant Paul R Smith Middle SchoolGrades: 6-8Distance: 3.5 mi
- 8/10Sickles High SchoolGrades: 9-12Distance: 2.9 mi
Get a cash offer in 3 minutes
Find out how much your home could sell for in as little as 3 minutes with a no-obligation cash offer.
Estimated market value
$1,871,900
Get a cash offer in 3 minutes
Find out how much your home could sell for in as little as 3 minutes with a no-obligation cash offer.
Estimated market value
$1,871,900
- Florida
- Hillsborough County
- Odessa
- 33556
- 17102 BOY SCOUT ROAD
Nearby cities
Nearby zip codes
Other Odessa Topics
