Skip main navigation
Closed
  • Listing Provided by: ReeceNichols Real Estate
    Bought with: Keller Williams Chesterfield
    Price Unknown

    17102 Deer Mountain Rd, Marthasville, MO 63357

    4beds
    4,000sqft
    Single Family Residence
    Built in 2003
    7 Acres Lot
    $651,100 Zestimate®
    $--/sqft
    $2,802 Estimated rent

    Home value

    $651,100

    $560,000 - $755,000

    $2,802/mo

    Zestimate® history
    Loading
    Loading...

    Owner options

    List your home for rent

    $2,802/mo

    Rent Zestimate®

    Find your next renter with Zillow Rental Manager. Plus, with online applications, you can quickly screen prospective tenants – for free.

    Learn more

    $2,802/mo

    Rent Zestimate®

    Refinance and save

    Refinancing to a lower rate could help reduce your monthly payments and save thousands over the life of the loan.

    See today's rates

    Explore your selling options

    Work with a Zillow partner agent

    Leverage their expertise and Zillow's premium Showcase listings to get your home seen by more buyers.

    Get started

    List with your own agent

    Get your home in front of millions of buyers by listing it on Zillow.

    Learn how to do it

    Sell it yourself

    Take full control of how buyers see your home on Zillow by listing For Sale by Owner (FSBO).

    List your home

    What's special

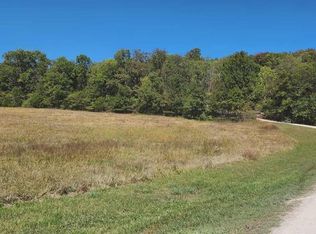
    NO HOA. NO FEES. NO RESTRICTIONS. LOW TAXES! Bring your RV, boat, chickens, and dreams—this private country estate is the perfect haven for hobby farmers, remote workers, and families seeking space, peace, and freedom. THIS IS A ONE OF A KIND PROPERTY! Tucked away on scenic acreage, enjoy breathtaking sunset views, abundant wildlife sightings, and total privacy, just minutes from modern conveniences. Inside, the dramatic two-story Great Room features soaring wood-beamed ceilings, a grand stone fireplace, custom built-ins, and a bar—ideal for entertaining or cozy nights in. The chef’s kitchen offers stainless steel appliances, dual sinks, granite counters, and a breakfast room with panoramic views. The main-level suite includes a private sitting area, walk-out patio (hot tub ready), spa-style bath with walk-in shower, double vanities, and walk-in closet with laundry. Radiant heat floors on the main level ensure year-round comfort. Upstairs: 2–3 bedrooms, a loft/flex space, and second laundry. Outside: a charming bunkhouse, multiple storage sheds, and a versatile outbuilding—ideal for a chicken coop, art studio, or workshop. Enjoy birds, deer, and other wildlife in your backyard sanctuary. Just 5 minutes from Washington Regional Airport—perfect for weekend retreats! Close to 7 local wineries (5–15 min), local dining (7 min), New Melle (13 min), Washington (16 min), Lake St. Louis (27 min), and Lambert STL Airport (50 min). Tractor with blade for driveway included with sale!!!

    Zillow last checked:

    Listing updated:

    Listing Provided by:

    Suzanne M Matyiko 314-496-8224,

    ReeceNichols Real Estate

    Bought with:

    Leslie A English, 1999093176

    Keller Williams Chesterfield

    Source: MARIS,MLS#: 25002348MLS LogoOriginating MLS: St. Louis Association of REALTORS

    Facts & features

    Interior

    Bedrooms & bathrooms
    • Bedrooms: 4
    • Bathrooms: 3
    • Full bathrooms: 3
    • Main level bathrooms: 2
    • Main level bedrooms: 1
    Heating
    • Forced Air, Radiant Floor, Electric, Natural Gas
    Cooling
    • Ceiling Fan(s)
    Appliances
    • Included: Dishwasher, Disposal, Microwave, Gas Range, Gas Oven, Refrigerator, Stainless Steel Appliance(s), Other, Gas Water Heater, Water Softener Rented
    • Laundry: Main Level
    Features
    • Breakfast Bar, Breakfast Room, Custom Cabinetry, Eat-in Kitchen, Granite Counters, Solid Surface Countertop(s), Walk-In Pantry, Double Vanity, Lever Faucets, Two Story Entrance Foyer, Kitchen/Dining Room Combo, Bookcases, Cathedral Ceiling(s), Open Floorplan, Special Millwork, High Ceilings, Vaulted Ceiling(s), Walk-In Closet(s)
    • Doors: French Doors, Panel Door(s)
    • Windows: Bay Window(s), Insulated Windows, Tilt-In Windows
    • Basement: None
    • Number of fireplaces: 1
    • Fireplace features: Wood Burning, Other, Great Room
    Interior area
    • Total structure area: 4,000
    • Total interior livable area: 4,000 sqft
    • Finished area above ground: 3,629

    Property

    Parking
    • Total spaces: 3
    • Parking features: Additional Parking, Attached, Circular Driveway, Covered, Garage, Garage Door Opener, Off Street, Storage, Workshop in Garage
    • Attached garage spaces: 2
    • Carport spaces: 1
    • Covered spaces: 3
    • Has uncovered spaces: Yes
    Features
    • Levels: One and One Half
    • Patio & porch: Covered, Deck, Patio
    • Exterior features: Balcony
    Lot
    • Size: 7 Acres
    • Features: Adjoins Wooded Area, Cul-De-Sac
    • Topography: Terraced
    Details
    • Additional structures: Clubhouse, Equipment Shed, Garage(s), Outbuilding, Shed(s)
    • Parcel number: 1224.0200001.016.000
    • Special conditions: Standard

    Construction

    Type & style
    • Home type: SingleFamily
    • Architectural style: Craftsman,Rustic,Traditional,Other
    • Property subtype: Single Family Residence
    Materials
    • Vinyl Siding
    Condition
    • Year built: 2003

    Utilities & green energy

    • Sewer: Septic Tank
    • Water: Well
    • Utilities for property: Electricity Connected, Phone Available, Sewer Connected, Water Connected

    Community & neighborhood

    Security
    • Security features: Smoke Detector(s)
    Location
    • Region: Marthasville

    Other

    Other facts
    • Listing terms: Cash,Conventional
    • Ownership: Private
    • Road surface type: Gravel

    Price history

    DateEventPrice
    12/5/2025Sold--
    Source: MARIS #25002348 Report a problem
    10/30/2025Contingent$699,000+0.6%$175/sqft
    Source: My State MLS #11598212 Report a problem
    10/14/2025Pending sale$695,000$174/sqft
    Source: MARIS #25002348 Report a problem
    9/18/2025Price change$695,000-0.7%$174/sqft
    Source: MARIS #25002348 Report a problem
    5/13/2025Price change$699,900-2.8%$175/sqft
    Source: MARIS #25002348 Report a problem
    4/29/2025Price change$720,000-0.7%$180/sqft
    Source: MARIS #25002348 Report a problem
    4/18/2025Price change$725,000-0.7%$181/sqft
    Source: MARIS #25002348 Report a problem
    4/1/2025Price change$730,000-0.7%$183/sqft
    Source: MARIS #25002348 Report a problem
    1/16/2025Listed for sale$735,000$184/sqft
    Source: MARIS #25002348 Report a problem
    12/15/2024Listing removed$735,000$184/sqft
    Source: MARIS #24049198 Report a problem
    11/22/2024Price change$735,000-2%$184/sqft
    Source: MARIS #24049198 Report a problem
    8/1/2024Listed for sale$749,900$187/sqft
    Source: MARIS #24047565 Report a problem

    Public tax history

    YearProperty taxesTax assessment
    2024$3,275 -0.6%$53,611
    2023$3,296 +7.4%$53,611 +8%
    2022$3,068 $49,639
    2021-- $49,639
    2020-- $49,639
    2019-- $49,639
    2017-- $49,639
    2016-- $49,639
    2015-- $49,639

    Find assessor info on the county website

    Neighborhood: 63357

    Nearby schools

    GreatSchools rating
    Schools provided by the listing agent
    • Elementary: Fifth Street Elem.
    • Middle: Washington Middle
    • High: Washington High

    Source: MARIS. This data may not be complete. We recommend contacting the local school district to confirm school assignments for this home.