Impeccably Renovated Parker Beauty – Move-In Ready. This stunning 5-bedroom, 4-bath residence showcases modern design, elevated finishes, and thoughtful upgrades throughout. Perfectly positioned just moments from Whole Foods, Trader Joe’s, Costco, and Main Street, the home offers an ideal balance of convenience and comfort. The main level features a chef-inspired kitchen complete with quartz countertops, stainless steel appliances, brand new 4 door refrigerator and a custom oversized island, a beautiful dining room, formal living room, remodeled laundry room, and an expansive family room designed for both relaxation and everyday living. Upstairs, the primary suite serves as a true private retreat, highlighted by a grand entrance, cozy fireplace, impressive 119” drop-down projection TV, and a spacious walk-in closet. The fully renovated spa-style bath offers quartz counters, a remodeled shower, and a luxurious jetted tub. Two additional spacious bedrooms are connected by a beautifully remodeled Jack & Jill bath with quartz counters and upgraded finishes. The professionally finished basement elevates the home’s lifestyle appeal, offering two large bedrooms, two game rooms, and a sleek full bar complete with wine cooler and sink. The spa bath is a standout feature, showcasing a custom chromotherapy shower with integrated music and aromatherapy sauna functionality — a true in-home escape. Step outside to a beautifully landscaped backyard and an extra-large deck, perfect for entertaining or enjoying peaceful Colorado evenings and an extended 3 car garage with a 220V for your electric vehicle. Major updates include a newer roof (2019), HVAC (2018), sliding glass door (2025), and water heater (2025), along with brand-new blinds and screens throughout (2025). Located in a quiet, well-established neighborhood near top-rated schools, parks, trails, and downtown Parker, this exceptional home truly has it all.
Sold for $805,000
$805,000
17102 E Rosebay Circle, Parker, CO 80134
5beds
3,693sqft
Single Family Residence
Built in 2002
8,015 Square Feet Lot
$790,500 Zestimate®
$218/sqft
$3,782 Estimated rent
Home value
$790,500
$751,000 - $830,000
$3,782/mo
Zestimate® history
Owner options
List your home for rent
$3,782/mo
Rent Zestimate®
Find your next renter with Zillow Rental Manager. Plus, with online applications, you can quickly screen prospective tenants – for free.
$3,782/mo
Rent Zestimate®
Refinance and save
$4,856/mo
Est. payment
Refinancing to a lower rate could help reduce your monthly payments and save thousands over the life of the loan.
$4,856/mo
Est. payment
Explore your selling options
Work with a Zillow partner agent
Leverage their expertise and Zillow's premium Showcase listings to get your home seen by more buyers.
Get startedList with your own agent
Get your home in front of millions of buyers by listing it on Zillow.
Learn how to do itSell it yourself
Take full control of how buyers see your home on Zillow by listing For Sale by Owner (FSBO).
List your homeWhat's special
Zillow last checked:
Listing updated:
Listed by:
Rusty Stevenson 720-384-5905,
LoKation Real Estate
Bought with:
The Knoll Team
West and Main Homes Inc
Source: REcolorado as distributed by MLS GRID,MLS#: 9965229
Facts & features
Interior
Bedrooms & bathrooms
- Bedrooms: 5
- Bathrooms: 4
- Full bathrooms: 2
- 3/4 bathrooms: 1
- 1/2 bathrooms: 1
- Main level bathrooms: 1
Bedroom
- Features: Primary Suite
- Level: Upper
- Area: 667 Square Feet
- Dimensions: 23 x 29
Bedroom
- Level: Upper
- Area: 154 Square Feet
- Dimensions: 11 x 14
Bedroom
- Level: Upper
- Area: 140 Square Feet
- Dimensions: 10 x 14
Bedroom
- Level: Basement
- Area: 156 Square Feet
- Dimensions: 12 x 13
Bedroom
- Level: Basement
- Area: 156 Square Feet
- Dimensions: 12 x 13
Bathroom
- Level: Main
- Area: 24 Square Feet
- Dimensions: 3 x 8
Bathroom
- Features: Primary Suite
- Level: Upper
- Area: 117 Square Feet
- Dimensions: 9 x 13
Bathroom
- Level: Upper
- Area: 55 Square Feet
- Dimensions: 5 x 11
Bathroom
- Level: Basement
- Area: 80 Square Feet
- Dimensions: 8 x 10
Bonus room
- Description: Wet Bar
- Level: Basement
- Area: 80 Square Feet
- Dimensions: 8 x 10
Dining room
- Level: Main
- Area: 176 Square Feet
- Dimensions: 11 x 16
Family room
- Level: Main
- Area: 288 Square Feet
- Dimensions: 16 x 18
Game room
- Description: Ping Pong Table
- Level: Basement
- Area: 252 Square Feet
- Dimensions: 12 x 21
Game room
- Description: Pool Table
- Level: Basement
- Area: 238 Square Feet
- Dimensions: 14 x 17
Kitchen
- Level: Main
- Area: 312 Square Feet
- Dimensions: 13 x 24
Laundry
- Level: Main
- Area: 70 Square Feet
- Dimensions: 7 x 10
Living room
- Level: Main
- Area: 208 Square Feet
- Dimensions: 13 x 16
Heating
- Forced Air, Natural Gas
Cooling
- Central Air
Appliances
- Included: Dishwasher, Disposal, Dryer, Gas Water Heater, Microwave, Range, Refrigerator, Washer, Wine Cooler
Features
- Built-in Features, Ceiling Fan(s), Eat-in Kitchen, Entrance Foyer, Five Piece Bath, High Ceilings, Jack & Jill Bathroom, Kitchen Island, Open Floorplan, Pantry, Primary Suite, Quartz Counters, Radon Mitigation System, Sauna, Smart Thermostat, Vaulted Ceiling(s), Walk-In Closet(s), Wet Bar
- Flooring: Carpet, Laminate, Tile
- Basement: Finished,Partial
- Number of fireplaces: 2
- Fireplace features: Family Room, Master Bedroom
Interior area
- Total structure area: 3,693
- Total interior livable area: 3,693 sqft
- Finished area above ground: 2,492
- Finished area below ground: 1,073
Property
Parking
- Total spaces: 3
- Parking features: Concrete, Dry Walled, Exterior Access Door, Oversized
- Attached garage spaces: 3
Features
- Levels: Two
- Stories: 2
- Patio & porch: Deck, Patio
- Exterior features: Dog Run, Lighting, Private Yard, Rain Gutters
- Has view: Yes
- View description: City
Lot
- Size: 8,015 Square Feet
- Features: Landscaped, Near Public Transit, Sprinklers In Front, Sprinklers In Rear
Details
- Parcel number: R0417227
- Zoning: Planned Development
- Special conditions: Standard
Construction
Type & style
- Home type: SingleFamily
- Property subtype: Single Family Residence
Materials
- Brick, Frame, Wood Siding
- Foundation: Concrete Perimeter
- Roof: Composition
Condition
- Year built: 2002
Utilities & green energy
- Electric: 110V, 220 Volts
- Sewer: Public Sewer
- Water: Public
- Utilities for property: Cable Available, Electricity Connected, Natural Gas Connected, Phone Available
Community & HOA
Community
- Security: Carbon Monoxide Detector(s), Radon Detector, Security System, Smart Locks, Smoke Detector(s), Video Doorbell
- Subdivision: Challenger Park Estates
HOA
- Has HOA: Yes
- Amenities included: Park, Playground
- Services included: Maintenance Grounds, Recycling, Trash
- HOA fee: $101 monthly
- HOA name: Challenger Park Estates
- HOA phone: 303-991-2192
Location
- Region: Parker
Financial & listing details
- Price per square foot: $218/sqft
- Tax assessed value: $718,650
- Annual tax amount: $4,345
- Date on market: 3/6/2026
- Listing terms: 1031 Exchange,Cash,Conventional,FHA,Jumbo,Other,VA Loan
- Exclusions: Sellers Personal Property (Furniture & Electronics Negotiable)
- Ownership: Individual
- Electric utility on property: Yes
- Road surface type: Paved
Price history
| Date | Event | Price |
|---|---|---|
| 4/2/2026 | Sold | $805,000+0.6%$218/sqft |
Source:  REcolorado as distributed by MLS GRID #9965229 Report a problem REcolorado as distributed by MLS GRID #9965229 Report a problem | ||
| 3/14/2026 | Pending sale | $800,000$217/sqft |
Source: REcolorado as distributed by MLS GRID #9965229 Report a problem | ||
| 3/6/2026 | Listed for sale | $800,000+63.3%$217/sqft |
Source: REcolorado as distributed by MLS GRID #9965229 Report a problem | ||
| 11/17/2015 | Listing removed | $489,900$133/sqft |
Source: Inspired Real Estate LLC #6649782 Report a problem | ||
| 8/30/2015 | Price change | $489,900+0.4%$133/sqft |
Source: Inspired Real Estate LLC #6649782 Report a problem | ||
| 8/28/2015 | Price change | $487,900-0.4%$132/sqft |
Source: Inspired Real Estate LLC #6649782 Report a problem | ||
| 8/16/2015 | Listed for sale | $489,900+29.1%$133/sqft |
Source: Inspired Real Estate LLC #6649782 Report a problem | ||
| 8/2/2013 | Sold | $379,500-0.1%$103/sqft |
Source: Public Record Report a problem | ||
| 6/7/2013 | Pending sale | $380,000$103/sqft |
Source: Owner Report a problem | ||
| 6/3/2013 | Listed for sale | $380,000+29.5%$103/sqft |
Source: Owner Report a problem | ||
| 10/30/2002 | Sold | $293,427$79/sqft |
Source: Public Record Report a problem | ||
Public tax history
| Year | Property taxes | Tax assessment |
|---|---|---|
| 2025 | $4,118 -1.2% | $44,920 -11.6% |
| 2024 | $4,167 +36% | $50,820 -1% |
| 2023 | $3,065 -4% | $51,310 +44.7% |
| 2022 | $3,191 | $35,450 -2.8% |
| 2021 | -- | $36,480 +2.6% |
| 2020 | $3,147 +5.7% | $35,550 |
| 2019 | $2,977 0% | $35,550 +9.1% |
| 2018 | $2,978 +7.8% | $32,580 |
| 2017 | $2,763 +3.3% | $32,580 +5.2% |
| 2016 | $2,675 -1.8% | $30,960 |
| 2015 | $2,723 +15.8% | $30,960 +29.9% |
| 2014 | $2,351 | $23,830 |
| 2013 | -- | $23,830 +3% |
| 2012 | -- | $23,140 |
| 2011 | -- | $23,140 -10.6% |
| 2010 | -- | $25,880 -2.9% |
| 2009 | $1,207 | $26,640 |
| 2008 | -- | $26,640 +9% |
| 2007 | -- | $24,430 |
| 2006 | $2,193 +6.3% | $24,430 +6.4% |
| 2004 | $2,063 +177.8% | $22,960 +303.5% |
| 2003 | $743 | $5,690 -53.2% |
| 2002 | -- | $12,146 +7.9% |
| 2001 | $1,013 | $11,260 |
| 2000 | -- | -- |
Find assessor info on the county website
Neighborhood: Challenger Park
Nearby homes
- $735,3005 bd4 ba4.6k sqft17078 E Rosebay Cir, Parker, CO 80134Off Market
- $741,7005 bd4 ba4.6k sqft17126 E Rosebay Cir, Parker, CO 80134Off Market
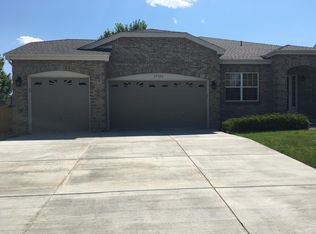
- $676,1003 bd2 ba2.1k sqft17113 E Dewberry Dr, Parker, CO 80134Off Market
- $675,3004 bd3 ba2.5k sqft17137 E Dewberry Dr, Parker, CO 80134Off Market
- $614,5004 bd3 ba3k sqft17150 E Rosebay Cir, Parker, CO 80134Off Market
- $850,8004 bd4 ba4.4k sqft17083 E Rosebay Cir, Parker, CO 80134Off Market
- $700,0002 bd3 ba2k sqft17161 E Dewberry Dr, Parker, CO 80134Sold
- $733,7004 bd3 ba3.4k sqft17103 E Rosebay Cir, Parker, CO 80134Off Market
Nearby schools
GreatSchools rating
- 8/10Mammoth Heights Elementary SchoolGrades: PK-6Distance: 0.7 mi
- 5/10Sierra Middle SchoolGrades: 7-8Distance: 1.1 mi
- 9/10Chaparral High SchoolGrades: 9-12Distance: 0.9 mi
Schools provided by the listing agent
- Elementary: Mammoth Heights
- Middle: Sierra
- High: Chaparral
- District: Douglas RE-1
Source: REcolorado as distributed by MLS GRID. This data may not be complete. We recommend contacting the local school district to confirm school assignments for this home.
Get a cash offer in 3 minutes
Find out how much your home could sell for in as little as 3 minutes with a no-obligation cash offer.
Estimated market value
$790,500
Get a cash offer in 3 minutes
Find out how much your home could sell for in as little as 3 minutes with a no-obligation cash offer.
Estimated market value
$790,500
- Colorado
- Douglas County
- Parker
- 80134
- Challenger Park
- 17102 E Rosebay Circle
Nearby cities
Nearby neighborhoods
Nearby zip codes
Other Parker Topics
