Beautiful 2-story home tucked away on a quiet cul-de-sac in desirable Creek Ridge Glen! This spacious 4-bedroom home features a HUGE bonus room or 4th bedroom ideal for a media room, craft space, playroom, or hobby area. Wired on two separate circuits, the bonus room offers incredible flexibility for entertainment or creative projects. Major updates include a new 20-year roof & patio cover, new HVAC & AC, new gas water heater, new carpet in 2022, new interior paint, new utility shed, new irrigation & landscaping, 30-amp transfer switch, and whole-home surge protector.The inviting main floor offers a formal living room that flows seamlessly into the spacious kitchen featuring a new dishwasher, stainless steel refrigerator, abundant counter space, and ample cabinetry. The open-concept design connects the kitchen to the cozy family room with a warm gas fireplace, creating the perfect gathering space for everyday living and entertaining with a main floor office. Upstairs, the generous primary suite is filled with natural light features an attached bath and walk-in closet. Step outside to enjoy the beautifully landscaped yard complete with an arbor draped in stunning wisteria, covered patio for year-round enjoyment, plenty of space to garden, Fruit and flowering trees add charm to this peaceful outdoor retreat. The 4-car tandem garage with built-in cabinets offers exceptional storage. This home combines space, versatility, thoughtful updates, and an unbeatable location!
Sold
Listed by: Terrafin • Judy Jackson
Bought with: ZNonMember-Office-MLS
$649,000
17103 112th Street Ct E, Bonney Lake, WA 98391
4beds
2,336sqft
Single Family Residence
Built in 2001
0.39 Acres Lot
$645,200 Zestimate®
$278/sqft
$3,568 Estimated rent
Home value
$645,200
$606,000 - $684,000
$3,568/mo
Zestimate® history
Owner options
List your home for rent
$3,568/mo
Rent Zestimate®
Find your next renter with Zillow Rental Manager. Plus, with online applications, you can quickly screen prospective tenants – for free.
$3,568/mo
Rent Zestimate®
Refinance and save
$4,341/mo
Est. payment
Refinancing to a lower rate could help reduce your monthly payments and save thousands over the life of the loan.
$4,341/mo
Est. payment
Explore your selling options
Work with a Zillow partner agent
Leverage their expertise and Zillow's premium Showcase listings to get your home seen by more buyers.
Get startedList with your own agent
Get your home in front of millions of buyers by listing it on Zillow.
Learn how to do itSell it yourself
Take full control of how buyers see your home on Zillow by listing For Sale by Owner (FSBO).
List your homeWhat's special
Warm gas fireplaceNew dishwasherBeautifully landscaped yardAttached bathWalk-in closetNew irrigation and landscapingMain floor office
Zillow last checked:
Listing updated:
Listed by:
Judy Jackson,
Terrafin,
Nichole Jackson,
Terrafin
Bought with:
Unrepresentd ZDefault
ZNonMember-Office-MLS
Source: NWMLS as distributed by MLS GRID,MLS#: 2519645
Facts & features
Interior
Bedrooms & bathrooms
- Bedrooms: 4
- Bathrooms: 3
- Full bathrooms: 2
- 1/2 bathrooms: 1
- Main level bathrooms: 1
Primary bedroom
- Level: Second
Bedroom
- Level: Second
Bedroom
- Level: Second
Bedroom
- Level: Second
Bathroom full
- Level: Second
Bathroom full
- Level: Second
Other
- Level: Main
Bonus room
- Level: Second
Den office
- Level: Main
Dining room
- Level: Main
Entry hall
- Level: Main
Family room
- Level: Main
Kitchen with eating space
- Level: Main
Living room
- Level: Main
Utility room
- Level: Second
Heating
- Forced Air, Natural Gas
Cooling
- Has cooling: Yes
Appliances
- Included: Dishwasher, Dryer, Microwave, Refrigerator, Stove(s)/Range(s), Washer, Dishwasher(s), Dryer(s), Microwave(s), Refrigerator(s), Washer(s)
Features
- Bath Off Primary, Ceiling Fan(s), Dining Room
- Flooring: Ceramic Tile, Laminate, Vinyl, Carpet
- Windows: Dbl Pane/Storm Window, Skylight(s)
- Has fireplace: No
- Fireplace features: Gas
Interior area
- Total structure area: 2,336
- Total interior livable area: 2,336 sqft
Property
Parking
- Total spaces: 4
- Parking features: Attached Garage
- Has attached garage: Yes
- Covered spaces: 4
Features
- Levels: Two
- Stories: 2
- Entry location: Main
- Patio & porch: Bath Off Primary, Ceiling Fan(s), Dbl Pane/Storm Window, Dining Room, Skylight(s), Sprinkler System, Vaulted Ceiling(s), Walk-In Closet(s), Wired for Generator
Lot
- Size: 0.39 Acres
- Features: Cul-De-Sac, Curbs, Paved, Secluded, Cable TV, Fenced-Fully, Gas Available, High Speed Internet, Outbuildings, Patio, Sprinkler System
- Topography: Level,Terraces
- Residential vegetation: Fruit Trees, Garden Space
Details
- Parcel number: 7001130040
- Special conditions: Standard
- Other equipment: Wired for Generator
Construction
Type & style
- Home type: SingleFamily
- Architectural style: 2 Story
- Property subtype: Single Family Residence
Materials
- Brick, Cement Planked, Wood Siding, Wood Products, Cement Plank
- Foundation: Poured Concrete
- Roof: Composition
Condition
- Very Good
- Year built: 2001
Details
- Builder name: DN Woodside
Utilities & green energy
- Electric: Company: PSE
- Sewer: Septic Tank, Company: Septic
- Water: Public, Company: City of Bonney Lake
- Utilities for property: Xfinity, Xfinity
Community & HOA
Community
- Features: CCRs
- Subdivision: Creekridge Glen
HOA
- Services included: Common Area Maintenance, Road Maintenance
- HOA fee: $375 annually
- HOA phone: 253-874-5250
Location
- Region: Bonney Lake
Financial & listing details
- Price per square foot: $278/sqft
- Tax assessed value: $609,600
- Annual tax amount: $7,662
- Date on market: 6/16/2026
- Cumulative days on market: 36 days
- Listing terms: Conventional,FHA,VA Loan
- Inclusions: Dishwasher(s), Dryer(s), Microwave(s), Refrigerator(s), Stove(s)/Range(s), Washer(s)
Price history
| Date | Event | Price |
|---|---|---|
| 5/29/2026 | Sold | $649,000$278/sqft |
Source:  NWMLS as distributed by MLS GRID #2519645 Report a problem NWMLS as distributed by MLS GRID #2519645 Report a problem | ||
| 5/18/2026 | Pending sale | $649,000$278/sqft |
Source: NWMLS as distributed by MLS GRID #2519645 Report a problem | ||
| 5/7/2026 | Listed for sale | $649,000-6.1%$278/sqft |
Source: NWMLS as distributed by MLS GRID #2519645 Report a problem | ||
| 3/1/2022 | Sold | $691,000+15.2%$296/sqft |
Source: NWMLS as distributed by MLS GRID #1878641 Report a problem | ||
| 2/2/2022 | Pending sale | $599,950$257/sqft |
Source: NWMLS as distributed by MLS GRID #1878641 Report a problem | ||
| 1/28/2022 | Listed for sale | $599,950+154.3%$257/sqft |
Source: NWMLS as distributed by MLS GRID #1878641 Report a problem | ||
| 11/5/2001 | Sold | $235,950$101/sqft |
Source: Public Record Report a problem | ||
Public tax history
| Year | Property taxes | Tax assessment |
|---|---|---|
| 2024 | $7,226 +17.1% | $609,600 +6.1% |
| 2023 | $6,168 +0.9% | $574,800 -2.5% |
| 2022 | $6,116 +1.1% | $589,600 +20.3% |
| 2021 | $6,050 +16.4% | $490,300 +23.2% |
| 2019 | $5,197 -1.9% | $398,000 +0.4% |
| 2018 | $5,297 +30.5% | $396,300 +11.4% |
| 2017 | $4,059 | $355,900 +31.2% |
| 2016 | $4,059 | $271,300 +1.5% |
| 2014 | $4,059 +13.5% | $267,200 +10.4% |
| 2013 | $3,576 | $242,000 +11.4% |
| 2012 | -- | $217,200 -8.5% |
| 2011 | -- | $237,500 -10.5% |
| 2010 | -- | $265,400 -10% |
| 2009 | -- | $294,800 -7.4% |
| 2008 | -- | $318,400 -3.1% |
| 2007 | $3,721 +372.1% | $328,500 +60.6% |
| 2002 | $788 +14.1% | $204,500 +335.1% |
| 2001 | $691 | $47,000 |
Find assessor info on the county website
Neighborhood: 98391
Nearby homes
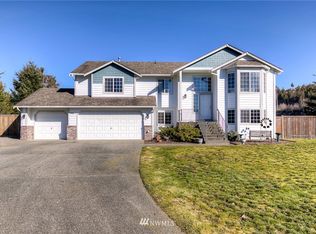
- $673,7004 bd3 ba2.8k sqft17111 112th St E, Bonney Lake, WA 98391Off Market
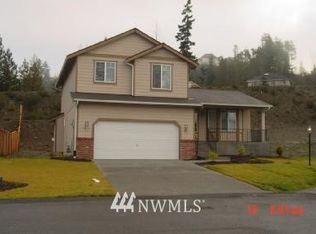
- $588,9003 bd3 ba1.7k sqft17116 112th St E, Bonney Lake, WA 98391Off Market
- $1,491,2183 bd3 ba2.9k sqft3110 59th Avenue Ct NW, Gig Harbor, WA 98335Sold
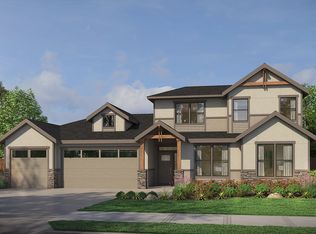
- from $1,399,9003 bd4 ba3.1k sqftThe Aspen Plan, Available Lots - South King County, Bonney Lake, WA 98391New Construction
- $1,275,0004 bd4 ba3.4k sqft17109 Sky Island Dr E, Bonney Lake, WA 98391Sold
- $825,0004 bd3 ba2.6k sqft17110 Sky Island Dr E, Bonney Lake, WA 98391Sold
- $785,0004 bd3 ba3.2k sqft11103 172nd Avenue Pl E, Lake Tapps, WA 98391Sold
- $579,1004 bd4 ba2.2k sqft17115 113th St E, Bonney Lake, WA 98390Off Market
Nearby schools
GreatSchools rating
- 7/10Victor Falls Elementary SchoolGrades: PK-5Distance: 1.1 mi
- 7/10Mountain View Middle SchoolGrades: 6-8Distance: 1.9 mi
- 9/10Bonney Lake High SchoolGrades: 9-12Distance: 1.5 mi
Get a cash offer in 3 minutes
Find out how much your home could sell for in as little as 3 minutes with a no-obligation cash offer.
Estimated market value
$645,200
Get a cash offer in 3 minutes
Find out how much your home could sell for in as little as 3 minutes with a no-obligation cash offer.
Estimated market value
$645,200
- Washington
- Pierce County
- Bonney Lake
- 98391
- 17103 112th Street Ct E
Nearby cities
Nearby zip codes
Other Bonney Lake Topics
