Nestled in the highly sought-after community of Burnt Store Lakes, this custom, high-quality waterfront home offers the perfect blend of beauty, privacy, and convenience. Ideally situated on a premium lakefront lot, the home enjoys a tranquil water view from the back and a scenic 20+ acre conservation area directly across the street in front—creating a rare sense of peace and seclusion. Designed for a life well-lived, the home features a sparkling heated saltwater pool with a waterfall, spacious living areas, and timeless craftsmanship—all in a setting that truly sets it apart. The three-bedroom, two-bath plus den great room floor plan was thoughtfully designed to showcase panoramic 400-foot-long lake views from most rear-facing rooms. Zero-corner sliders in the great room erase the boundaries between inside and out, creating a natural flow for entertaining or quiet enjoyment. Plantation shutters, crown molding, rich hardwood, and staggered tile flooring, along with a soothing color palette, make the interiors as inviting as the outdoors. Entertaining is effortless in the beautifully appointed kitchen, featuring 42-inch soft-close cabinetry, gleaming quartz countertops, and a stylish glass tile backsplash. The space is thoughtfully designed with bar seating, a spacious closet pantry, under-cabinet lighting, and a dedicated coffee bar that adds a touch of luxury to your daily routine. The formal dining space offers stunning pool and lake views. Experience the ultimate in casual dining by stepping outside to our inviting poolside summer kitchen and outdoor dining areas—perfect for relaxed meals and unforgettable moments. Relax and unwind in this stunning owner's suite with French doors opening onto the spacious lanai. Indulge in the spa-inspired bath with a luxurious rain shower, and enjoy every detail designed for comfort and style. Keep your life perfectly organized with double California closets, while the double vanities and linen closet add extra functionality. The den/office features a large window with a transom top, filling the room with gentle natural light and crafting a warm, inviting atmosphere. Guest bedrooms are spacious and come with generous closets, ensuring comfort and convenience for everyone. This home has been impeccably maintained and every detail thoughtfully planned — from WiFi-enabled security, climate control, and irrigation systems to the epoxy-finished garage with overhead storage and generator hook-up. All exterior doors and windows are equipped with impact-resistant storm protection. The driveway, sidewalk, porch, lanai, and pool deck are finished with attractive stone pavers. Low-maintenance rock beds, framed by concrete curbing and supported by an irrigation system, keep the landscaping looking neat year-round. This prime location in Punta Gorda’s Burnt Store Corridor transforms everyday living into a tropical getaway. Enjoy the luxury of having Burnt Store Marina & Country Club right next door, where world-class amenities await. Spend your mornings on the water, your afternoons on the golf course or courts, and your evenings savoring fine dining overlooking the marina—an unmatched lifestyle, just minutes from home. This community has just one fee of $494.00 that is collected annually. Burnt Store Lakes is about 30 minutes from Punta Gorda Airport and a one-hour drive from Fort Myers Airport.
Sold for $615,000
$615,000
17103 CAPE HORN BOULEVARD, PUNTA GORDA, FL 33955
3beds
2,040sqft
Single Family Residence
Built in 2018
9,599 Square Feet Lot
$612,700 Zestimate®
$301/sqft
$3,335 Estimated rent
Home value
$612,700
$551,000 - $680,000
$3,335/mo
Zestimate® history
Owner options
List your home for rent
$3,335/mo
Rent Zestimate®
Find your next renter with Zillow Rental Manager. Plus, with online applications, you can quickly screen prospective tenants – for free.
$3,335/mo
Rent Zestimate®
Refinance and save
$4,155/mo
Est. payment
Refinancing to a lower rate could help reduce your monthly payments and save thousands over the life of the loan.
$4,155/mo
Est. payment
Explore your selling options
Work with a Zillow partner agent
Leverage their expertise and Zillow's premium Showcase listings to get your home seen by more buyers.
Get startedList with your own agent
Get your home in front of millions of buyers by listing it on Zillow.
Learn how to do itSell it yourself
Take full control of how buyers see your home on Zillow by listing For Sale by Owner (FSBO).
List your homeWhat's special
Premium lakefront lotTranquil water viewGleaming quartz countertopsPoolside summer kitchenOutdoor dining areasDedicated coffee barBar seating
Zillow last checked:
Listing updated:
Listed by:
Linda Dutcher 941-268-1372,
ALLISON JAMES ESTATES & HOMES 941-500-4922
Bought with:
Sharadan Edmonds, 3139930
ALLISON JAMES ESTATES & HOMES
Source: Stellar MLS,MLS#: C7513168 Originating MLS: Port Charlotte
Originating MLS: Port Charlotte
Facts & features
Interior
Bedrooms & bathrooms
- Bedrooms: 3
- Bathrooms: 2
- Full bathrooms: 2
Rooms
- Room types: Utility Room
Primary bedroom
- Features: Walk-In Closet(s)
- Level: First
- Area: 208 Square Feet
- Dimensions: 16x13
Bedroom 2
- Features: Built-in Closet
- Level: First
- Area: 149.6 Square Feet
- Dimensions: 13.6x11
Bedroom 3
- Features: Built-in Closet
- Level: First
- Area: 133.1 Square Feet
- Dimensions: 12.1x11
Primary bathroom
- Level: First
Balcony porch lanai
- Level: First
- Area: 303.68 Square Feet
- Dimensions: 29.2x10.4
Den
- Level: First
- Area: 139.2 Square Feet
- Dimensions: 12x11.6
Dining room
- Level: First
- Area: 155.04 Square Feet
- Dimensions: 11.4x13.6
Great room
- Level: First
- Area: 282.2 Square Feet
- Dimensions: 17x16.6
Kitchen
- Features: Pantry
- Level: First
Heating
- Central, Electric
Cooling
- Central Air
Appliances
- Included: Dishwasher, Disposal, Dryer, Microwave, Range, Range Hood, Refrigerator, Washer
- Laundry: Laundry Room
Features
- Ceiling Fan(s), Crown Molding, High Ceilings, Open Floorplan, Split Bedroom, Tray Ceiling(s), Walk-In Closet(s)
- Flooring: Tile
- Doors: Sliding Doors
- Windows: Storm Window(s), Window Treatments, Hurricane Shutters
- Has fireplace: No
Interior area
- Total structure area: 2,944
- Total interior livable area: 2,040 sqft
Property
Parking
- Total spaces: 2
- Parking features: Garage Door Opener
- Attached garage spaces: 2
- Details: Garage Dimensions: 23x20
Features
- Levels: One
- Stories: 1
- Patio & porch: Screened
- Exterior features: Irrigation System, Lighting, Private Mailbox, Rain Gutters
- Has private pool: Yes
- Pool features: Gunite, Heated, In Ground, Outside Bath Access, Salt Water, Screen Enclosure
- Has view: Yes
- View description: Water, Lake
- Has water view: Yes
- Water view: Water,Lake
- Waterfront features: Lake Front, Limited Access
Lot
- Size: 9,599 Square Feet
- Features: FloodZone, Landscaped, Level, Near Golf Course, Near Marina, Oversized Lot
- Residential vegetation: Mature Landscaping
Details
- Parcel number: 422331205005
- Zoning: RSF3.5
- Special conditions: None
Construction
Type & style
- Home type: SingleFamily
- Architectural style: Florida
- Property subtype: Single Family Residence
Materials
- Block, Concrete, Stucco
- Foundation: Stem Wall
- Roof: Tile
Condition
- Completed
- New construction: No
- Year built: 2018
Utilities & green energy
- Sewer: Public Sewer
- Water: Public
- Utilities for property: Public, Sewer Connected, Water Connected
Green energy
- Water conservation: Irrig. System-Rainwater from Ponds
Community & HOA
Community
- Features: Water Access, Deed Restrictions, Park, Playground
- Pet fee: $0 monthly
- Subdivision: PUNTA GORDA ISLES SEC 21
HOA
- Has HOA: Yes
- Services included: Common Area Taxes, Fidelity Bond, Manager
- HOA fee: $41 monthly
- HOA name: Dawn Caniff
- HOA phone: 941-639-5881
Location
- Region: Punta Gorda
Financial & listing details
- Price per square foot: $301/sqft
- Tax assessed value: $551,751
- Annual tax amount: $6,337
- Date on market: 8/9/2025
- Cumulative days on market: 67 days
- Listing terms: Cash,Conventional
- Ownership: Fee Simple
- Total actual rent: 0
- Road surface type: Paved, Asphalt
Price history
| Date | Event | Price |
|---|---|---|
| 11/21/2025 | Sold | $615,000-5.2%$301/sqft |
Source:  Stellar MLS #C7513168 Report a problem Stellar MLS #C7513168 Report a problem | ||
| 10/15/2025 | Pending sale | $649,000$318/sqft |
Source: Stellar MLS #C7513168 Report a problem | ||
| 10/14/2025 | Price change | $649,000-1.7%$318/sqft |
Source: Stellar MLS #C7513168 Report a problem | ||
| 9/20/2025 | Price change | $659,900+0.1%$323/sqft |
Source: Stellar MLS #C7513168 Report a problem | ||
| 9/18/2025 | Price change | $659,000-2.4%$323/sqft |
Source: Stellar MLS #C7513168 Report a problem | ||
| 8/9/2025 | Listed for sale | $675,000+324.8%$331/sqft |
Source: Stellar MLS #C7513168 Report a problem | ||
| 3/18/2005 | Sold | $158,900+429.7%$78/sqft |
Source: Public Record Report a problem | ||
| 6/26/2002 | Sold | $30,000$15/sqft |
Source: Public Record Report a problem | ||
Public tax history
| Year | Property taxes | Tax assessment |
|---|---|---|
| 2025 | $6,496 +2.5% | $415,545 +2.9% |
| 2024 | $6,338 +0.1% | $403,834 +3% |
| 2023 | $6,329 +1.8% | $392,072 +3% |
| 2022 | $6,214 -0.4% | $380,652 +3% |
| 2021 | $6,242 +0.6% | $369,565 +0.7% |
| 2020 | $6,206 +0.7% | $366,923 +0.8% |
| 2019 | $6,162 +618.2% | $363,990 +1377.1% |
| 2018 | $858 | $24,642 -35.6% |
| 2017 | $858 +1.7% | $38,250 +87.8% |
| 2016 | $843 +50.8% | $20,365 +10% |
| 2015 | $559 +1.5% | $18,514 +10% |
| 2014 | $551 +107.9% | $16,831 -12% |
| 2013 | $265 -18.4% | $19,125 |
| 2012 | $325 +0.9% | $19,125 |
| 2011 | $322 -9.3% | $19,125 -7.8% |
| 2010 | $355 -7.1% | $20,740 -13.5% |
| 2009 | $382 | $23,987 |
Find assessor info on the county website
Neighborhood: 33955
Nearby homes
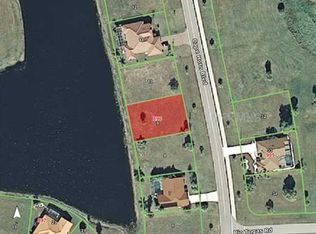
- $583,4289,583 Square Feet17111 Cape Horn Blvd, Punta Gorda, FL 33955Off Market
- $672,4003 bd4 ba2.8k sqft17095 Cape Horn Blvd, Punta Gorda, FL 33955Off Market
- $80,000-- bd-- ba-- sqft17119 Cape Horn Blvd, Punta Gorda, FL 33955Off Market
- $45,0000.26 Acres17085 Cape Horn Blvd, Punta Gorda, FL 33955Off Market

- $720,3860.26 Acres17077 Cape Horn Blvd, Punta Gorda, FL 33955Off Market
- $429,6003 bd3 ba1.9k sqft17127 Cape Horn Blvd, Punta Gorda, FL 33955Off Market
- $42,550-- bd-- ba-- sqft17112 Cape Horn Blvd, Punta Gorda, FL 33955Off Market
- $377,6003 bd2 ba2.1k sqft17120 Cape Horn Blvd, Punta Gorda, FL 33955Off Market
Nearby schools
GreatSchools rating
- 5/10East Elementary SchoolGrades: PK-5Distance: 11.3 mi
- 4/10Punta Gorda Middle SchoolGrades: 6-8Distance: 10.1 mi
- 5/10Charlotte High SchoolGrades: 9-12Distance: 10 mi


Get pre-qualified for a loan
At Zillow Home Loans, we can pre-qualify you in as little as 5 minutes with no impact to your credit score.An equal housing lender. NMLS #10287.
Sell for more on Zillow
Get a Zillow Showcase℠ listing at no additional cost and you could sell for .
$612,700
2% more
+$12,254
With Zillow Showcase(estimated)
$624,954
- Florida
- Charlotte County
- Punta Gorda
- 33955
- 17103 CAPE HORN BOULEVARD
Nearby cities
Nearby zip codes
Other Punta Gorda Topics
