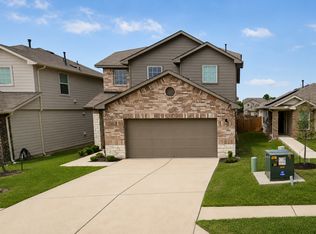
Enjoy low-maintenance living in this Cardinal Crossing townhome, where a thoughtful layout and modern style live hand in hand. The main level is anchored by a light-filled, open-concept floor plan featuring durable LVP flooring and a neutral palette. At the heart of the home, the kitchen shines with granite countertops, a center island, and gas cooking creating a stylish, yet practical hub for hosting friends. This truy is the perfect entertainer's layout, complete with a convenient main-floor powder room to ensures your upstairs living quarters remain entirely private. The second floor is dedicated to comfort and versatility. A central flex space offers the perfect footprint for a home office, quiet study, or creative studio. The expansive primary suite features a gorgeous ensuite with a dual vanity and a massive walk-in shower. The secondary bedrooms are equally well-appointed, sharing a clever dual-entry bathroom that provides one bedroom with its own private access. For ultimate convenience, the laundry space is situated on the second level near the bedrooms, making chores effortless. Commuters will love the strategic location with seamless access to TX-45, MoPac, I-35, and SH 130. When it's time to unplug, you're just moments from the trails and recreation at Lake Pflugerville. A two-car garage and a prime location make this the perfect home base for a busy lifestyle. Welcome home!
Condo for rent
$2,000/moFees may apply
17103B Crane Fly Dr, Pflugerville, TX 78660
3beds
1,729sqft
Price may not include required fees and charges. Learn more|
Condo
Available Sat Sep 5 2026
Electric dryer hookup laundry
4 Parking spaces parking
What's special
Modern styleThoughtful layoutGas cookingTwo-car garageNeutral paletteLight-filled open-concept floor planDurable lvp flooring
- 21 days |
- -- |
- -- |
Zillow last checked:
Listing updated:
Travel times

Let’s turn your rent into credit progress
Build credit history with every on-time payment and get credit for the payment you’re already making.
Facts & features
Interior
Bedrooms & bathrooms
- Bedrooms: 3
- Bathrooms: 3
- Full bathrooms: 2
- 1/2 bathrooms: 1
Appliances
- Laundry: Electric Dryer Hookup, Inside, Laundry Closet, Upper Level, Washer Hookup
Features
- Breakfast Bar, Ceiling Fan(s), Double Vanity, Electric Dryer Hookup, Entrance Foyer, Exhaust Fan, Interior Steps, Kitchen Island, Multi-level Floor Plan, Multiple Living Areas, Open Floorplan, Pantry, Quartz Counters, Recessed Lighting, Walk-In Closet(s), Washer Hookup
Interior area
- Total interior livable area: 1,729 sqft
Property
Parking
- Total spaces: 4
- Details: Contact manager
Features
- Stories: 2
- Pool features: Contact manager
Construction
Type & style
- Home type: Condo
- Property subtype: Condo
Condition
- Year built: 2020
Community & HOA
Location
- Region: Pflugerville
Financial & listing details
- Lease term: See Remarks
Nearby apartments for rent

Price history
| Date | Event | Price |
|---|---|---|
| 7/13/2026 | Listed for rent | $2,000$1/sqft |
Source: Unlock MLS #2387488 Report a problem | ||
Neighborhood: 78660
Nearby schools
GreatSchools rating
- 5/10Brookhollow Elementary SchoolGrades: PK-5Distance: 0.6 mi
- 6/10Park Crest Middle SchoolGrades: 6-8Distance: 0.4 mi
- 5/10Pflugerville High SchoolGrades: 9-12Distance: 1.1 mi