Skip main navigation
Sold for $185,000
  • $185,000

    17104 CARRINGTON PARK DRIVE #520, TAMPA, FL 33647

    2beds
    1,032sqft
    Condominium
    Built in 1996
    -- sqft lot
    $183,000 Zestimate®
    $179/sqft
    $1,634 Estimated rent

    Home value

    $183,000

    $168,000 - $199,000

    $1,634/mo

    Zestimate® history
    Loading
    Loading...

    Owner options

    List your home for rent

    $1,634/mo

    Rent Zestimate®

    Find your next renter with Zillow Rental Manager. Plus, with online applications, you can quickly screen prospective tenants – for free.

    Learn more

    $1,634/mo

    Rent Zestimate®

    Refinance and save

    $1,758/mo

    Est. payment

    Refinancing to a lower rate could help reduce your monthly payments and save thousands over the life of the loan.

    See today's rates

    $1,758/mo

    Est. payment

    Explore your selling options

    Work with a Zillow partner agent

    Leverage their expertise and Zillow's premium Showcase listings to get your home seen by more buyers.

    Get started

    List with your own agent

    Get your home in front of millions of buyers by listing it on Zillow.

    Learn how to do it

    Sell it yourself

    Take full control of how buyers see your home on Zillow by listing For Sale by Owner (FSBO).

    List your home

    What's special

    Gleaming quartz countertopsDual primary suitesFunctional comfortOpen floor planGourmet kitchenElegant fixturesContemporary design
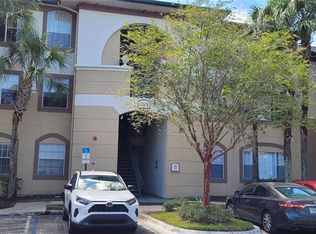
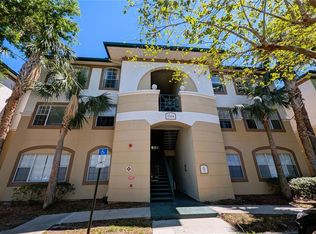
    Modern Elegance in Tampa Palms – Fully Renovated 2BR/2BA Condo with Garage and AN AMAZING LOW PRICE! SELLER IS MOTIVATED TO SELL!! Discover refined living in this meticulously updated 2-bedroom, 2-bathroom condo, complete with a private 1-car garage, nestled in the sought-after Jade at Tampa Palms community. Spanning 1,032 square feet, this residence showcases a harmonious blend of contemporary design and functional comfort. Interior Highlights: • Gourmet Kitchen: Adorned with white 42” cabinetry, gleaming quartz countertops, a stylish tile backsplash, and state-of-the-art stainless steel appliances. • Open Floor Plan: The spacious living area features walnut-hued, scratch-resistant luxury vinyl flooring, seamlessly connecting to a private balcony with serene wooded views. • Dual Primary Suites: Both bedrooms offer generous walk-in closets and en-suite bathrooms, each boasting ceiling-height tiled showers, modern vanities, and elegant fixtures. • Smart Features: Equipped with a Smart myQ garage door opener, controllable via smartphone for added convenience. Recent Upgrades: • HVAC System: New air conditioning unit installed in 2023. • Water Heater: Replaced in 2022 for enhanced efficiency • Roof: Community-wide replacement completed in July 2023 Community Amenities: • Recreational Facilities: Enjoy access to a clubhouse, swimming pool, fitness center, and tennis courts. • Pet-Friendly Environment: Welcoming community with specific breed restrictions; up to two lease contracts permitted annually (minimum six-month terms). • Prime Location: Conveniently situated near I-75, with proximity to USF, VA Hospital, Wiregrass Mall, Tampa Premium Outlets, Busch Gardens, and an array of dining and shopping options. This turnkey condo offers a blend of luxury and practicality, making it an ideal choice for discerning buyers seeking a vibrant lifestyle in Tampa.

    Zillow last checked:

    Listing updated:

    Listed by:

    Michael Brule 813-417-1260,

    S & D REAL ESTATE SERVICE LLC 863-824-7169

    Bought with:

    Manuela Hendrickson, 610448

    GLOBAL LIFESTYLE LLC

    Marcia Ferreira, 3491955

    GLOBAL LIFESTYLE LLC

    Source: Stellar MLS,MLS#: TB8303703MLS LogoOriginating MLS: Lakeland

    Facts & features

    Interior

    Bedrooms & bathrooms
    • Bedrooms: 2
    • Bathrooms: 2
    • Full bathrooms: 2
    Primary bedroom
    • Features: Ceiling Fan(s), En Suite Bathroom, Shower No Tub, Walk-In Closet(s)
    • Level: First
    • Area: 240 Square Feet
    • Dimensions: 15x16
    Kitchen
    • Features: Pantry
    • Level: First
    • Area: 120 Square Feet
    • Dimensions: 10x12
    Living room
    • Features: Ceiling Fan(s)
    • Level: First
    • Area: 270 Square Feet
    • Dimensions: 18x15
    Heating
    • Central, Electric
    Cooling
    • Central Air
    Appliances
    • Included: Dishwasher, Disposal, Microwave, Range, Refrigerator
    • Laundry: Inside, Laundry Room
    Features
    • Crown Molding, Eating Space In Kitchen, Kitchen/Family Room Combo, Open Floorplan, Primary Bedroom Main Floor, Split Bedroom, Thermostat, Walk-In Closet(s)
    • Flooring: Ceramic Tile, Luxury Vinyl
    • Windows: Insulated Windows
    • Has fireplace: No
    • Common walls with other units/homes: End Unit
    Interior area
    • Total structure area: 1,144
    • Total interior livable area: 1,032 sqft

    Property

    Parking
    • Total spaces: 1
    • Parking features: Garage Door Opener, Open
    • Garage spaces: 1
    • Has uncovered spaces: Yes
    • Details: Garage Dimensions: 12x22
    Features
    • Levels: One
    • Stories: 1
    • Patio & porch: Covered
    • Exterior features: Balcony, Rain Gutters, Sidewalk
    • Has view: Yes
    • View description: Trees/Woods
    Lot
    • Features: City Lot, Level
    • Residential vegetation: Mature Landscaping, Trees/Landscaped
    Details
    • Parcel number: A23271999400000500520.0
    • Zoning: PD-A
    • Special conditions: None

    Construction

    Type & style
    • Home type: Condo
    • Property subtype: Condominium
    • Attached to another structure: Yes
    Materials
    • Stucco
    • Foundation: Slab
    • Roof: Shingle
    Condition
    • Completed
    • New construction: No
    • Year built: 1996

    Utilities & green energy

    • Sewer: Public Sewer
    • Water: Public
    • Utilities for property: BB/HS Internet Available, Cable Available, Electricity Connected, Fire Hydrant, Phone Available, Public, Water Connected
    Green energy
    • Indoor air quality: No Smoking-Interior Buildg, Ventilation

    Community & HOA

    Community
    • Features: Buyer Approval Required, Clubhouse, Deed Restrictions, Fitness Center, Gated Community - No Guard, Pool, Racquetball, Sidewalks, Tennis Court(s)
    • Security: Fire Alarm, Fire Sprinkler System, Smoke Detector(s)
    • Pet fee: $0 monthly
    • Subdivision: JADE AT TAMPA PALMS
    HOA
    • Has HOA: Yes
    • Amenities included: Clubhouse, Fitness Center, Gated, Pool, Racquetball, Tennis Court(s)
    • Services included: Common Area Taxes, Community Pool, Reserve Fund, Insurance, Maintenance Structure, Maintenance Grounds, Manager, Pool Maintenance, Private Road, Recreational Facilities, Security, Sewer, Trash, Water
    • HOA fee: $421 monthly
    • HOA name: Matthew Keller, LCAM
    • HOA phone: 727-577-2200
    Location
    • Region: Tampa

    Financial & listing details

    • Price per square foot: $179/sqft
    • Tax assessed value: $183,348
    • Annual tax amount: $2,151
    • Date on market: 9/19/2024
    • Cumulative days on market: 276 days
    • Listing terms: Cash,Conventional,VA Loan
    • Ownership: Condominium
    • Total actual rent: 0
    • Electric utility on property: Yes
    • Road surface type: Asphalt, Paved

    Price history

    DateEventPrice
    7/28/2025Sold$185,000-2.6%$179/sqft
    Source: Stellar MLS #TB8303703 Report a problem
    6/22/2025Pending sale$190,000$184/sqft
    Source: Stellar MLS #TB8303703 Report a problem
    5/22/2025Price change$190,000-9.5%$184/sqft
    Source: Stellar MLS #TB8303703 Report a problem
    4/2/2025Price change$209,900-4.5%$203/sqft
    Source: Stellar MLS #TB8303703 Report a problem
    3/6/2025Price change$219,900-2.2%$213/sqft
    Source: Stellar MLS #TB8303703 Report a problem
    2/7/2025Price change$224,900-2.2%$218/sqft
    Source: Stellar MLS #TB8303703 Report a problem
    1/12/2025Price change$229,900-4.2%$223/sqft
    Source: Stellar MLS #TB8303703 Report a problem
    9/19/2024Listed for sale$239,900-4%$232/sqft
    Source: Stellar MLS #TB8303703 Report a problem
    11/27/2023Sold$250,000-2%$242/sqft
    Source: Stellar MLS #G5074891 Report a problem
    11/6/2023Pending sale$255,000$247/sqft
    Source: Stellar MLS #G5074891 Report a problem
    10/31/2023Listed for sale$255,000+8.5%$247/sqft
    Source: Stellar MLS #G5074891 Report a problem
    2/7/2023Sold$235,000-4%$228/sqft
    Source: Public Record Report a problem
    1/4/2023Pending sale$244,900$237/sqft
    Source: Stellar MLS #T3407613 Report a problem
    12/9/2022Listed for sale$244,900$237/sqft
    Source: Stellar MLS #T3407613 Report a problem
    11/21/2022Pending sale$244,900$237/sqft
    Source: Stellar MLS #T3407613 Report a problem
    11/2/2022Price change$244,900-2%$237/sqft
    Source: Stellar MLS #T3407613 Report a problem
    10/28/2022Pending sale$249,900$242/sqft
    Source: Stellar MLS #T3407613 Report a problem
    10/12/2022Listed for sale$249,900+390%$242/sqft
    Source: Stellar MLS #T3407613 Report a problem
    1/7/2010Sold$51,000-70.1%$49/sqft
    Source: Public Record Report a problem
    2/16/2007Sold$170,400$165/sqft
    Source: Public Record Report a problem

    Public tax history

    YearProperty taxesTax assessment
    2025$3,667 +4.3%$183,348 +0.1%
    2024$3,517 +26.5%$183,149 +38.1%
    2023$2,779 +29.2%$132,661 +27.5%
    2022$2,152 +13.7%$104,010 +10%
    2021$1,893 +4.9%$94,555 +10%
    2020$1,804 -0.7%$85,987 +0.2%
    2019$1,817 $85,827 +3.6%
    2018$1,817 +4.2%$82,855 +10.4%
    2017$1,744 +8.5%$75,028 +13.1%
    2016$1,607 +11.2%$66,353 +7.4%
    2015$1,444 +132.2%$61,804 +15.2%
    2014$622 $53,633 +1.5%
    2013$622 -0.7%$52,840 +1.7%
    2012$626 -0.2%$51,957 +3%
    2011$628 +2%$50,444 +1.5%
    2010$615 -45.6%$49,699 -44.5%
    2009$1,130 -55.6%$89,621 -41.8%
    2008$2,545 -4.5%$153,945 +3%
    2007$2,666 $149,461
    Find assessor info on the county website

    Neighborhood: Tampa Palms

    Nearby schools

    GreatSchools rating
    Schools provided by the listing agent
    • Elementary: Chiles-HB
    • Middle: Liberty-HB
    • High: Freedom-HB

    Source: Stellar MLS. This data may not be complete. We recommend contacting the local school district to confirm school assignments for this home.

    Get a cash offer in 3 minutes
    Find out how much your home could sell for in as little as 3 minutes with a no-obligation cash offer.
    Estimated market value
    $183,000
    Get a cash offer in 3 minutes
    Find out how much your home could sell for in as little as 3 minutes with a no-obligation cash offer.
    Estimated market value
    $183,000