**On over a quarter acre in wooded Kingsgate, this fully renovated Cape Cod stunner offers both privacy and convenience for its new owners. With three spacious stone patios, plentiful french doors + picture windows, a grand covered pavilion and magical koi pond, this home offers serene indoor/outdoor living. The open-concept floor plan features thoughtful and stylish details throughout including vaulted ceilings, crown molding, skylights, custom plantation shutters, wrought-iron railings, custom built-ins, designer light fixtures/ceiling fans & more. Your show-stopping gourmet kitchen is complete with new SS Frigidaire Gallery refrigerator (2025) + induction cooktop (2024), new dishwaher/disposal/sink, designer granite and tile & commercial hood range. Live large w/ a spacious family room + den + bedroom w/ exterior entrance and full bath on the main level PLUS 3 bedrooms + 2 bathrooms on the upper floor. Many systems and features have been recently upgraded for peace of mind & move-in ready ease: tankless water heater (2024), new furnace compressor, new hardwood flooring on main, new carpet on upper level + main bedroom, updated interior paint + trim throughout, new interior door hardware, renovated bathrooms! See Virtual Tour in Link #1 and Full List of Upgrades in Link #2. Don't miss this rare beauty! Minutes from Major Employers, I-5 & Hwy 217, Bridgeport Village, Durham City Park, Cook Family Park, Multiple Dog Parks, Fanno Creek Trail System & so much more!
Sold
Zillow last checked:
Listing updated:
Bought with:
Kiersten Frey, 201236649
Living Room Realty
Source: RMLS (OR),MLS#: 147191604
Price history
| Date | Event | Price |
|---|---|---|
| 8/1/2025 | Sold | $815,000-1.2%$321/sqft |
Source:  RMLS (OR) #147191604 Report a problem RMLS (OR) #147191604 Report a problem | ||
| 7/22/2025 | Pending sale | $824,999$325/sqft |
Source: RMLS (OR) #147191604 Report a problem | ||
| 7/18/2025 | Listed for sale | $824,999+3.3%$325/sqft |
Source: RMLS (OR) #147191604 Report a problem | ||
| 8/25/2022 | Sold | $798,500-0.2%$314/sqft |
Source: RMLS (OR) #22427823 Report a problem | ||
| 8/1/2022 | Pending sale | $799,900$315/sqft |
Source: RMLS (OR) #22427823 Report a problem | ||
| 7/25/2022 | Price change | $799,900-5.3%$315/sqft |
Source: RMLS (OR) #22427823 Report a problem | ||
| 7/6/2022 | Price change | $845,000-5.6%$333/sqft |
Source: RMLS (OR) #22427823 Report a problem | ||
| 6/23/2022 | Price change | $895,000-5.3%$353/sqft |
Source: RMLS (OR) #22427823 Report a problem | ||
| 6/9/2022 | Price change | $945,000-4.5%$372/sqft |
Source: RMLS (OR) #22427823 Report a problem | ||
| 6/2/2022 | Listed for sale | $990,000+102%$390/sqft |
Source: RMLS (OR) #22427823 Report a problem | ||
| 11/25/2015 | Sold | $490,000-2%$193/sqft |
Source: RMLS (OR) #15006253 Report a problem | ||
| 10/9/2015 | Pending sale | $499,750$197/sqft |
Source: Chris Balmes Properties #15006253 Report a problem | ||
| 10/7/2015 | Price change | $499,750-4.7%$197/sqft |
Source: Chris Balmes Properties #15006253 Report a problem | ||
| 9/15/2015 | Price change | $524,500-2.9%$207/sqft |
Source: Chris Balmes Properties #15006253 Report a problem | ||
| 8/29/2015 | Listed for sale | $540,000$213/sqft |
Source: Chris Balmes Properties #15006253 Report a problem | ||
Nearby homes
- $905,3004 bd3 ba2.9k sqft17080 SW Binddale Ct, Durham, OR 97224Off Market
- $714,3003 bd2 ba2k sqft17101 SW Binddale Ct, Portland, OR 97224Off Market
- $705,0004 bd2 ba2.1k sqft7651 SW Willowbottom Way, Portland, OR 97224Off Market
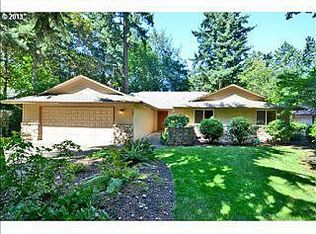
- $654,2003 bd2 ba1.7k sqft7631 SW Willowbottom Way, Durham, OR 97224Off Market
Get a cash offer in 3 minutes
Find out how much your home could sell for in as little as 3 minutes with a no-obligation cash offer.
Estimated market value
$806,100
