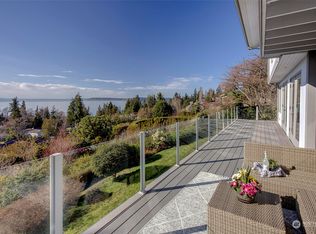
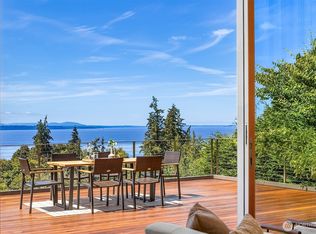
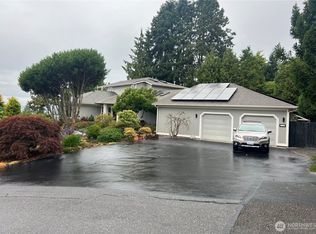
Enjoy beautiful Puget Sound views from this inviting 3-bedroom, 3-bath home offering generous living spaces and a wonderful connection to the outdoors. The main level features a spacious living room and dining room, plus a kitchen with casual eating space that opens to the family room with built-ins, creating an easy flow for everyday living and entertaining. Large windows bring in natural light, creating a welcoming atmosphere throughout the home. The primary suite is a retreat of its own, featuring a distinctive loft-style sitting area ideal for reading, relaxing, or a home office, along with a private bath. Two additional bedrooms provide comfortable accommodation for guests or office space, while the lower-level recreation room with full bath offers even more flexibility. Outside, mature landscaping creates an attractive setting throughout the seasons, while the large deck extends the living space outdoors with plenty of room for dining, entertaining, or simply relaxing. Set in the Meadowdale area, Northwest recreation is close at hand, from neighborhood parks and athletic fields to the wooded trails and shoreline at Meadowdale Beach Park. Downtown Edmonds, the waterfront, marina, beaches, restaurants, and shops are also within easy reach, offering a wonderful balance of neighborhood living and access to many of the places that make Edmonds such a special place to call home.
Active
Listed by: Windermere Real Estate/M2, LLC • Terry V. Vehrs
$1,310,000
17105 76th Avenue W, Edmonds, WA 98026
3beds
2,492sqft
Single Family Residence
Built in 1990
0.33 Acres Lot
$1,267,000 Zestimate®
$526/sqft
$-- HOA
What's special
Puget sound viewsFamily room with built-insDistinctive loft-style sitting areaTwo additional bedroomsGenerous living spaces
- --
- on Zillow
- 532
- views
- 31
- saves
Likely to sell faster than
Zillow last checked:
Listing updated:
Listed by:
Terry V. Vehrs,
Windermere Real Estate/M2, LLC
Source: NWMLS as distributed by MLS GRID,MLS#: 2587170
Facts & features
Interior
Bedrooms & bathrooms
- Bedrooms: 3
- Bathrooms: 3
- Full bathrooms: 3
- Main level bathrooms: 1
- Main level bedrooms: 2
Primary bedroom
- Level: Second
Bedroom
- Level: Main
Bedroom
- Level: Main
Bathroom full
- Level: Second
Bathroom full
- Level: Lower
Bathroom full
- Level: Main
Dining room
- Level: Main
Entry hall
- Level: Main
Family room
- Level: Main
Kitchen with eating space
- Level: Main
Living room
- Level: Main
Rec room
- Level: Lower
Utility room
- Level: Second
Heating
- Fireplace, Forced Air, Natural Gas
Cooling
- None
Appliances
- Included: Dishwasher, Disposal, Dryer, Microwave, Refrigerator, Stove(s)/Range(s), Washer, Dishwasher(s), Dryer(s), Garbage Disposal, Microwave(s), Refrigerator(s), Washer(s), Water Heater: Gas, Water Heater Location: Garage
Features
- Bath Off Primary, Dining Room
- Flooring: Ceramic Tile, Hardwood, Vinyl Plank, Carpet
- Windows: Dbl Pane/Storm Window, Skylight(s)
- Basement: Finished
- Number of fireplaces: 1
- Fireplace features: Gas, Main Level: 1, Fireplace
Interior area
- Total structure area: 2,492
- Total interior livable area: 2,492 sqft
Video & virtual tour
Property
Parking
- Total spaces: 2
- Parking features: Attached Garage
- Has attached garage: Yes
- Covered spaces: 2
Features
- Levels: Multi/Split
- Entry location: Main
- Patio & porch: Bath Off Primary, Dbl Pane/Storm Window, Dining Room, Fireplace, Skylight(s), Walk-In Closet(s), Water Heater, Wet Bar
- Has view: Yes
- View description: Mountain(s), Sound, Territorial
- Has water view: Yes
- Water view: Sound
Lot
- Size: 0.33 Acres
- Features: Cul-De-Sac, Curbs, Paved, Cable TV, Deck, Fenced-Partially, Gas Available
- Topography: Partial Slope,Sloped
Details
- Parcel number: 00513100012218
- Special conditions: Standard
Construction
Type & style
- Home type: SingleFamily
- Architectural style: Multi Level
- Property subtype: Single Family Residence
Materials
- Wood Siding
- Foundation: Poured Concrete
- Roof: Composition
Condition
- Year built: 1990
Utilities & green energy
- Electric: Company: Snohomish County PUD
- Sewer: Sewer Connected, Company: City of Edmonds
- Water: Public, Company: City of Edmonds
Community & HOA
Community
- Subdivision: Meadowdale
Location
- Region: Edmonds
Financial & listing details
- Price per square foot: $526/sqft
- Tax assessed value: $1,542,400
- Annual tax amount: $12,227
- Date on market: 9/25/2026
- Listing terms: Conventional
- Inclusions: Dishwasher(s), Dryer(s), Garbage Disposal, Microwave(s), Refrigerator(s), Stove(s)/Range(s), Washer(s)
Estimated market value
$1,267,000
$1.20M - $1.33M
$4,338/mo
Price history
| Date | Event | Price |
|---|---|---|
| 9/25/2026 | Listed for sale | $1,310,000+285.3%$526/sqft |
Source:  NWMLS as distributed by MLS GRID #2587170 Report a problem NWMLS as distributed by MLS GRID #2587170 Report a problem | ||
| 4/13/2024 | Listing removed | -- |
Source: Zillow Rentals Report a problem | ||
| 4/5/2024 | Listed for rent | $3,600-5.3%$1/sqft |
Source: Zillow Rentals Report a problem | ||
| 4/1/2024 | Listing removed | -- |
Source: Zillow Rentals Report a problem | ||
| 3/26/2024 | Listed for rent | $3,800$2/sqft |
Source: Zillow Rentals Report a problem | ||
| 11/29/1999 | Sold | $340,000+7.9%$136/sqft |
Source: Public Record Report a problem | ||
| 3/26/1996 | Sold | $315,000$126/sqft |
Source: Public Record Report a problem | ||
Public tax history
| Year | Property taxes | Tax assessment |
|---|---|---|
| 2025 | $12,227 +20.3% | $1,542,400 +6.8% |
| 2024 | $10,166 +9.1% | $1,444,300 +9.4% |
| 2023 | $9,316 +4.9% | $1,320,600 +1.2% |
| 2022 | $8,884 +7.6% | $1,305,100 +30.8% |
| 2021 | $8,258 +3% | $997,500 +2.2% |
| 2020 | $8,018 +2.6% | $976,000 +15.9% |
| 2019 | $7,817 | $841,800 +2.9% |
| 2018 | -- | $818,100 +16.5% |
| 2017 | $8,004 +38.2% | $702,400 +4.8% |
| 2016 | $5,792 | $670,500 +26.2% |
| 2015 | $5,792 +9% | $531,200 +15.4% |
| 2013 | $5,314 | $460,200 |
| 2012 | -- | -- |
| 2011 | -- | -- |
| 2010 | -- | -- |
| 2009 | -- | -- |
| 2008 | -- | -- |
| 2007 | -- | -- |
| 2002 | -- | -- |
| 2001 | $4,003 -1.2% | $316,100 |
| 2000 | $4,051 | $316,100 |
Find assessor info on the county website
Monthly payment
Est. payment
Payment breakdown
Explore the cost of this home by adjusting the details. Changes won't be saved.Climate risks
Neighborhood: 98026
Nearby schools
Schools provided by the listing agent
- Elementary: Edmonds Elem
- Middle: Meadowdale Mid
- High: Meadowdale High
Source: NWMLS as distributed by MLS GRID. This data may not be complete. We recommend contacting the local school district to confirm school assignments for this home.
Similar homes
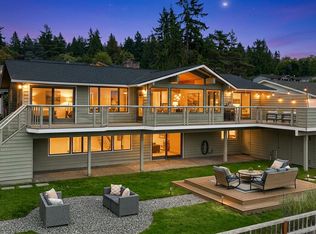
- $1,575,0004 bd3 ba3k sqft7114 164th Street SW, Edmonds, WA 98026Active
 MLS ID #2590909, Penney Shelly. NWMLS as distributed by MLS GRID
 - $1,325,0004 bd3 ba2.9k sqft7011 165th Place SW, Edmonds, WA 98026Active
 MLS ID #2585371, Dylan Serrano. NWMLS as distributed by MLS GRID
 - $1,054,0004 bd3 ba2.1k sqft7420 181st Place SW, Edmonds, WA 98026Active
 MLS ID #2592151, Terry V. Vehrs. NWMLS as distributed by MLS GRID
 - $850,0004 bd3 ba2.9k sqft17207 76th Avenue W, Edmonds, WA 98026Active
 MLS ID #2591110, Cori Whitaker. NWMLS as distributed by MLS GRID
