
HUGE PRICE REDUCTION!!! Beautifully updated brick-front colonial just steps from Cherry Valley Park and Cashell Elementary! This beautifully maintained 4-bedroom, 2 full and 2 half-bath home offers the perfect combination of space, comfort, and location. Inside, you'll find hardwood floors throughout much of the home, fresh interior and exterior paint, and a spacious floor plan designed for everyday living and entertaining. The sunken family room features a cozy wood-burning stove, while the expanded owner's suite includes a private sitting room or home office and two walk-in closets. The finished lower level provides additional living space, a convenient half bath, and plenty of storage. Outside, enjoy a private, fenced backyard complete with mature landscaping, an oversized storage shed, and plenty of room to relax or entertain. Additional highlights include a two-car garage, a newer 30-year architectural shingle roof, and numerous updates throughout. Ideally located just minutes from shopping, restaurants, commuter routes, and all that Olney has to offer. Professional photos coming soonthis is one you won't want to miss!
For sale
Price cut: $25K (9/25)
$774,900
17105 Macduff Ave, Olney, MD 20832
4beds
2,666sqft
Single Family Residence
Built in 1987
0.35 Acres Lot
$767,600 Zestimate®
$291/sqft
$7/mo HOA
What's special
Cozy wood-burning stoveBeautifully updated brick-front colonialTwo walk-in closetsMature landscapingPlenty of storageTwo-car garagePrivate fenced backyard
- 99 days
- 1,244
- 60
Zillow last checked:
Listing updated:
Listed by:
Mike Altobelli 240-498-7319,
RE/MAX Realty Services 301-652-0400
Source: Bright MLS,MLS#: MDMC2239578
Facts & features
Interior
Bedrooms & bathrooms
- Bedrooms: 4
- Bathrooms: 3
- Full bathrooms: 2
- 1/2 bathrooms: 1
Basement
- Area: 1221
Heating
- Forced Air, Natural Gas
Cooling
- Central Air, Electric
Appliances
- Included: Gas Water Heater
Features
- Basement: Full
- Number of fireplaces: 1
Interior area
- Total structure area: 3,887
- Total interior livable area: 2,666 sqft
- Finished area above ground: 2,666
- Finished area below ground: 0
Video & virtual tour
Property
Parking
- Total spaces: 2
- Parking features: Garage Faces Front, Asphalt, Attached
- Attached garage spaces: 2
- Has uncovered spaces: Yes
Accessibility
- Accessibility features: None
Features
- Levels: Three
- Stories: 3
- Patio & porch: Porch
- Pool features: None
Lot
- Size: 0.35 Acres
Details
- Additional structures: Above Grade, Below Grade
- Parcel number: 160801788198
- Zoning: R200
- Special conditions: Standard
Construction
Type & style
- Home type: SingleFamily
- Architectural style: Colonial
- Property subtype: Single Family Residence
Materials
- Brick, Vinyl Siding
- Foundation: Concrete Perimeter
Condition
- New construction: No
- Year built: 1987
Utilities & green energy
- Sewer: Public Sewer
- Water: Public
Community & HOA
Community
- Subdivision: Cherrywood
HOA
- Has HOA: Yes
- Services included: Management, Common Area Maintenance
- HOA fee: $86 annually
- HOA name: CHERRYWOOD
Location
- Region: Olney
Financial & listing details
- Price per square foot: $291/sqft
- Tax assessed value: $701,433
- Annual tax amount: $8,494
- Date on market: 7/1/2026
- Listing agreement: Exclusive Right To Sell
- Ownership: Fee Simple
Estimated market value
$767,600
$729,000 - $806,000
$3,713/mo
Price history
| Date | Event | Price |
|---|---|---|
| 9/25/2026 | Price change | $774,900-3.1%$291/sqft |
Source:  Bright MLS #MDMC2239578 Report a problem Bright MLS #MDMC2239578 Report a problem | ||
| 9/11/2026 | Price change | $799,900-4.2%$300/sqft |
Source: Bright MLS #MDMC2239578 Report a problem | ||
| 8/17/2026 | Price change | $835,000-1.8%$313/sqft |
Source: Bright MLS #MDMC2239578 Report a problem | ||
| 7/1/2026 | Listed for sale | $850,000+337.2%$319/sqft |
Source: Bright MLS #MDMC2239578 Report a problem | ||
| 12/11/1987 | Sold | $194,419$73/sqft |
Source: Agent Provided Report a problem | ||
Public tax history
| Year | Property taxes | Tax assessment |
|---|---|---|
| 2026 | $8,647 +10.8% | $701,433 +1.5% |
| 2025 | $7,802 +5.9% | $691,400 +8.1% |
| 2024 | $7,366 +8.7% | $639,867 +8.8% |
| 2023 | $6,779 +14.4% | $588,333 +9.6% |
| 2022 | $5,924 +0.4% | $536,800 +0.3% |
| 2021 | $5,902 +0.2% | $535,367 +0.3% |
| 2020 | $5,890 +0.3% | $533,933 +0.3% |
| 2019 | $5,872 -0.2% | $532,500 |
| 2018 | $5,883 -2.8% | $532,500 |
| 2017 | $6,050 +26% | $532,500 -0.9% |
| 2016 | $4,802 | $537,500 +3.7% |
| 2015 | $4,802 | $518,467 +3.8% |
| 2014 | $4,802 | $499,433 +4% |
| 2013 | -- | $480,400 +0.9% |
| 2012 | -- | $476,147 |
| 2011 | -- | $476,147 -10% |
| 2010 | -- | $529,090 +0.7% |
| 2009 | -- | $525,506 -2.6% |
| 2008 | -- | $539,676 +4.1% |
| 2007 | -- | $518,340 +16.6% |
| 2006 | -- | $444,666 +19.9% |
| 2005 | -- | $370,993 +24.8% |
| 2004 | -- | $297,320 |
| 2003 | -- | $297,320 +15.2% |
| 2002 | -- | $258,000 +8.2% |
| 2001 | -- | $238,340 |
Find assessor info on the county website
Monthly payment
Est. payment
Payment breakdown
Explore the cost of this home by adjusting the details. Changes won't be saved.Climate risks
Neighborhood: 20832
Nearby schools
Schools provided by the listing agent
- Elementary: Cashell
- Middle: Redland
- High: Col. Zadok Magruder
- District: Montgomery County Public Schools
Source: Bright MLS. This data may not be complete. We recommend contacting the local school district to confirm school assignments for this home.


Similar homes
- $645,0004 bd3 ba2.5k sqft17418 Saint Theresa Dr, Olney, MD 20832For Sale

 MLS ID #MDMC2244768, Carlos Rodriguez, Realty Connection. Bright MLS
 - $659,9003 bd3 ba1.8k sqft3820 Ingleside St, Olney, MD 20832For Sale
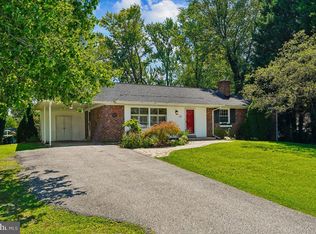 MLS ID #MDMC2244478, Jerry Rotter, Coldwell Banker Realty. Bright MLS
 - $760,0004 bd4 ba2.7k sqft12135 Little Patuxent Pkwy, Columbia, MD 21044For Sale
 MLS ID #MDHW2075042, Gregory Osborn, Long & Foster Real Estate, Inc.. Bright MLS
 - $775,0004 bd3 ba2.6k sqft13316 Old Forge Rd, Silver Spring, MD 20904For Sale
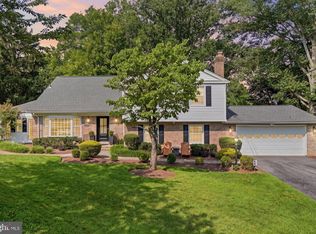 MLS ID #MDMC2245226, Eric Coaxum, Samson Properties. Bright MLS
 - $775,0005 bd3 ba3.6k sqft9326 Edgewood Ct, Gaithersburg, MD 20877For SaleMLS ID #MDMC2248210, Lee Stillwell, RE/MAX Realty Services. Bright MLS
- $795,0004 bd4 ba3.1k sqft13812 Mills Ave, Silver Spring, MD 20904For SaleMLS ID #MDMC2254712, Dave Savercool, Long & Foster Real Estate, Inc.. Bright MLS
- $775,0004 bd4 ba3.7k sqft19914 Silverfield Dr, Montgomery Village, MD 20886For SaleMLS ID #MDMC2255698, Nathan Dart, RE/MAX Realty Group. Bright MLS
- $774,9004 bd4 ba2.8k sqft12200 Mosel Ter, Gaithersburg, MD 20878For SaleMLS ID #MDMC2252292, Debbie Sheehan, Samson Properties. Bright MLS
- $799,0004 bd4 ba3.3k sqft15 Middlebridge Ct, Silver Spring, MD 20906For SaleMLS ID #MDMC2242914, Millie Zhuo, CENTURY 21 New Millennium. Bright MLS
- $699,0004 bd3 ba2.5k sqft9817 Mainsail Dr, Gaithersburg, MD 20879For SaleMLS ID #MDMC2253682, Sophia Ferderer, Keller Williams Capital Properties. Bright MLS
- $699,9994 bd4 ba3k sqft19829 Helmond Way, Gaithersburg, MD 20886For SaleMLS ID #MDMC2254640, Nina Davis, Weichert, REALTORS. Bright MLS
- $669,0004 bd4 ba1.9k sqft2212 Cherry Leaf Ln, Silver Spring, MD 20906For SaleMLS ID #MDMC2250720, Diane Rioux, Samson Properties. Bright MLS
- $699,9004 bd3 ba2.1k sqft20000 Cinnabar Dr, Gaithersburg, MD 20879For SaleMLS ID #MDMC2250142, Bob Chew, Samson Properties. Bright MLS
- $715,0005 bd4 ba3.3k sqft5 Stationhouse Ct, Gaithersburg, MD 20877For SaleMLS ID #MDMC2255234, Jack Wang, RLAH @properties. Bright MLS
- $675,0003 bd3 ba2.6k sqft11586 Nor Ray Cir, Ijamsville, MD 21754For SaleMLS ID #MDFR2090232, Bobbi Prescott, RE/MAX Results. Bright MLS
- $750,0004 bd3 ba2.4k sqft799 Driver Rd, Marriottsville, MD 21104For SaleMLS ID #MDHW2074722, Sarah Anderson, Maryland Real Estate Network. Bright MLS
- $799,9004 bd3 ba2.5k sqft273 Terrie Dr, Sterling, VA 20165For SaleMLS ID #VALO2137796, Robin Gebhardt, EXP Realty, LLC. Bright MLS
- $675,0004 bd4 ba2.5k sqft9 Red Granite Ct, Gaithersburg, MD 20877For SaleMLS ID #MDMC2245704, Sherese Thompson, Compass. Bright MLS
- $725,0004 bd3 ba1.9k sqft7464 Flamewood Dr, Clarksville, MD 21029For SaleMLS ID #MDHW2072510, Michael McGuire, RE/MAX Advantage Realty. Bright MLS
- $799,9004 bd3 ba3.2k sqft9 Kings Valley Ct, Damascus, MD 20872For SaleMLS ID #MDMC2232492, Adam Virkus, RE/MAX Realty Centre, Inc.. Bright MLS
