72-Hour Sale 8/14-8/16!
What's Special: Single Level Living | Dedicated Study | Close to Trails | South Facing Lot | Includes Landscaping. New Construction - Ready Now! Built by America's Most Trusted Homebuilder. Welcome to the Royal Arch at 17105 W 92nd Loop in Trailstone! Step inside and discover a home designed with comfort and flexibility in mind. A cozy bedroom and full bath sit at the front, along with a spacious flex room—perfect for a study or extra seating area. Down the foyer, the open-concept great room, dining area, and stylish kitchen create an inviting space for entertaining. The bright and airy primary suite features a dual vanity bath and walk-in closet for a private retreat. Off the garage entry, a dedicated study adds even more versatility. Plus, an included basement offers endless possibilities—storage, a home gym, or even a second office. Discover Trailstone, a new home community on the edge of the Rocky Mountains in Arvada, CO. Just off Candelas Parkway and only 15 miles from Boulder, find room to roam in stunning single-family homes with spacious backyards in Arvada. You'll love the incredible views of Downtown Denver, the Rocky Mountains and Standley Lake. With incredible planned amenities including a community pool and pickleball courts, every day is an opportunity to explore a new path at Trailstone. Additional Highlights Include: outdoor living area and study. MLS#4274364
Pending
$748,990
17105 W 92nd Loop, Arvada, CO 80007
3beds
3,200sqft
Single Family Residence
Built in 2025
5,852 Square Feet Lot
$-- Zestimate®
$234/sqft
$140/mo HOA
What's special
- 571 days
- 115
- 5
Zillow last checked:
Listing updated:
Listed by:
Tom Ullrich 303-799-9898 RPALESE@CLASSICNHS.COM,
RE/MAX Professionals
Source: REcolorado as distributed by MLS GRID,MLS#: 4274364
Facts & features
Interior
Bedrooms & bathrooms
- Bedrooms: 3
- Bathrooms: 2
- Full bathrooms: 2
- Main level bathrooms: 2
- Main level bedrooms: 3
Bedroom
- Level: Main
- Area: 143 Square Feet
- Dimensions: 11 x 13
Bedroom
- Level: Main
- Area: 110 Square Feet
- Dimensions: 11 x 10
Bathroom
- Level: Main
Other
- Level: Main
- Area: 196 Square Feet
- Dimensions: 14 x 14
Other
- Description: Double Sinks
- Level: Main
Great room
- Level: Main
- Area: 182 Square Feet
- Dimensions: 14 x 13
Kitchen
- Level: Main
Office
- Level: Main
- Area: 100 Square Feet
- Dimensions: 10 x 10
Heating
- Natural Gas
Cooling
- Central Air
Appliances
- Included: Convection Oven, Cooktop, Dishwasher, Disposal, Electric Water Heater, Microwave, Oven, Range Hood, Self Cleaning Oven
Features
- Built-in Features, Entrance Foyer, Kitchen Island, Open Floorplan, Quartz Counters, Walk-In Closet(s), Wired for Data
- Flooring: Carpet, Laminate, Tile
- Basement: Partial,Sump Pump,Unfinished
- Has fireplace: Yes
- Fireplace features: Gas Log
Interior area
- Total structure area: 3,200
- Total interior livable area: 3,200 sqft
- Finished area above ground: 1,900
- Finished area below ground: 0
Video & virtual tour
Property
Parking
- Total spaces: 2
- Parking features: Concrete, Oversized Door
- Attached garage spaces: 2
Features
- Levels: One
- Stories: 1
- Patio & porch: Patio
- Exterior features: Private Yard, Rain Gutters, Smart Irrigation
- Has view: Yes
- View description: Water
- Has water view: Yes
- Water view: Water
Lot
- Size: 5,852 Square Feet
- Features: Landscaped, Level, Master Planned, Sprinklers In Front
Details
- Parcel number: 523770
- Special conditions: Standard
Construction
Type & style
- Home type: SingleFamily
- Property subtype: Single Family Residence
Materials
- Frame
- Foundation: Slab
- Roof: Composition
Condition
- New Construction
- New construction: Yes
- Year built: 2025
Details
- Builder model: Royal Arch
- Builder name: Taylor Morrison
- Warranty included: Yes
Utilities & green energy
- Sewer: Public Sewer
- Water: Public
- Utilities for property: Electricity Connected, Phone Available
Community & HOA
Community
- Subdivision: Trailstone
HOA
- Has HOA: Yes
- Amenities included: Fitness Center, Park, Pool, Trail(s)
- Services included: Maintenance Grounds
- HOA fee: $140 monthly
- HOA name: Advanced HOA Management
- HOA phone: 303-482-2213
Location
- Region: Arvada
Financial & listing details
- Price per square foot: $234/sqft
- Tax assessed value: $192,838
- Annual tax amount: $8,100
- Date on market: 2/11/2025
- Listing terms: Cash,Conventional,FHA,VA Loan
- Exclusions: None
- Ownership: Builder
- Electric utility on property: Yes
Estimated market value
Not available
Estimated sales range
Not available
Not available
Price history
| Date | Event | Price |
|---|---|---|
| 8/17/2026 | Pending sale | $748,990$234/sqft |
Source:  REcolorado as distributed by MLS GRID #4274364 Report a problem REcolorado as distributed by MLS GRID #4274364 Report a problem | ||
| 5/14/2026 | Price change | $748,990-3.4%$234/sqft |
Source: REcolorado as distributed by MLS GRID #4274364 Report a problem | ||
| 4/27/2026 | Price change | $774,990-3%$242/sqft |
Source: REcolorado as distributed by MLS GRID #4274364 Report a problem | ||
| 10/20/2025 | Pending sale | $798,990$250/sqft |
Source: REcolorado as distributed by MLS GRID #4274364 Report a problem | ||
| 9/30/2025 | Price change | $798,990+1.1%$250/sqft |
Source: REcolorado as distributed by MLS GRID #4274364 Report a problem | ||
| 9/18/2025 | Price change | $790,000-1.1%$247/sqft |
Source: REcolorado as distributed by MLS GRID #4274364 Report a problem | ||
| 9/4/2025 | Price change | $798,990-0.5%$250/sqft |
Source: REcolorado as distributed by MLS GRID #4274364 Report a problem | ||
| 9/4/2025 | Price change | $802,899+3.6%$251/sqft |
Source:  Taylor Morrison Report a problem Taylor Morrison Report a problem | ||
| 7/11/2025 | Pending sale | $774,990$242/sqft |
Source: REcolorado as distributed by MLS GRID #4274364 Report a problem | ||
| 4/2/2025 | Price change | $774,990+1.3%$242/sqft |
Source: REcolorado as distributed by MLS GRID #4274364 Report a problem | ||
| 3/14/2025 | Price change | $764,799-3.8%$239/sqft |
Source: REcolorado as distributed by MLS GRID #4274364 Report a problem | ||
| 3/13/2025 | Price change | $794,799+0.3%$248/sqft |
Source: Taylor Morrison Report a problem | ||
| 2/27/2025 | Price change | $792,649-0.8%$248/sqft |
Source: REcolorado as distributed by MLS GRID #4274364 Report a problem | ||
| 2/12/2025 | Price change | $798,990-0.5%$250/sqft |
Source: REcolorado as distributed by MLS GRID #4274364 Report a problem | ||
| 2/10/2025 | Listed for sale | $802,649$251/sqft |
Source: Taylor Morrison Report a problem | ||
Public tax history
| Year | Property taxes | Tax assessment |
|---|---|---|
| 2025 | $2,337 +19.6% | $12,052 -20.1% |
| 2024 | $1,953 | $15,086 +19.5% |
| 2023 | -- | $12,619 |
Find assessor info on the county website
Monthly payment
Est. payment
Payment breakdown
Explore the cost of this home by adjusting the details. Changes won't be saved.Climate risks
Neighborhood: 80007
Nearby schools
Schools provided by the listing agent
- Elementary: Meiklejohn
- Middle: Wayne Carle
- High: Ralston Valley
- District: Jefferson County R-1
Source: REcolorado as distributed by MLS GRID. This data may not be complete. We recommend contacting the local school district to confirm school assignments for this home.
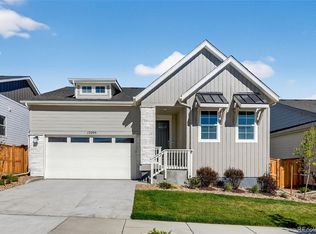
Similar homes
- $785,0005 bd4 ba3.6k sqft9389 Blanca Street, Arvada, CO 80007For Sale
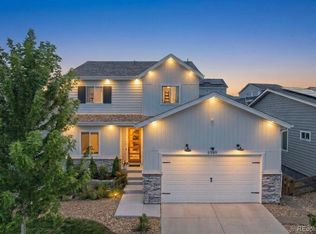
 MLS ID #7320166, Shaylin Werner, RE/MAX Professionals. REcolorado as distributed by MLS GRID
 - $810,0004 bd4 ba4k sqft18946 W 93rd Avenue, Arvada, CO 80007For Sale
 MLS ID #9235203, Kyle Lerner, Orchard Brokerage LLC. REcolorado as distributed by MLS GRID
 - $710,0004 bd3 ba4.3k sqft9534 Joyce Way, Arvada, CO 80007For Sale
 MLS ID #4177622, Robert Passafiume, Waypoint Realty. REcolorado as distributed by MLS GRID
 - $775,0002 bd2 ba3.3k sqft8607 Holman Cir, Arvada, CO 80005For Sale

 MLS ID #1067372, Lydia Creasey, RE/MAX Alliance-Olde Town. IRES as distributed by MLS GRID
 - $875,0004 bd4 ba4k sqft9300 Dunraven Street, Arvada, CO 80007For SaleMLS ID #1566007, Kimberly Junior, Coldwell Banker Realty 14. REcolorado as distributed by MLS GRID
- $835,0005 bd4 ba4.2k sqft9519 Nile Way, Arvada, CO 80007For SaleMLS ID #7097134, Martin Mata, Redfin Corporation. REcolorado as distributed by MLS GRID
- $900,0005 bd4 ba4.3k sqft18111 W 94th Lane, Arvada, CO 80007For SaleMLS ID #4244304, Jason Reynebeau, MB Reynebeau & CO. REcolorado as distributed by MLS GRID
- $764,0003 bd4 ba3.6k sqft14274 W 88th Drive #A, Arvada, CO 80005For SaleMLS ID #5408518, Dianna Walt, Colorado Home Merchant. REcolorado as distributed by MLS GRID
- $1,035,0005 bd6 ba4.4k sqft17817 W 87th Avenue, Arvada, CO 80007For SaleMLS ID #1899405, Lori Fontyn, Coldwell Banker Realty 56. REcolorado as distributed by MLS GRID
- $950,0004 bd4 ba4.3k sqft18483 W 94th Lane, Arvada, CO 80007For SaleMLS ID #5246257, Susan Konsella, Premier Choice Realty, LLC. REcolorado as distributed by MLS GRID
- $975,0004 bd4 ba4.5k sqft19174 W 95th Lane, Arvada, CO 80007For SaleMLS ID #6000064, The Blank and Bingham Team, The Agency - Denver. REcolorado as distributed by MLS GRID
- $997,5006 bd4 ba4.4k sqft18870 W 85th Drive, Arvada, CO 80007For SaleMLS ID #3336994, Stock Jonekos, Kentwood Real Estate Cherry Creek. REcolorado as distributed by MLS GRID
- $685,0003 bd4 ba3.2k sqft6707 Mariposa Court, Denver, CO 80221For SaleMLS ID #7415943, Juan Munoz, Real Broker, LLC DBA Real. REcolorado as distributed by MLS GRID
- $848,0004 bd4 ba3.2k sqft6773 Mariposa Court, Denver, CO 80221For SaleMLS ID #2835190, Juan Munoz, Real Broker, LLC DBA Real. REcolorado as distributed by MLS GRID
- $799,9004 bd3 ba3.6k sqft5234 Queen Court, Arvada, CO 80002For SaleMLS ID #6927393, Bobby Dusbabek, Coldwell Banker Realty 24. REcolorado as distributed by MLS GRID
- $749,9004 bd4 ba4k sqft16314 Milwaukee Street, Thornton, CO 80602For SaleMLS ID #7402160, Nicki Thompson, RE/MAX Alliance - Olde Town. REcolorado as distributed by MLS GRID
- $620,0003 bd3 ba2.4k sqft6640 Pecos Street, Denver, CO 80221For SaleMLS ID #6542444, Juan Munoz, Real Broker, LLC DBA Real. REcolorado as distributed by MLS GRID
- $875,0004 bd4 ba3.6k sqft1365 W 67th Place, Denver, CO 80221For SaleMLS ID #2861666, Juan Munoz, Real Broker, LLC DBA Real. REcolorado as distributed by MLS GRID
- $750,0004 bd3 ba3.6k sqft660 Sun Up Pl, Erie, CO 80516For SaleMLS ID #1067006, Connie Kraska, LIV Sotheby's Intl Realty. IRES as distributed by MLS GRID
- $769,0004 bd5 ba3.8k sqft380 Pleades Place, Erie, CO 80516For SaleMLS ID #6151032, Jason Bates, Weichert Realtors Professionals. REcolorado as distributed by MLS GRID
