Enjoy the comfort of ranch-style living on the main level, complemented by a bright, full walk-out lower level with expansive windows- offering privacy, openness and direct access to permanent open space with foothills views. With over 4,000 square feet of thoughtfully designed living space including a finished walk-out basement, this residence offers the ultimate Colorado lifestyle in the award-winning master-planned community of Candelas.The main floor features an open-concept great room with an island kitchen, walk-in pantry, and three en-suite bedrooms. The luxurious primary suite is strategically positioned at the rear of the home to maximize privacy and capture stunning open space and mountain views—perfect for multi-generational living or simply enjoying your own sanctuary.The custom-finished lower level is truly extraordinary, featuring a state-of-the-art home theater, elegant walnut cabinetry, and resort-quality guest quarters. Natural stone accent walls throughout create an authentic Rocky Mountain ambiance that seamlessly connects indoor and outdoor living.Custom Closets added in every closet for superior organization. Brand new roof for long-term peace of mind. Owned 17-panel Tesla Solar System with two PowerWall batteries (no lease to assume). Enjoy clubhouse amenities, multiple pools, and miles of interconnected trails perfect for hiking, biking, and wildlife viewing. This home backs to protected open space, ensuring your views and privacy remain forever.. Schedule your private showing today and experience low-maintenance luxury living in one of Colorado's most desirable communities.
Sold for $1,020,000
$1,020,000
17105 W 94th Avenue, Arvada, CO 80007
4beds
4,568sqft
Single Family Residence
Built in 2015
6,800 Square Feet Lot
$1,010,000 Zestimate®
$223/sqft
$4,778 Estimated rent
Home value
$1,010,000
$949,000 - $1.08M
$4,778/mo
Zestimate® history
Owner options
List your home for rent
$4,778/mo
Rent Zestimate®
Find your next renter with Zillow Rental Manager. Plus, with online applications, you can quickly screen prospective tenants – for free.
$4,778/mo
Rent Zestimate®
Refinance and save
$5,851/mo
Est. payment
Refinancing to a lower rate could help reduce your monthly payments and save thousands over the life of the loan.
$5,851/mo
Est. payment
Explore your selling options
Work with a Zillow partner agent
Leverage their expertise and Zillow's premium Showcase listings to get your home seen by more buyers.
Get startedList with your own agent
Get your home in front of millions of buyers by listing it on Zillow.
Learn how to do itSell it yourself
Take full control of how buyers see your home on Zillow by listing For Sale by Owner (FSBO).
List your homeWhat's special
Luxurious primary suiteWalk-in pantryResort-quality guest quartersBrand new roofThree en-suite bedroomsFinished walk-out basementCustom-finished lower level
Zillow last checked:
Listing updated:
Listed by:
Ronda Chapleski 303-588-0206 Ronda.Chapleski@compass.com,
Compass - Denver
Bought with:
Ronda Chapleski, 40004355
Compass - Denver
Source: REcolorado as distributed by MLS GRID,MLS#: 2804747
Facts & features
Interior
Bedrooms & bathrooms
- Bedrooms: 4
- Bathrooms: 5
- Full bathrooms: 2
- 3/4 bathrooms: 2
- 1/4 bathrooms: 1
- Main level bathrooms: 4
- Main level bedrooms: 3
Bedroom
- Level: Basement
Bedroom
- Level: Main
Bedroom
- Level: Main
Bathroom
- Level: Main
Bathroom
- Level: Main
Bathroom
- Level: Main
Bathroom
- Level: Basement
Bathroom
- Level: Main
Other
- Level: Main
Dining room
- Level: Main
Family room
- Level: Main
Kitchen
- Level: Main
Laundry
- Level: Main
Mud room
- Level: Main
Office
- Level: Basement
Heating
- Active Solar, Forced Air, Radiant Floor
Cooling
- Central Air
Appliances
- Included: Convection Oven, Cooktop, Dishwasher, Disposal, Double Oven, Down Draft, Dryer, Gas Water Heater, Humidifier, Microwave, Oven, Range, Range Hood, Refrigerator, Self Cleaning Oven, Washer
- Laundry: In Unit
Features
- Audio/Video Controls, Built-in Features, Ceiling Fan(s), Eat-in Kitchen, Entrance Foyer, Five Piece Bath, Granite Counters, High Ceilings, High Speed Internet, Kitchen Island, No Stairs, Open Floorplan, Pantry, Primary Suite, Radon Mitigation System, Solid Surface Counters, Sound System, Vaulted Ceiling(s), Walk-In Closet(s), Wired for Data
- Flooring: Carpet, Wood
- Windows: Window Coverings, Window Treatments
- Basement: Exterior Entry,Finished,Full,Sump Pump,Walk-Out Access
- Number of fireplaces: 2
- Fireplace features: Basement, Family Room
Interior area
- Total structure area: 4,568
- Total interior livable area: 4,568 sqft
- Finished area above ground: 2,295
- Finished area below ground: 1,375
Property
Parking
- Total spaces: 3
- Parking features: Dry Walled, Floor Coating
- Attached garage spaces: 3
Features
- Levels: One
- Stories: 1
- Patio & porch: Covered, Deck, Front Porch, Patio
- Exterior features: Balcony, Lighting, Private Yard
- Fencing: Full
- Has view: Yes
- View description: Mountain(s), Plains
Lot
- Size: 6,800 Square Feet
- Features: Corner Lot, Irrigated, Landscaped, Level, Many Trees, Master Planned, Meadow, Open Space, Secluded, Sprinklers In Front, Sprinklers In Rear
Details
- Parcel number: 457824
- Zoning: RES
- Special conditions: Standard
- Other equipment: Home Theater, Satellite Dish
Construction
Type & style
- Home type: SingleFamily
- Architectural style: Mountain Contemporary
- Property subtype: Single Family Residence
Materials
- Rock, Wood Siding
- Foundation: Slab
- Roof: Composition
Condition
- Updated/Remodeled
- Year built: 2015
Details
- Builder name: Taylor Morrison
Utilities & green energy
- Electric: 110V, 220 Volts, 220 Volts in Garage
- Sewer: Public Sewer
- Water: Public
- Utilities for property: Cable Available, Electricity Connected, Internet Access (Wired), Natural Gas Available, Natural Gas Connected
Green energy
- Energy efficient items: Appliances, Exposure/Shade, Windows
Community & HOA
Community
- Security: Carbon Monoxide Detector(s), Security System, Smoke Detector(s), Video Doorbell
- Subdivision: Candelas
HOA
- Has HOA: Yes
- Amenities included: Clubhouse, Park, Playground, Pond Seasonal, Pool, Trail(s)
- Services included: Reserve Fund
- HOA name: Vauxmount Metro District
- HOA phone: 720-625-8080
Location
- Region: Arvada
Financial & listing details
- Price per square foot: $223/sqft
- Tax assessed value: $949,113
- Annual tax amount: $10,346
- Date on market: 7/24/2025
- Listing terms: Cash,Conventional,Jumbo,VA Loan
- Exclusions: All Personal Property And Furniture Of The Sellers Including Basement Theatre Projector And Screen ( Installed Speakers Are Included).Both Refrigerators ( Kitchen And Garage), All Storage Shelving In Basement Storage Rooms And Staging Items Of Listing Broker. Please Listing Broker For Full List Of Exclusions. Some Of The Furniture Is Available For Sale And To Be Negotiated After The Inspection And Placed On A Separate Ppa.
- Ownership: Individual
- Electric utility on property: Yes
- Road surface type: Paved
Price history
| Date | Event | Price |
|---|---|---|
| 1/23/2026 | Sold | $1,020,000-8.5%$223/sqft |
Source:  REcolorado as distributed by MLS GRID #2804747 Report a problem REcolorado as distributed by MLS GRID #2804747 Report a problem | ||
| 1/8/2026 | Pending sale | $1,115,000$244/sqft |
Source: REcolorado as distributed by MLS GRID #2804747 Report a problem | ||
| 12/15/2025 | Price change | $1,115,000-0.9%$244/sqft |
Source: REcolorado as distributed by MLS GRID #2804747 Report a problem | ||
| 11/28/2025 | Price change | $1,125,000-1.7%$246/sqft |
Source: REcolorado as distributed by MLS GRID #2804747 Report a problem | ||
| 11/5/2025 | Price change | $1,145,000-2.1%$251/sqft |
Source: REcolorado as distributed by MLS GRID #2804747 Report a problem | ||
| 10/13/2025 | Price change | $1,170,000-2.3%$256/sqft |
Source: REcolorado as distributed by MLS GRID #2804747 Report a problem | ||
| 8/21/2025 | Price change | $1,198,000-4.2%$262/sqft |
Source: REcolorado as distributed by MLS GRID #2804747 Report a problem | ||
| 7/24/2025 | Listed for sale | $1,250,000+23.8%$274/sqft |
Source: REcolorado as distributed by MLS GRID #2804747 Report a problem | ||
| 8/1/2022 | Sold | $1,010,000+74.4%$221/sqft |
Source: Public Record Report a problem | ||
| 4/20/2016 | Listing removed | $579,000$127/sqft |
Source: Village Homes Report a problem | ||
| 3/25/2016 | Listed for sale | $579,000+5.1%$127/sqft |
Source: Village Homes Report a problem | ||
| 3/18/2016 | Sold | $551,150-4.8%$121/sqft |
Source: Public Record Report a problem | ||
| 12/11/2015 | Price change | $579,000-1.5%$127/sqft |
Source: Village Homes Report a problem | ||
| 10/28/2015 | Price change | $588,000+0.5%$129/sqft |
Source: Village Homes Report a problem | ||
| 8/20/2015 | Price change | $584,818+0.5%$128/sqft |
Source: Village Homes Report a problem | ||
| 8/14/2015 | Price change | $581,818+4.4%$127/sqft |
Source: Village Homes Report a problem | ||
| 7/24/2015 | Listed for sale | $557,561+3.3%$122/sqft |
Source: MB-Team Lassen Report a problem | ||
| 4/9/2015 | Listing removed | $539,689$118/sqft |
Source: Metro Brokers - Team Lassen Real Estate #4417261 Report a problem | ||
| 3/12/2015 | Listed for sale | $539,689$118/sqft |
Source: Metro Brokers - Team Lassen Real Estate #4417261 Report a problem | ||
Public tax history
| Year | Property taxes | Tax assessment |
|---|---|---|
| 2025 | $10,346 -0.1% | $59,320 +7.1% |
| 2024 | $10,353 +32.6% | $55,395 |
| 2023 | $7,806 +4.1% | $55,395 +32.7% |
| 2022 | $7,502 +1.7% | $41,739 -2.8% |
| 2021 | $7,379 | $42,940 +1.5% |
| 2020 | $7,379 +0.8% | $42,305 |
| 2019 | $7,324 -1.1% | $42,305 +0.2% |
| 2018 | $7,403 | $42,230 |
| 2017 | $7,403 +97.7% | $42,230 +9.3% |
| 2016 | $3,746 +100% | $38,634 +71.5% |
| 2015 | $1,873 -19.2% | $22,526 +66.5% |
| 2014 | $2,317 +772279.9% | $13,531 +321.9% |
| 2013 | $0 | $3,207 |
Find assessor info on the county website
Neighborhood: 80007
Nearby homes
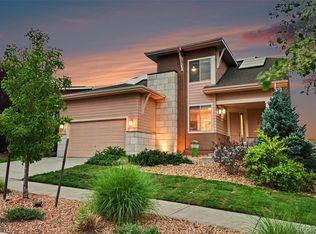
- $875,0004 bd5 ba4.6k sqft17065 W 94th Ave, Arvada, CO 80007Pending
- $781,7003 bd3 ba1.9k sqft17035 W 94th Ave, Arvada, CO 80007Off Market
- $820,1003 bd2 ba3.6k sqft17005 W 94th Ave, Arvada, CO 80007Off Market
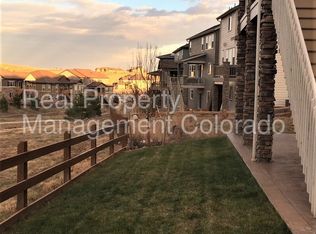
- $892,0005 bd5 ba4.1k sqft16985 W 94th Ave, Arvada, CO 80007Off Market

- $865,7003 bd4 ba2.2k sqft17165 W 94th Ave, Arvada, CO 80007Off Market
- $47,83710,367 Square Feet9377 El Diente Way, Arvada, CO 80007Off Market
- $781,1004 bd3 ba2.5k sqft16955 W 94th Ave, Arvada, CO 80007Off Market
- $861,6003 bd3 ba2.1k sqft17185 W 94th Ave, Arvada, CO 80007Off Market
Nearby schools
GreatSchools rating
- 6/10Three Creeks K-8Grades: K-8Distance: 1.6 mi
- 10/10Ralston Valley High SchoolGrades: 9-12Distance: 2.8 mi
Schools provided by the listing agent
- Elementary: West Woods
- Middle: Wayne Carle
- High: Ralston Valley
- District: Jefferson County R-1
Source: REcolorado as distributed by MLS GRID. This data may not be complete. We recommend contacting the local school district to confirm school assignments for this home.
Get a cash offer in 3 minutes
Find out how much your home could sell for in as little as 3 minutes with a no-obligation cash offer.
Estimated market value
$1,010,000
Get a cash offer in 3 minutes
Find out how much your home could sell for in as little as 3 minutes with a no-obligation cash offer.
Estimated market value
$1,010,000
- Colorado
- Jefferson County
- Arvada
- 80007
- 17105 W 94th Avenue
Nearby cities
Nearby neighborhoods
Nearby zip codes
Other Arvada Topics
