Beautifully updated move-in ready 4-bedroom, 2.5-bath tri-level home on an oversized 1/3-acre lot backing to a serene, forested greenbelt—offering privacy and natural views. The main level flows seamlessly with a living room, dining and hardwood floors lead to a bright, open kitchen with newer appliances. Downstairs features a cozy family room, a versatile bedroom/den/office, half bath, and laundry area. Upstairs are two additional bedrooms, a full bath, and a luxurious primary suite with a 5-piece bath. Enjoy peace of mind with a brand-new roof, fresh interior and exterior paint, and new carpet throughout. The spacious 3-car garage includes 380 sq. ft. of extra storage, plus a large RV pad. Entertain in style with in-wall prewired surround sound and a sliding door that opens to an oversized concrete patio and covered deck—ideal for relaxing or hosting gatherings. Filled with upgrades throughout, this home combines comfort, functionality, and charm.
Sold
Listed by: Redfin • Peni Lue Petett
Bought with: Keller Williams Seattle Metro
$669,000
17106 116th Street E, Bonney Lake, WA 98391
4beds
2,128sqft
Single Family Residence
Built in 2001
0.33 Acres Lot
$668,900 Zestimate®
$314/sqft
$3,468 Estimated rent
Home value
$668,900
$629,000 - $709,000
$3,468/mo
Zestimate® history
Owner options
List your home for rent
$3,468/mo
Rent Zestimate®
Find your next renter with Zillow Rental Manager. Plus, with online applications, you can quickly screen prospective tenants – for free.
$3,468/mo
Rent Zestimate®
Refinance and save
$4,491/mo
Est. payment
Refinancing to a lower rate could help reduce your monthly payments and save thousands over the life of the loan.
$4,491/mo
Est. payment
Explore your selling options
Work with a Zillow partner agent
Leverage their expertise and Zillow's premium Showcase listings to get your home seen by more buyers.
Get startedList with your own agent
Get your home in front of millions of buyers by listing it on Zillow.
Learn how to do itSell it yourself
Take full control of how buyers see your home on Zillow by listing For Sale by Owner (FSBO).
List your homeWhat's special
Large rv padCozy family roomNew carpet throughoutBrand-new roofIn-wall prewired surround sound
Zillow last checked:
Listing updated:
Listed by:
Peni Lue Petett,
Redfin
Bought with:
Cori Allan, 140183
Keller Williams Seattle Metro
Source: NWMLS as distributed by MLS GRID,MLS#: 2495712
Facts & features
Interior
Bedrooms & bathrooms
- Bedrooms: 4
- Bathrooms: 3
- Full bathrooms: 2
- 1/2 bathrooms: 1
Primary bedroom
- Level: Second
Bedroom
- Level: Second
Bedroom
- Level: Second
Bedroom
- Level: Lower
Bathroom full
- Level: Second
Bathroom full
- Level: Second
Other
- Level: Lower
Dining room
- Level: Main
Entry hall
- Level: Main
Family room
- Level: Lower
Kitchen with eating space
- Level: Main
Living room
- Level: Main
Utility room
- Level: Lower
Heating
- Forced Air, Electric, Natural Gas
Cooling
- Window Unit(s)
Appliances
- Included: Dishwasher, Disposal, Dryer, Microwave, Refrigerator, Stove(s)/Range(s), Washer, Dishwasher(s), Dryer(s), Garbage Disposal, Microwave(s), Refrigerator(s), Washer(s), Water Heater: Gas, Water Heater Location: Garage
Features
- Bath Off Primary, Ceiling Fan(s), Dining Room
- Flooring: Hardwood, Vinyl, Carpet
- Windows: Dbl Pane/Storm Window
- Basement: None
- Has fireplace: No
Interior area
- Total structure area: 2,128
- Total interior livable area: 2,128 sqft
Property
Parking
- Total spaces: 3
- Parking features: Driveway, Attached Garage, RV Parking
- Has attached garage: Yes
- Covered spaces: 3
Features
- Levels: Three Or More
- Entry location: Main
- Patio & porch: Bath Off Primary, Ceiling Fan(s), Dbl Pane/Storm Window, Dining Room, Security System, Vaulted Ceiling(s), Walk-In Closet(s), Water Heater
- Has view: Yes
- View description: Territorial
Lot
- Size: 0.33 Acres
- Dimensions: 84 x 159 x 54 x 35 x 159
- Features: Adjacent to Public Land, Paved, Cable TV, Deck, Fenced-Partially, Gas Available, High Speed Internet, Patio, RV Parking
- Topography: Partial Slope
- Residential vegetation: Wooded
Details
- Parcel number: 7001130690
- Zoning description: Jurisdiction: County
- Special conditions: Standard
Construction
Type & style
- Home type: SingleFamily
- Architectural style: Tri-Level
- Property subtype: Single Family Residence
Materials
- Brick, Cement Planked, Wood Siding, Wood Products, Cement Plank
- Foundation: Poured Concrete, Slab
- Roof: Composition
Condition
- Year built: 2001
- Major remodel year: 2005
Details
- Builder name: DN Woodside
Utilities & green energy
- Electric: Company: Puget Sound Energy
- Sewer: Septic Tank, Company: Septic
- Water: Public, Company: City of Bonney Lake
- Utilities for property: Xfinity, Xfinity
Community & HOA
Community
- Features: Boat Launch, CCRs
- Security: Security System
- Subdivision: Creekridge Glen
HOA
- Services included: Common Area Maintenance, Road Maintenance
- HOA fee: $375 annually
- HOA phone: 253-874-5250
Location
- Region: Bonney Lake
Financial & listing details
- Price per square foot: $314/sqft
- Tax assessed value: $581,000
- Annual tax amount: $6,872
- Date on market: 5/24/2026
- Cumulative days on market: 59 days
- Listing terms: Conventional,FHA,VA Loan
- Inclusions: Dishwasher(s), Dryer(s), Garbage Disposal, Microwave(s), Refrigerator(s), Stove(s)/Range(s), Washer(s)
Price history
| Date | Event | Price |
|---|---|---|
| 5/12/2026 | Sold | $669,000$314/sqft |
Source:  NWMLS as distributed by MLS GRID #2495712 Report a problem NWMLS as distributed by MLS GRID #2495712 Report a problem | ||
| 4/14/2026 | Pending sale | $669,000$314/sqft |
Source: NWMLS as distributed by MLS GRID #2495712 Report a problem | ||
| 3/28/2026 | Listed for sale | $669,000+178.5%$314/sqft |
Source: NWMLS as distributed by MLS GRID #2495712 Report a problem | ||
| 11/28/2001 | Sold | $240,186+371%$113/sqft |
Source: NWMLS as distributed by MLS GRID #21079066 Report a problem | ||
| 3/26/2001 | Sold | $51,000$24/sqft |
Source: Public Record Report a problem | ||
Public tax history
| Year | Property taxes | Tax assessment |
|---|---|---|
| 2024 | $6,872 +16.8% | $581,000 +5.7% |
| 2023 | $5,884 +0.8% | $549,700 -2.5% |
| 2022 | $5,834 +1.3% | $563,900 +20.4% |
| 2021 | $5,762 +16.5% | $468,200 +23.3% |
| 2019 | $4,948 -1.9% | $379,700 +0.4% |
| 2018 | $5,042 +20.4% | $378,100 +11.4% |
| 2017 | $4,186 +9% | $339,500 +31.8% |
| 2016 | $3,841 | $257,500 +1.5% |
| 2014 | $3,841 +13.6% | $253,600 +10.4% |
| 2013 | $3,382 | $229,800 +11.5% |
| 2012 | -- | $206,100 -8.5% |
| 2011 | -- | $225,200 -10.5% |
| 2010 | -- | $251,700 -9.9% |
| 2009 | -- | $279,500 -7.2% |
| 2008 | $3,507 | $301,100 -3.1% |
| 2007 | $3,507 +317.4% | $310,600 +61.8% |
| 2002 | $840 +12.8% | $192,000 +308.5% |
| 2001 | $745 | $47,000 |
Find assessor info on the county website
Neighborhood: 98391
Nearby homes
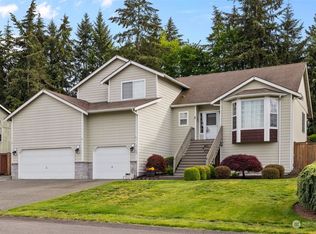
- $665,0004 bd3 ba2.3k sqft17102 116th St E, Sumner, WA 98391Sold
- $628,3003 bd3 ba2.2k sqft16907 116th St E, Sumner, WA 98390Off Market
- $692,3004 bd3 ba2.2k sqft17013 116th St E, Sumner, WA 98390Off Market
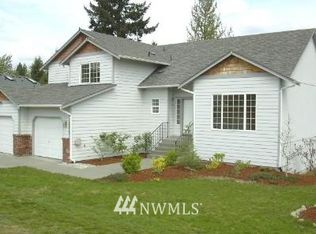
- $650,0003 bd3 ba2.2k sqft17015 116th St E, Bonney Lake, WA 98391Sold
- $639,8003 bd3 ba2.2k sqft17006 116th St E, Bonney Lake, WA 98390Off Market
- $570,1003 bd3 ba1.8k sqft17208 116th Ave E, Puyallup, WA 98374Off Market
- $660,0004 bd3 ba2.3k sqft16914 116th St E, Bonney Lake, WA 98391Sold
- $640,3004 bd3 ba2k sqft11417 170th East Ave E, Sumner, WA 98390Off Market
Nearby schools
GreatSchools rating
- 7/10Victor Falls Elementary SchoolGrades: PK-5Distance: 1.1 mi
- 7/10Mountain View Middle SchoolGrades: 6-8Distance: 1.9 mi
- 9/10Bonney Lake High SchoolGrades: 9-12Distance: 1.7 mi
Get a cash offer in 3 minutes
Find out how much your home could sell for in as little as 3 minutes with a no-obligation cash offer.
Estimated market value
$668,900
Get a cash offer in 3 minutes
Find out how much your home could sell for in as little as 3 minutes with a no-obligation cash offer.
Estimated market value
$668,900
- Washington
- Pierce County
- Bonney Lake
- 98391
- 17106 116th Street E
Nearby cities
Nearby zip codes
Other Bonney Lake Topics
