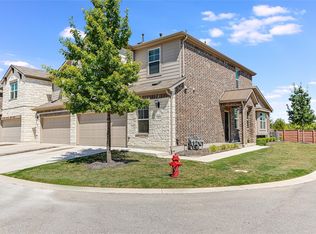
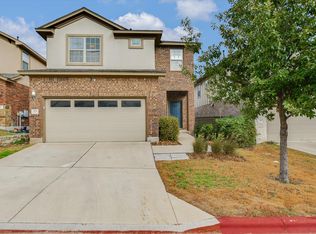
Well-maintained 3-bedroom, 2.5-bath home in Round Rock. The inviting exterior offers mature landscaping, a concrete walkway, and a covered front porch. Inside, the open floor plan features wood-look flooring, large windows, and a ceiling fan in the living area. The kitchen offers tile flooring, granite countertops, a black tile backsplash, wood cabinetry, pantry, kitchen island, pendant lighting, and matching stainless-steel appliances, including an electric range, built-in microwave, dishwasher, and refrigerator. The dining area includes a chandelier and direct access to the backyard. All bedrooms are located upstairs and feature carpeted flooring, ceiling fans, and spacious closets. The bathrooms offer dual sinks, illuminated frameless mirrors, and a shower/tub combination with a built-in niche. A dedicated laundry room includes a washer and dryer with built-in storage shelving. Enjoy the covered concrete patio overlooking a flat, fenced-in grassy backyard ideal for outdoor relaxation and entertaining. Parking: Featuring an attached 2 car garage with wide concrete driveway. LOCATION HIGHLIGHTS -Austin-Bergstrom International Airport (AUS) Approx. 30 35 min / 25 30 mi -Dell Technologies Headquarters Approx. 15 20 min / 10 12 mi -Kalahari Resorts & Conventions Approx. 15 20 min / 10 12 mi -Baylor Scott & White Medical Center Round Rock Approx. 10 15 min / 7 9 mi -The Shops at Greenlawn Approx. 3 5 min / 1 2 mi -Downtown Round Rock Approx. 10 15 min / 6 8 mi -Austin Approx. 25 30 min / 18 20 mi Travel times are approximate and may vary with traffic. Experience this home in-person. Schedule your tour today!
House for rent
Singlefamily
Available Tue Dec 1 2026
Cats, dogs OK
Air conditioner, central air
No laundry
2 Parking spaces parking
Central
What's special
Open floor planBuilt-in microwaveWood-look flooringLarge windowsGranite countertopsIlluminated frameless mirrorsWood cabinetry
- 11 days |
- -- |
- -- |
Zillow last checked:
Listing updated:
Travel times

Let’s turn your rent into credit progress
Build credit history with every on-time payment and get credit for the payment you’re already making.
Facts & features
Interior
Bedrooms & bathrooms
- Bedrooms: 3
- Bathrooms: 3
- Full bathrooms: 2
- 1/2 bathrooms: 1
Heating
- Central
Cooling
- Air Conditioner, Central Air
Appliances
- Included: Dishwasher, Energy Star Qualified Appliances, Free-Standing Range, Garbage Disposal, Microwave Oven, Washer
- Laundry: Contact manager
Features
- Bar, Breakfast Bar, Interior Steps, Walk-In Closet(s)
- Flooring: Carpet, Tile
Interior area
- Total interior livable area: 1,601 sqft
Property
Parking
- Total spaces: 2
- Details: Contact manager
Features
- Stories: 2
- Exterior features: Interior Steps
- Pool features: Contact manager
- View description: Contact manager
Details
- Parcel number: 02822810580000
Construction
Type & style
- Home type: SingleFamily
- Property subtype: SingleFamily
Materials
- Roof: Composition
Condition
- Year built: 2019
Community & HOA
Location
- Region: Pflugerville
Financial & listing details
- Lease term: 12 Months
Nearby apartments for rent


Price history
| Date | Event | Price |
|---|---|---|
| 10/1/2026 | Listed for rent | $2,200$1/sqft |
Source: Unlock MLS #8291218 Report a problem | ||