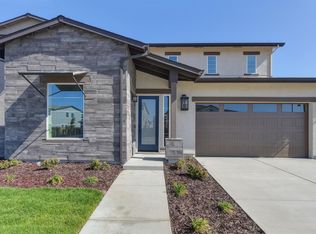
Elevate your lifestyle at River Island. From high-end appliances to impeccable finishes this is the definition of luxury. The kitchen features handmade custom tile backsplash in a beautiful designer color and is a chef's delight with incredible views of the resort like backyard, double-ovens, custom cabinetry, and an oversized island and two pantries. The living room showcases a spectacular handmade custom chandelier, custom fireplace and high ceilings that brings in an abundance of natural light. The home utilizes the power of dual solar systems making it both eco-conscious and efficient. The three-car tandem garage is pre-plumbed and currently used as home gym. Gleaming hardwood floors, premium carpets, and designer finishes and colors throughout. Hunter Douglas Plantation Shutters adorn every window, remote controlled blinds, electrical upgrades throughout, ceiling fans, and over $400,000 in upgrades! The main floor features a guest suite and bedroom space currently used as a home office. Upstairs is open loft and is secured with soundproof glass. Relax in the spa-like master en-suite with rainfall shower and freestanding tub. The backyard features a full outdoor kitchen & sparkling pool for first class entertaining. Schedule your appointment for this Must See Opportunity!
Closed
$1,250,000
17106 Loyola Ct, Lathrop, CA 95330
5beds
4,062sqft
Single Family Residence
Built in 2019
8,267 Square Feet Lot
$1,196,800 Zestimate®
$308/sqft
$5,248 Estimated rent
Home value
$1,196,800
$1.14M - $1.26M
$5,248/mo
Zestimate® history
Owner options
List your home for rent
$5,248/mo
Rent Zestimate®
Find your next renter with Zillow Rental Manager. Plus, with online applications, you can quickly screen prospective tenants – for free.
$5,248/mo
Rent Zestimate®
Refinance and save
$7,987/mo
Est. payment
Refinancing to a lower rate could help reduce your monthly payments and save thousands over the life of the loan.
$7,987/mo
Est. payment
Explore your selling options
Work with a Zillow partner agent
Leverage their expertise and Zillow's premium Showcase listings to get your home seen by more buyers.
Get startedList with your own agent
Get your home in front of millions of buyers by listing it on Zillow.
Learn how to do itSell it yourself
Take full control of how buyers see your home on Zillow by listing For Sale by Owner (FSBO).
List your homeWhat's special
Sparkling poolGuest suiteHigh ceilingsDesigner finishesGleaming hardwood floorsHigh-end appliancesCustom cabinetry
Zillow last checked:
Listing updated:
Listed by:
Steven Werner DRE #00706727 209-608-1120,
Werner Properties,
Chris Werner DRE #01972783 209-670-5778,
Werner Properties
Bought with:
Jeff Purcell, DRE #01210645
Home Buyers Realty
Source: MetroList Services of CA,MLS#: 224002817Originating MLS: MetroList Services, Inc.
Facts & features
Interior
Bedrooms & bathrooms
- Bedrooms: 5
- Bathrooms: 6
- Full bathrooms: 4
- Partial bathrooms: 2
Rooms
- Room types: Master Bathroom, Master Bedroom, Office, Dining Room, Possible Guest, Family Room, Great Room, Kitchen, Laundry, Living Room
Primary bedroom
- Features: Closet
Primary bathroom
- Features: Double Vanity, Tile, Tub
Dining room
- Features: Dining/Family Combo, Space in Kitchen, Formal Area
Kitchen
- Features: Breakfast Room, Pantry Closet, Kitchen Island, Stone Counters, Island w/Sink, Kitchen/Family Combo
Heating
- Central
Cooling
- Ceiling Fan(s), Central Air
Appliances
- Included: Gas Cooktop, Built-In Gas Oven, Gas Water Heater, Dishwasher, Disposal
- Laundry: Laundry Room, Upper Level, Hookups Only, Inside Room
Features
- Flooring: Carpet, Tile, Vinyl, Wood
- Number of fireplaces: 1
- Fireplace features: Living Room, Gas
Interior area
- Total interior livable area: 4,062 sqft
Property
Parking
- Total spaces: 3
- Parking features: Attached, Garage Faces Front, Interior Access
- Attached garage spaces: 3
Features
- Stories: 2
- Exterior features: Built-in Barbecue
- Has private pool: Yes
- Pool features: In Ground
- Fencing: Back Yard
Lot
- Size: 8,267 Square Feet
- Features: Auto Sprinkler F&R, Curb(s)/Gutter(s), Shape Regular, Landscape Back, Landscape Front
Details
- Additional structures: Kennel/Dog Run
- Parcel number: 210350130000
- Zoning description: RES
- Special conditions: Standard
Construction
Type & style
- Home type: SingleFamily
- Architectural style: Modern/High Tech,Contemporary
- Property subtype: Single Family Residence
Materials
- Concrete, Stucco, Wood
- Foundation: Slab
- Roof: Tile
Condition
- Year built: 2019
Utilities & green energy
- Sewer: Public Sewer
- Water: Meter on Site
- Utilities for property: Public
Community & HOA
Location
- Region: Lathrop
Financial & listing details
- Price per square foot: $308/sqft
- Tax assessed value: $1,275,000
- Annual tax amount: $20,536
- Price range: $1.3M - $1.3M
- Date on market: 7/3/2025
Price history
| Date | Event | Price |
|---|---|---|
| 2/12/2024 | Sold | $1,250,000$308/sqft |
Source: MetroList Services of CA #224002817 Report a problem | ||
| 1/17/2024 | Pending sale | $1,250,000$308/sqft |
Source: MetroList Services of CA #224002817 Report a problem | ||
| 1/11/2024 | Listed for sale | $1,250,000-7.4%$308/sqft |
Source: MetroList Services of CA #224002817 Report a problem | ||
| 12/13/2023 | Listing removed | -- |
Source: MetroList Services of CA #223087026 Report a problem | ||
| 9/7/2023 | Listed for sale | $1,349,999+77.2%$332/sqft |
Source: MetroList Services of CA #223087026 Report a problem | ||
| 7/31/2019 | Sold | $762,000$188/sqft |
Source: Public Record Report a problem | ||
Public tax history
| Year | Property taxes | Tax assessment |
|---|---|---|
| 2025 | $20,536 +26.3% | $1,275,000 +43.1% |
| 2024 | $16,265 +2.5% | $890,881 +3.2% |
| 2023 | $15,871 +1.9% | $863,010 +2% |
| 2022 | $15,574 +0.7% | $846,089 +2% |
| 2021 | $15,468 +4.8% | $829,500 +8.9% |
| 2020 | $14,764 +376.6% | $761,610 +414.9% |
| 2019 | $3,098 +13.8% | $147,900 +70% |
| 2018 | $2,722 | $87,020 |
Find assessor info on the county website
Neighborhood: 95330
Nearby homes
- $1,054,1005 bd4 ba4k sqft17092 Loyola Ct, Lathrop, CA 95330Off Market
- $900,8006 bd6 ba4k sqft1889 Outrigger Ln, Lathrop, CA 95330Off Market
- $1,059,8005 bd5 ba4k sqft17101 Loyola Ct, Lathrop, CA 95330Off Market
- $949,8005 bd4 ba4k sqft1875 Outrigger Ln, Lathrop, CA 95330Off Market
- $880,5005 bd4 ba4k sqft17129 Minaret Ct, Lathrop, CA 95330Off Market
- $851,8005 bd4 ba3.5k sqft17115 Minaret Ct, Lathrop, CA 95330Off Market
- $947,0005 bd4 ba4k sqft1903 Outrigger Ln, Lathrop, CA 95330Off Market
- $1,182,0005 bd4 ba4k sqft17078 Loyola Ct, Lathrop, CA 95330Off Market
Nearby schools
GreatSchools rating
- NABanta ElementaryGrades: K-8Distance: 4.3 mi
- 6/10River Islands HighGrades: 9-12Distance: 1.4 mi
Get a cash offer in 3 minutes
Find out how much your home could sell for in as little as 3 minutes with a no-obligation cash offer.
Estimated market value
$1,196,800
Get a cash offer in 3 minutes
Find out how much your home could sell for in as little as 3 minutes with a no-obligation cash offer.
Estimated market value
$1,196,800
- California
- San Joaquin County
- Lathrop
- 95330
- 17106 Loyola Ct
Nearby cities
Nearby zip codes
Other Lathrop Topics
