Skip main navigation
Off market
  • $395,400

    17106 Shadow Ledge Dr, Houston, TX 77095

    5beds
    3,144sqft
    SingleFamily
    Built in 2003
    10,114 Square Feet Lot
    $395,400 Zestimate®
    $126/sqft
    $2,994 Estimated rent

    Home value

    $395,400

    $376,000 - $415,000

    $2,994/mo

    Zestimate® history
    Loading
    Loading...

    Owner options

    List your home for rent

    $2,994/mo

    Rent Zestimate®

    Find your next renter with Zillow Rental Manager. Plus, with online applications, you can quickly screen prospective tenants – for free.

    Learn more

    $2,994/mo

    Rent Zestimate®

    Refinance and save

    $2,775/mo

    Est. payment

    Refinancing to a lower rate could help reduce your monthly payments and save thousands over the life of the loan.

    See today's rates

    $2,775/mo

    Est. payment

    Explore your selling options

    Work with a Zillow partner agent

    Leverage their expertise and Zillow's premium Showcase listings to get your home seen by more buyers.

    Get started

    List with your own agent

    Get your home in front of millions of buyers by listing it on Zillow.

    Learn how to do it

    Sell it yourself

    Take full control of how buyers see your home on Zillow by listing For Sale by Owner (FSBO).

    List your home

    What's special

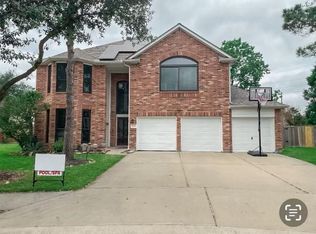
    An exceptional Canyon Lakes Village home on quiet cul-de-sac! This well maintained 5-bedroom property includes ceramic-tile floors w/ elegant wood-finish throughout all main living areas. Open kitchen & living area great for hosting guests. First-floor master bedroom w/ lrg master-bath. Second floor gameroom great for media area. Backyard is best in the neighborhood! Oversized covered patio w/ stamped concrete! Corner lot w/ plenty of play space for kids - perfect for entertaining! Pulte Homes.

    This property is off market, which means it's not currently listed for sale or rent on Zillow. This may be different from what's available on other websites or public sources.

    Facts & features

    Interior

    Bedrooms & bathrooms
    • Bedrooms: 5
    • Bathrooms: 3
    • Full bathrooms: 2
    • 1/2 bathrooms: 1
    Heating
    • Other, Gas
    Cooling
    • Central
    Appliances
    • Included: Dishwasher, Garbage disposal
    Features
    • Flooring: Tile, Carpet
    • Has fireplace: Yes
    Interior area
    • Total interior livable area: 3,144 sqft

    Property

    Parking
    • Parking features: Garage - Attached
    Features
    • Exterior features: Wood, Brick
    Lot
    • Size: 10,114 sqft
    Details
    • Parcel number: 1225290020036

    Construction

    Type & style
    • Home type: SingleFamily
    Materials
    • masonry
    • Foundation: Slab
    • Roof: Composition
    Condition
    • Year built: 2003

    Community & neighborhood

    Location
    • Region: Houston

    HOA & financial

    HOA
    • Has HOA: Yes
    • HOA fee: $76 monthly

    Other

    Other facts
    • Connections: Electric Dryer Connections, Washer Connections, Gas Dryer Connections
    • Cool System: Central Electric
    • Energy: Ceiling Fans, Attic Vents, Digital Program Thermostat
    • Annual Maint Desc: Mandatory
    • Floors: Carpet, Tile
    • Foundation: Slab
    • Bed Room Description: Master Bed - 1st Floor
    • Exterior: Back Yard Fenced, Covered Patio/Deck, Porch
    • Fireplace Description: Gaslog Fireplace
    • Lot Size Source: Appraisal District
    • Garage Desc: Attached Garage
    • Heat System: Central Gas
    • Interior: Fire/Smoke Alarm, High Ceiling, Alarm System - Leased
    • Location: 41 - Houston
    • Maint Fee Pay Schedule: Annually
    • Master Bath Desc: Double Sinks, Master w/Tub
    • Room Description: Family Room, Gameroom Up, Formal Living
    • Laundry Location: Utility Rm 1st Floor
    • Style: Traditional
    • Oven Type: Gas Oven
    • Range Type: Gas Cooktop
    • Roof: Composition
    • Water Sewer: Water District
    • Sq Ft Source: Appraisal District
    • Lot Desciption: Cul-De-Sac, Subdivision Lot, Corner
    • Street Surface: Concrete
    • Siding: Brick & Wood
    • Garage Carport: Auto Garage Door Opener
    • Front Door Faces: West
    • Geo Market Area: Copperfield Area
    • New Construction: 0
    • Section Num: 02

    Price history

    DateEventPrice
    6/28/2017Sold--
    Source: Agent Provided Report a problem
    5/17/2017Pending sale$259,000$82/sqft
    Source: Houston Metropolitan #52523772 Report a problem
    5/12/2017Listed for sale$259,000$82/sqft
    Source: Houston Metropolitan #52523772 Report a problem
    5/6/2017Pending sale$259,000$82/sqft
    Source: Houston Metropolitan #52523772 Report a problem
    4/14/2017Listed for sale$259,000+5.7%$82/sqft
    Source: Keller Williams Realty Metropolitan #52523772 Report a problem
    5/29/2016Listing removed$245,000$78/sqft
    Source: Champions Real Estate Group #78245864 Report a problem
    5/13/2016Price change$245,000-2%$78/sqft
    Source: Champions Real Estate Group #78245864 Report a problem
    5/7/2016Listed for sale$250,000$80/sqft
    Source: Champions Real Estate Group #78245864 Report a problem

    Public tax history

    YearProperty taxesTax assessment
    2025$2,364 +4.8%$378,065 +2.5%
    2024$2,256 $368,881 -6.3%
    2023-- $393,854 +12%
    2022$1,778 $351,523 +24.1%
    2021-- $283,202 +4.1%
    2020$1,659 +8.6%$272,034 +6.5%
    2019$1,528 -66%$255,401 +17.5%
    2018$4,492 $217,348
    2017$4,492 +10.9%$217,348
    2016$4,051 +13.1%$217,348 +3.1%
    2015$3,583 $210,794 +15.8%
    2014$3,583 $182,074 +26.1%
    2013-- $144,361
    2012-- $144,361 -10.5%
    2011-- $161,324
    2010-- $161,324
    2009-- $161,324 -9%
    2007-- $177,364 +0.4%
    2006-- $176,600
    2005-- $176,600
    2004-- $176,600

    Find assessor info on the county website

    Neighborhood: 77095

    Nearby schools

    GreatSchools rating
    Schools provided by the listing agent
    • Elementary: Woodard Elementary School
    • Middle: Aragon Middle School
    • High: Cypress Falls High School
    • District: 13 - Cypress-Fairbanks

    Source: The MLS. This data may not be complete. We recommend contacting the local school district to confirm school assignments for this home.

    Get pre-qualified for a loan
    At Zillow Home Loans, we can pre-qualify you in as little as 5 minutes with no impact to your credit score.

    An equal housing lender. NMLS #10287.