Welcome to this beautifully maintained 3-bedroom, 2-bath home situated on 1.5 +/- acres in Rush, Kentucky. Offering the perfect blend of country living and modern convenience, this move-in ready property is packed with upgrades and unique features that are hard to find at this price point. Step inside to discover a spacious floor plan featuring a centrally located kitchen, newer appliances, a cozy family room with a gas log fireplace, and a primary suite designed for comfort and relaxation. The washer and dryer, approximately two years old, are included with the home. Outside is where this property truly shines. Enjoy your morning coffee on the covered porches, cool off in the new above-ground pool, or take advantage of the incredible outdoor amenities. A new heated 12x22 workshop provides the perfect space for hobbies, projects, or additional storage, while the new 14x32 drive-through garage offers exceptional versatility for vehicles, equipment, and recreational toys. Additional improvements include a metal roof installed in 2023, a new water heater, and an impressive concrete driveway with approximately $22,000 invested. The security camera system is included. Conveniently located near Rush Off-Road, Camp Landing, and Sandy's Racing & Gaming, this property offers the privacy and space you've been looking for while remaining just a short drive from local attractions and amenities. Whether you're searching for a full-time residence, a place to entertain family and friends, or your own private country retreat, this property is ready to welcome you home.
Contingent
Price cut: $10K (7/15)
$229,900
17106 State Route 854, Rush, KY 41168
3beds
1,836sqft
Single Family Residence, Mobile Home
Built in 2005
1.5 Acres Lot
$-- Zestimate®
$125/sqft
$-- HOA
What's special
Newer appliancesCentrally located kitchenSpacious floor planCovered porchesNew above-ground pool
- 98 days
- 81
- 3
Zillow last checked:
Listing updated:
Listed by:
Jamie L Barker,
CENTURY 21 Excellence Realty
Source: AABR,MLS#: 60816
Facts & features
Interior
Bedrooms & bathrooms
- Bedrooms: 3
- Bathrooms: 2
- Full bathrooms: 2
Heating
- Forced Air
Cooling
- Central Air
Appliances
- Included: Dishwasher, Dryer, Microwave, Electric Range, Refrigerator, Washer, Electric Water Heater
Features
- Has basement: No
- Has fireplace: Yes
- Fireplace features: Gas Log
Interior area
- Total interior livable area: 1,836 sqft
- Finished area above ground: 1,836
- Finished area below ground: 0
Property
Parking
- Total spaces: 1
- Parking features: Detached
- Garage spaces: 1
Features
- Patio & porch: Deck, Porch
- Has private pool: Yes
- Pool features: Above Ground
Lot
- Size: 1.5 Acres
- Topography: Level,Flood Plain
Details
- Additional structures: Storage
- Parcel number: 010000000903T001
Construction
Type & style
- Home type: SingleFamily
- Property subtype: Single Family Residence, Mobile Home
Materials
- Vinyl Siding
- Foundation: Block
- Roof: Metal
Condition
- 21 to 30 Years
- New construction: No
- Year built: 2005
Utilities & green energy
- Sewer: Septic Tank
- Water: Public
Community & HOA
Location
- Region: Rush
Financial & listing details
- Price per square foot: $125/sqft
- Tax assessed value: $2,400
- Annual tax amount: $83
- Price range: $229.9K - $229.9K
- Date on market: 6/18/2026
- Body type: Double Wide
Estimated market value
Not available
Estimated sales range
Not available
Not available
Price history
| Date | Event | Price |
|---|---|---|
| 8/24/2026 | Contingent | $229,900$125/sqft |
Source:  AABR #60816 Report a problem AABR #60816 Report a problem | ||
| 7/15/2026 | Price change | $229,900-4.2%$125/sqft |
Source: AABR #60816 Report a problem | ||
| 6/18/2026 | Listed for sale | $239,900+41.2%$131/sqft |
Source: AABR #60816 Report a problem | ||
| 4/26/2024 | Sold | $169,900$93/sqft |
Source: AABR #56366 Report a problem | ||
| 1/15/2024 | Contingent | $169,900$93/sqft |
Source: AABR #56366 Report a problem | ||
| 1/10/2024 | Listed for sale | $169,900$93/sqft |
Source: AABR #56366 Report a problem | ||
Public tax history
| Year | Property taxes | Tax assessment |
|---|---|---|
| 2024 | $83 +0.4% | $2,400 |
| 2023 | $83 -3.2% | $2,400 -7.7% |
| 2022 | $86 +0.7% | $2,600 |
| 2021 | $85 -0.9% | $2,600 |
| 2020 | $86 | $2,600 |
Find assessor info on the county website
Monthly payment
Est. payment
Payment breakdown
Explore the cost of this home by adjusting the details. Changes won't be saved.Climate risks
Neighborhood: 41168
Similar homes
- $249,9003 bd2 ba1.9k sqft159 E Cretcher St, Grayson, KY 41143For Sale
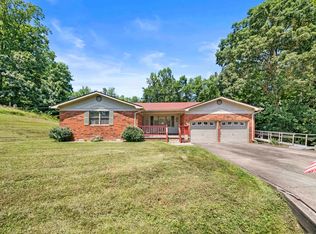
 MLS ID #60954, Jamie L Barker, CENTURY 21 Excellence Realty. AABR
 - $229,9003 bd2 ba1.1k sqft9130 Durbin Rd, Catlettsburg, KY 41129For Sale
 MLS ID #60714, ERVENA HOWARD-KISER, ADVANTAGE PLUS REALTY. AABR
 - $249,9003 bd2 ba1.7k sqft4459 5th Street Rd, Huntington, WV 25701For Sale
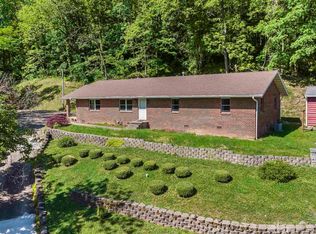
 MLS ID #183881, Lisa Fischer, Next Move Realty. HUNTMLS
 - $209,0004 bd2 ba1.8k sqft96 Private Drive 8334, Chesapeake, OH 45619For Sale
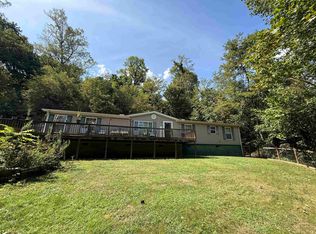 MLS ID #184758, Mendy Blakeman, M & M Realty Services, Inc. HUNTMLS
 - $240,0003 bd1 ba1.4k sqft626 Franz Dr, Worthington, KY 41183For SaleMLS ID #60683, Todd Jenkins, Bunch Real Estate Associates, LLC.. AABR
- $179,9003 bd2 ba1.3k sqft125 Everman Cemetery Rd, Grayson, KY 41143For SaleMLS ID #61124, DIANA RULEY, DEE'S REAL ESTATE SERVICE. AABR
- $229,0002 bd2 ba1.5k sqft45 Private Drive 5713 Street Rte #243, Ironton, OH 45638For SaleMLS ID #184771, Katie Ford, M & M Realty Services, Inc. HUNTMLS
- $225,0003 bd2 ba1.5k sqft1401 S Calumet Dr, Worthington, KY 41183For SaleMLS ID #60276, Paul Patterson, ADVANTAGE PLUS REALTY. AABR
- $188,0003 bd2 ba1.2k sqft2301 Sarah Rd, Ashland, KY 41101For SaleMLS ID #60599, Jaime Brown, EXECUTIVE PROPERTIES, LLC. AABR
- $232,0003 bd2 ba1.6k sqft1641 Gainesway Dr, Worthington, KY 41183For SaleMLS ID #60930, JODY B MAYO, CENTURY 21 Excellence Realty. AABR
- $274,0004 bd2 ba2.5k sqft12418 Kelly Dr, Ashland, KY 41102For SaleMLS ID #184284, Christie Giompalo, Impact Realty Group. HUNTMLS
- $215,0003 bd2 ba2.3k sqft612 Chinn St, Raceland, KY 41169For SaleMLS ID #61258, Kelly Gibson, Keller Williams Legacy Group. AABR
- $240,0003 bd2 ba1.9k sqft104 Joyce Rd, Kenova, WV 25530For SaleMLS ID #183814, Edward Cordle, Old Colony Realtors Huntington. HUNTMLS
- $215,0002 bd3 ba2.6k sqft395 W Central Ave, Ashland, KY 41101For SaleMLS ID #60450, AMBER YOUNG, RE/MAX Realty Connection, LLC. AABR
- $229,9003 bd2 ba1.1k sqft6881 State Route 243, South Pt, OH 45680For SaleMLS ID #184413, Todd Nelson, Old Colony Realtors Huntington. HUNTMLS
- $229,9003 bd3 ba1.5k sqft1121 Forest Ct, Ashland, KY 41101For SaleMLS ID #60759, Kristen Crum, RE/MAX Realty Connection, LLC. AABR
- $215,0003 bd1 ba1k sqft2949 Route 75, Huntington, WV 25704For SaleMLS ID #184898, Melissa Wren, Impact Realty Group. HUNTMLS
- $215,0003 bd2 ba2.2k sqft2245 Nevada St, Ashland, KY 41101For SaleMLS ID #60838, Johnathon Parsons, EXP Realty, LLC. AABR
- $229,0003 bd2 ba1.6k sqft133 Asbury St, Wayne, WV 25570For SaleMLS ID #184853, Holly Francis, Century 21 Excellence Realty. HUNTMLS
- $149,9003 bd1 ba1k sqft490 Cribbs Hl, Grayson, KY 41143For Sale
 MLS ID #26025954, Robin Arnett, United Real Estate Bluegrass. Imagine MLS
