Skip main navigation
Off market
  • $840,800

    17106 Surrey View Dr, Chesterfield, MO 63005

    4beds
    3baths
    3,087sqft
    SingleFamily
    Built in 1988
    0.7 Acres Lot
    $840,800 Zestimate®
    $272/sqft
    $4,331 Estimated rent

    Home value

    $840,800

    $782,000 - $900,000

    $4,331/mo

    Zestimate® history
    Loading
    Loading...

    Owner options

    List your home for rent

    $4,331/mo

    Rent Zestimate®

    Find your next renter with Zillow Rental Manager. Plus, with online applications, you can quickly screen prospective tenants – for free.

    Learn more

    $4,331/mo

    Rent Zestimate®

    Refinance and save

    $5,377/mo

    Est. payment

    Refinancing to a lower rate could help reduce your monthly payments and save thousands over the life of the loan.

    See today's rates

    $5,377/mo

    Est. payment

    Explore your selling options

    Work with a Zillow partner agent

    Leverage their expertise and Zillow's premium Showcase listings to get your home seen by more buyers.

    Get started

    List with your own agent

    Get your home in front of millions of buyers by listing it on Zillow.

    Learn how to do it

    Sell it yourself

    Take full control of how buyers see your home on Zillow by listing For Sale by Owner (FSBO).

    List your home

    What's special

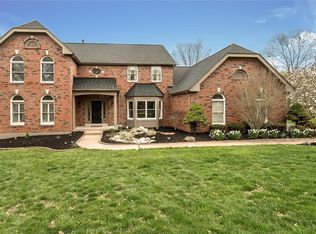
    Here is your opportunity to own a classic Georgian Colonial 2-story home on a wooded .7 acre lot at the end of a private cul-de-sac. This home offers approximately 4,233 sq. ft. of finished living space and an oversized 3-car garage. The minute you step inside you will notice the grand 2-story entry foyer with a newer oil rubbed bronze chandelier, hardwood flooring and a T-staircase. To the right side of the entry is a living room/office with 2 walls of custom built-in cabinetry and plantation shutters. The living room opens to the large family room with beautiful stained wood work, crown molding, wall of windows that offers stunning views of the wooded backyard and gas log fireplace for the cold winter evenings. The dining room features wainscoting, crown molding, newer oil-rubbed bronze chandelier and plantation shutters. Every chef will enjoy the large eat-in kitchen. The kitchen features a vaulting ceiling, custom cherry cabinetry, under cabinet lighting, an abundance of granite counter tops and back splash, center island with pendant lighting, stainless steel appliances, large walk-in pantry, 2nd single pantry, hardwood flooring, planning desk, wet-bar and bay window with vistas of your private wooded backyard. There is a 12' x 8' laundry room with closet located off the kitchen. Sellers also leaving kitchen refrigerator, washer and dryer. From the kitchen you can enter the screened-in porch that opens to the newer 38' x 15' maintenance-free deck with ambient lighting on the top of the posts. This deck was recently completed in Oct. 2014 along with a newer concrete patio below. In Oct. 2013 a second maintenance-free yard deck and all the rear landscaping was completed by the current owners. Imagine sitting on one of your two decks enjoying the view of your wooded backyard while drinking your morning cup of coffee or enjoying evening cookouts with family or friends. Sellers are also leaving the custom swing set that was just installed in 2013. Upstairs you will find the master bedroom suite with trey ceiling, plantation shutters, large walk-in closet with custom shelving and luxury master bath that includes a separate tub and over-sized shower. There are also 3 more bedrooms on this level and center hall bathroom with double vanity and tub. The finished walk-out lower level offers a 2nd family room with wood-burning fireplace, game room with built-ins, office with closet, full bathroom, walk-in cedar closet and storage room with shelving. In addition, the home has a security system, yard sprinkler system and invisible fencing with 2 collars. In November 2011 the second floor furnace and 2 air conditioners were replaced. The sellers are offering a 2-10 Home Warranty for buyer peace of mind. Don't wait long...this home has it all: location, condition and price!

    This property is off market, which means it's not currently listed for sale or rent on Zillow. This may be different from what's available on other websites or public sources.

    Facts & features

    Interior

    Bedrooms & bathrooms
    • Bedrooms: 4
    • Bathrooms: 3.5
    Heating
    • Forced air, Gas
    Cooling
    • Central
    Appliances
    • Included: Dishwasher, Dryer, Garbage disposal, Microwave, Range / Oven, Refrigerator, Washer
    Features
    • Flooring: Tile, Carpet, Hardwood
    • Basement: Partially finished
    • Has fireplace: Yes
    Interior area
    • Total interior livable area: 3,087 sqft

    Property

    Parking
    • Total spaces: 3
    • Parking features: Garage - Attached, Off-street
    Features
    • Exterior features: Brick
    Lot
    • Size: 0.70 Acres
    Details
    • Parcel number: 18U210323

    Construction

    Type & style
    • Home type: SingleFamily
    • Architectural style: Conventional
    Materials
    • masonry
    • Roof: Other
    Condition
    • Year built: 1988

    Community & neighborhood

    Location
    • Region: Chesterfield

    HOA & financial

    HOA
    • Has HOA: Yes
    • HOA fee: $25 monthly

    Price history

    DateEventPrice
    11/3/2015Sold--
    Source: Agent Provided Report a problem
    3/11/2015Sold--
    Source: MARIS #15000094 Report a problem
    2/15/2013Sold--
    Source: MARIS #12045309 Report a problem
    12/4/2012Price change$445,900-2.6%$144/sqft
    Source: REALTY EXECUTIVES West County #12045309 Report a problem
    10/12/2012Price change$457,900-2.6%$148/sqft
    Source: REALTY EXECUTIVES West County #12045309 Report a problem
    8/10/2012Listed for sale$469,900$152/sqft
    Source: REALTY EXECUTIVES West County #12045309 Report a problem
    6/18/2001Sold--
    Source: Public Record Report a problem
    11/12/1998Sold--
    Source: Public Record Report a problem

    Public tax history

    YearProperty taxesTax assessment
    2025$9,497 +12.3%$136,500 +14.9%
    2024$8,455 +2.7%$118,750 -5.4%
    2023$8,236 +11.8%$125,590 +27.2%
    2022$7,367 +0.6%$98,740
    2021$7,325 +0.7%$98,740 +4.3%
    2020$7,272 -5.1%$94,640
    2019$7,660 $94,640 +0.1%
    2018$7,660 $94,560
    2017$7,660 +2.3%$94,560 +10.8%
    2016$7,488 +6.4%$85,330
    2015$7,036 $85,330 +3.7%
    2014$7,036 +3.1%$82,310 +1.2%
    2013$6,824 $81,340 -4.7%
    2012-- $85,310
    2011-- $85,310 -8.9%
    2010$6,971 +5.9%$93,650
    2009$6,586 -7.3%$93,650 -7.6%
    2008$7,108 +16%$101,350
    2007$6,127 $101,350 +25.1%
    2006$6,127 -1.4%$81,020
    2005$6,212 +14.5%$81,020 +9.5%
    2003$5,425 +0.2%$74,010 +4.7%
    2002$5,412 +8.6%$70,690
    2001$4,985 $70,690

    Find assessor info on the county website

    Neighborhood: 63005

    Nearby schools

    GreatSchools rating
    Schools provided by the listing agent
    • Elementary: Wildhorse
    • Middle: Crestview
    • High: Marquette
    • District: Rockwood R-VI

    Source: The MLS. This data may not be complete. We recommend contacting the local school district to confirm school assignments for this home.

    Get a cash offer in 3 minutes
    Find out how much your home could sell for in as little as 3 minutes with a no-obligation cash offer.
    Estimated market value
    $840,800
    Get a cash offer in 3 minutes
    Find out how much your home could sell for in as little as 3 minutes with a no-obligation cash offer.
    Estimated market value
    $840,800