Skip main navigation
Sold
  • Price Unknown

    17107 Barr Ave, Holt, MO 64048

    3beds
    1,746sqft
    Single Family Residence
    Built in 2009
    0.29 Acres Lot
    $372,700 Zestimate®
    $--/sqft
    $2,034 Estimated rent

    Home value

    $372,700

    $335,000 - $414,000

    $2,034/mo

    Zestimate® history
    Loading
    Loading...

    Owner options

    List your home for rent

    $2,034/mo

    Rent Zestimate®

    Find your next renter with Zillow Rental Manager. Plus, with online applications, you can quickly screen prospective tenants – for free.

    Learn more

    $2,034/mo

    Rent Zestimate®

    Refinance and save

    Refinancing to a lower rate could help reduce your monthly payments and save thousands over the life of the loan.

    See today's rates

    Explore your selling options

    Work with a Zillow partner agent

    Leverage their expertise and Zillow's premium Showcase listings to get your home seen by more buyers.

    Get started

    List with your own agent

    Get your home in front of millions of buyers by listing it on Zillow.

    Learn how to do it

    Sell it yourself

    Take full control of how buyers see your home on Zillow by listing For Sale by Owner (FSBO).

    List your home

    What's special

    Deep two-car garageGranite countertopsBackyard oasisSpacious laundry roomLower level family roomStainless steel appliancesStylish subway tile backsplash
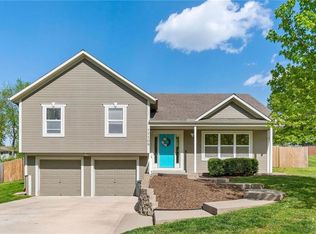
    Welcome to your new home in a highly sought-after neighborhood just outside of town, with the charm of country living and the convenience of nearby amenities. Located just minutes from Jesse James Park and within the acclaimed Kearney School District, this move-in ready property offers the perfect balance of comfort and location. Here you can enjoy relaxing or entertaining in the backyard oasis, complete with a large terraced patio surrounded by landscape rocks, a tranquil water fountain, and a garden shed—all enclosed within a 6-foot privacy fence. The deck is the perfect spot for grilling and outdoor dining, just steps away from the beautiful white kitchen featuring granite countertops, a stylish subway tile backsplash, and stainless steel appliances, which stay with the home. The laminate wood flooring throughout the main living areas is as beautiful as it is durable, offering easy maintenance and a beautiful look. The lower level family room offers a cozy retreat, ideal for movie nights or quiet space to get away from it all. The spacious laundry room and deep two-car garage provide functionality and workspace. With a new roof installed just last year, all that's left to do is move in and make it your own. Don’t miss this opportunity to own a peaceful retreat with quick access to everything you need. Reach out to request a showing time to see for yourself how this home may be just what you have been looking for!

    Zillow last checked:

    Listing updated:

    Listed by:

    Tabitha Elliott 816-866-7430,

    EXP Realty LLC

    Bought with:

    Jake Kissell, 2022044607

    Platinum Realty LLC

    Source: Heartland MLS as distributed by MLS GRID,MLS#: 2553295MLS Logo

    Facts & features

    Interior

    Bedrooms & bathrooms
    • Bedrooms: 3
    • Bathrooms: 2
    • Full bathrooms: 2
    Bedroom 1
    • Features: Ceiling Fan(s)
    • Level: First
    • Area: 168 Square Feet
    • Dimensions: 14 x 12
    Bedroom 2
    • Level: First
    • Area: 100 Square Feet
    • Dimensions: 10 x 10
    Bedroom 3
    • Level: First
    • Area: 110 Square Feet
    • Dimensions: 11 x 10
    Bathroom 1
    • Level: First
    Bathroom 2
    • Level: First
    Dining room
    • Level: First
    • Area: 110 Square Feet
    • Dimensions: 11 x 10
    Kitchen
    • Level: First
    • Area: 110 Square Feet
    • Dimensions: 11 x 10
    Living room
    • Level: First
    • Area: 140 Square Feet
    • Dimensions: 14 x 10
    Heating
    • Electric
    Cooling
    • Electric
    Appliances
    • Included: Dishwasher, Microwave, Refrigerator, Built-In Electric Oven
    • Laundry: In Basement, Laundry Room
    Features
    • Flooring: Laminate, Wood
    • Basement: Daylight,Finished,Interior Entry
    • Has fireplace: No
    Interior area
    • Total structure area: 1,746
    • Total interior livable area: 1,746 sqft
    • Finished area above ground: 1,200
    • Finished area below ground: 546

    Property

    Parking
    • Total spaces: 2
    • Parking features: Attached, Garage Faces Front
    • Attached garage spaces: 2
    Features
    • Patio & porch: Deck, Patio
    • Fencing: Privacy,Wood
    Lot
    • Size: 0.29 Acres
    • Dimensions: 150 x 85
    Details
    • Additional structures: Shed(s)
    • Parcel number: 0750200044.02

    Construction

    Type & style
    • Home type: SingleFamily
    • Architectural style: Traditional
    • Property subtype: Single Family Residence
    Materials
    • Frame
    • Roof: Composition
    Condition
    • Year built: 2009

    Utilities & green energy

    • Sewer: Other, Private Sewer
    • Water: Rural

    Community & HOA

    Community
    • Subdivision: Park Estates
    HOA
    • Has HOA: No
    Location
    • Region: Holt

    Financial & listing details

    • Tax assessed value: $44,420
    • Annual tax amount: $2,437
    • Date on market: 6/5/2025
    • Listing terms: Cash,Conventional,FHA,USDA Loan,VA Loan
    • Ownership: Private
    • Road surface type: Paved

    Price history

    DateEventPrice
    7/14/2025Sold--
    Source: Heartland MLS as distributed by MLS GRID #2553295 Report a problem
    6/9/2025Pending sale$350,000$200/sqft
    Source: Heartland MLS as distributed by MLS GRID #2553295 Report a problem
    6/4/2025Listed for sale$350,000$200/sqft
    Source: Heartland MLS as distributed by MLS GRID #2553295 Report a problem
    2/27/2017Sold--
    Source: Heartland MLS as distributed by MLS GRID #45001_1980651 Report a problem
    2/27/2017Listing removed$1,450$1/sqft
    Source: Turn Key Realty, LLC Report a problem
    1/20/2017Listed for rent$1,450$1/sqft
    Source: Turn Key Realty, LLC Report a problem

    Public tax history

    YearProperty taxesTax assessment
    2025$2,684 +9.7%$44,420 +14.9%
    2024$2,447 +0.4%$38,670
    2023$2,437 +7.2%$38,670 +10.7%
    2022$2,274 +2.2%$34,940
    2021$2,225 -2.5%$34,940 +7.3%
    2020$2,283 $32,570
    2019$2,283 +0.6%$32,570 -3.2%
    2018$2,270 -5.3%$33,630
    2017$2,396 $33,630
    2016$2,396 $33,630
    2015$2,396 0%$33,630 +4.2%
    2014$2,397 $32,260
    2013-- $32,260
    2012-- $32,260
    2011-- $32,260 +5.1%
    2010-- $30,680
    2009-- $30,680 +438.2%
    2007-- $5,700
    2006-- $5,700
    Find assessor info on the county website

    Neighborhood: 64048

    Nearby schools

    GreatSchools rating
    Schools provided by the listing agent
    • Elementary: Dogwood
    • Middle: Kearney
    • High: Kearney

    Source: Heartland MLS as distributed by MLS GRID. This data may not be complete. We recommend contacting the local school district to confirm school assignments for this home.

    Get a cash offer in 3 minutes
    Find out how much your home could sell for in as little as 3 minutes with a no-obligation cash offer.
    Estimated market value
    $372,700
    Get a cash offer in 3 minutes
    Find out how much your home could sell for in as little as 3 minutes with a no-obligation cash offer.
    Estimated market value
    $372,700