Skip main navigation
Sold for $1,275,530
  • Listing Provided by: LISTLEAN
    Bought with: NONMEMBER MRML
    $1,275,530

    17107 Raymer St, Northridge, CA 91325

    4beds
    2,392sqft
    Single Family Residence
    Built in 1946
    0.59 Acres Lot
    $1,275,400 Zestimate®
    $533/sqft
    $6,939 Estimated rent

    Home value

    $1,275,400

    $1.16M - $1.40M

    $6,939/mo

    Zestimate® history
    Loading
    Loading...

    Owner options

    List your home for rent

    $6,939/mo

    Rent Zestimate®

    Find your next renter with Zillow Rental Manager. Plus, with online applications, you can quickly screen prospective tenants – for free.

    Learn more

    $6,939/mo

    Rent Zestimate®

    Refinance and save

    $8,017/mo

    Est. payment

    Refinancing to a lower rate could help reduce your monthly payments and save thousands over the life of the loan.

    See today's rates

    $8,017/mo

    Est. payment

    Explore your selling options

    Work with a Zillow partner agent

    Leverage their expertise and Zillow's premium Showcase listings to get your home seen by more buyers.

    Get started

    List with your own agent

    Get your home in front of millions of buyers by listing it on Zillow.

    Learn how to do it

    Sell it yourself

    Take full control of how buyers see your home on Zillow by listing For Sale by Owner (FSBO).

    List your home

    What's special

    Horse penPool areaGrapefruit treesMany shade treesBreakfast nookCovered back patioLarge master bedroom
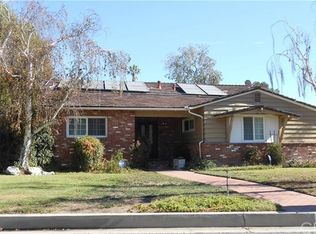
    17107 Raymer St. Sherwood Forest, CA 91325 Hideaway Ranch built 1946. Purchased in 2003. 0.59 acres, 4 bedroom, 3 full baths. 2392 sq. ft., 25,901 sq. ft. lot. Large yard (back and front), many shade trees. Classic 1946 ranch house. Large master bedroom has French door access to pool area and back stone patio. Master also has small dressing room with closet and leads into the master bathroom with shower and tub. Large living room with arched wooden ceiling, floor is custom peg in groove construction (as is dining room and sitting room). Two back to back fireplaces, one in living room and one in original wood paneled sitting room. The east side of living room has 12 French doors leading to covered back patio, lounge and pool area, and large back yard with unused horse pen. Open kitchen with terra cotta floor, large butcher block in center, new plumbing, sink, and dishwasher (pending). Many windows and breakfast nook. Exit into dining room or laundry room. Built-in food table and shelves in dining room with original chandelier. The 1940s classic port cochere provides cover from the long circular driveway. Connected to the house is an apartment (bedroom 4) with private entrance, one sizeable room with built in desk, shelves, storage cupboards, full bath, small walk-in closet, fridge and microwave. Exterior 3 car garage remodeled into a 2 room recording studio with separate HVAC. Could be used as bedrooms, office, or gym. Bedroom 2 is fair-sized with original windows. Bathroom 2 has tub and shower with dual sinks. Bedroom 3 is smaller and was added in the 60s. The huge back yard is large if an ADU is considered. Grapefruit trees, horse pen, pool with red brick patio and stone barbecue. The neighborhood is pleasant and upscale. Very private, located in a hidden cul de sac. Neighbors are friendly and private. A fine place to raise a family.

    Zillow last checked:

    Listing updated:

    Listing Provided by:

    RUPI AZROT DRE #02050423 951-597-2220,

    LISTLEAN

    Bought with:

    General NONMEMBER, DRE #000000

    NONMEMBER MRML

    Source: CRMLS,MLS#: IV26079857MLS LogoOriginating MLS: California Regional MLS

    Facts & features

    Interior

    Bedrooms & bathrooms
    • Bedrooms: 4
    • Bathrooms: 3
    • Full bathrooms: 3
    • Main level bathrooms: 3
    • Main level bedrooms: 4
    Primary bedroom
    • Features: Primary Suite
    Primary bedroom
    • Features: Main Level Primary
    Heating
    • Central
    Cooling
    • Central Air
    Appliances
    • Included: 6 Burner Stove, Built-In Range, Barbecue, Dishwasher, Electric Cooktop, Electric Oven, Electric Range, Disposal, Gas Oven, Gas Range, Gas Water Heater, Microwave, Portable Dishwasher, Refrigerator, Water Heater
    • Laundry: Electric Dryer Hookup, Gas Dryer Hookup, Inside, Laundry Room
    Features
    • All Bedrooms Down, Dressing Area, Main Level Primary, Primary Suite, Utility Room
    • Has fireplace: Yes
    • Fireplace features: Den, Living Room, Multi-Sided, Wood Burning
    • Common walls with other units/homes: No Common Walls
    Interior area
    • Total interior livable area: 2,392 sqft

    Property

    Parking
    • Total spaces: 3
    • Parking features: Asphalt, Circular Driveway, Converted Garage, Covered, Door-Single, Driveway, Electric Gate, Garage, Paved, Porte-Cochere, Garage Faces Rear, Workshop in Garage
    • Garage spaces: 3
    Features
    • Levels: One
    • Stories: 1
    • Entry location: Front
    • Has private pool: Yes
    • Pool features: Fenced, In Ground, Lap, Private
    • Spa features: None
    • Has view: Yes
    • View description: Neighborhood, Pool
    Lot
    • Size: 0.59 Acres
    • Features: Yard
    Details
    • Parcel number: 2690018003
    • Special conditions: Standard

    Construction

    Type & style
    • Home type: SingleFamily
    • Property subtype: Single Family Residence
    Condition
    • New construction: No
    • Year built: 1946

    Utilities & green energy

    • Sewer: Public Sewer
    • Water: Public

    Community & neighborhood

    Community
    • Community features: Sidewalks
    Location
    • Region: Northridge

    Other

    Other facts
    • Listing terms: Cash,Conventional,FHA,Submit,VA Loan
    • Road surface type: Paved

    Price history

    DateEventPrice
    6/12/2026Sold$1,275,530+0.1%$533/sqft
    Source: CRMLS #IV26079857 Report a problem
    6/10/2026Pending sale$1,274,000$533/sqft
    Source: CRMLS #IV26079857 Report a problem
    4/16/2026Listed for sale$1,274,000+142.7%$533/sqft
    Source: CRMLS #IV26079857 Report a problem
    2/7/2003Sold$525,000+87.5%$219/sqft
    Source: Public Record Report a problem
    10/31/1994Sold$280,000-11.1%$117/sqft
    Source: Public Record Report a problem
    3/29/1986Sold$315,000$132/sqft
    Source: Agent Provided Report a problem

    Public tax history

    YearProperty taxesTax assessment
    2025$9,553 +1%$760,352 +2%
    2024$9,462 +1.9%$745,444 +2%
    2023$9,284 +4.8%$730,829 +2%
    2022$8,863 +1.3%$716,500 +2%
    2021$8,749 -1%$702,452 +1%
    2020$8,834 $695,250 +2%
    2019$8,834 +6.4%$681,619 +2%
    2018$8,302 $668,255 +2%
    2017$8,302 +2.2%$655,153 +2%
    2016$8,122 +2.5%$642,308 +1.5%
    2015$7,925 +1%$632,661 +2%
    2014$7,850 $620,269 +2.5%
    2012-- $605,361 +2%
    2011-- $593,492 +0.8%
    2010-- $589,057 -0.2%
    2009-- $590,458 +2%
    2008-- $578,882 +2%
    2007-- $567,532 +2%
    2006-- $556,405
    2005-- $556,405 +4%
    2004-- $534,801 +64.7%
    2003-- $324,725 +2%
    2002-- $318,359 +4%
    2000-- $305,999

    Find assessor info on the county website

    Neighborhood: Northridge

    Nearby schools

    GreatSchools rating
    Get a cash offer in 3 minutes
    Find out how much your home could sell for in as little as 3 minutes with a no-obligation cash offer.
    Estimated market value
    $1,275,400
    Get a cash offer in 3 minutes
    Find out how much your home could sell for in as little as 3 minutes with a no-obligation cash offer.
    Estimated market value
    $1,275,400