Skip main navigation
Off market
  • $677,800

    17107 Shakes Creek Dr., Louisville, KY 40023

    5beds
    2,885sqft
    SingleFamily
    Built in 2014
    0.34 Acres Lot
    $677,800 Zestimate®
    $235/sqft
    $3,197 Estimated rent

    Home value

    $677,800

    $644,000 - $712,000

    $3,197/mo

    Zestimate® history
    Loading
    Loading...

    Owner options

    List your home for rent

    $3,197/mo

    Rent Zestimate®

    Find your next renter with Zillow Rental Manager. Plus, with online applications, you can quickly screen prospective tenants – for free.

    Learn more

    $3,197/mo

    Rent Zestimate®

    Refinance and save

    $3,380/mo

    Est. payment

    Refinancing to a lower rate could help reduce your monthly payments and save thousands over the life of the loan.

    See today's rates

    $3,380/mo

    Est. payment

    Explore your selling options

    Work with a Zillow partner agent

    Leverage their expertise and Zillow's premium Showcase listings to get your home seen by more buyers.

    Get started

    List with your own agent

    Get your home in front of millions of buyers by listing it on Zillow.

    Learn how to do it

    Sell it yourself

    Take full control of how buyers see your home on Zillow by listing For Sale by Owner (FSBO).

    List your home

    What's special

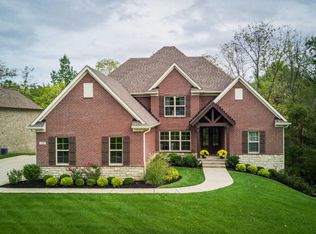
    Fabulous home in the desirable Shakes Run. This immaculate residence is surrounded by nature and affords lots of privacy. The classic home with craftsman touches has 5 bedrooms and 4 1/2 baths with a finished walkout lower level. No detail was missed when this fine quality home was constructed. Features include leaded glass doors, rich hand scraped wood flooring, upgraded trim package, custom built ins, 2 story great room ceiling, inviting fireplace and much, much more. There is a wonderful flex room just inside the front door which could be used as a formal dining room or home office. The upgraded kitchen is nothing short of A.M.A.Z.I.N.G!!! With custom built cabinetry providing tons of storage options and top drawer stainless steel appliances, massive island, granite countertops and designer backsplash this kitchen is dressed to impress. An entertainers dream always includes a deck off the kitchen for grilling out and diningal fresco. This one has views of the wooded backyard. The first floor Master Suite is a luxurious respite from the dealings of the day. Recently installed hardwood floors, a to die for walk in closet and spa like bath you will love this space! Also on the first floor are a nice walkway "mud" room with coat hooks a boot bench and additional storage. The laundry room with new washer and dryer as well as a guest bath are on this level. The second floor has three large bedrooms, one with en suite bath. A jack and jill bath serves the remaining two bedrooms. The walk out lower level is an absolute stunner! Gorgeous high gloss polished concrete floors set off this level. A great home gym/workout room,(could be 5th bedroom as well) billiards room, full bath, media room and inspired bar with kitchenette. Open the door to your patio with recently installed hot tub or enjoy a fire while enjoying the great outdoors. This home is one you don't want to miss!!!! Pristine in every way.

    This property is not currently displayed as for sale or rent on Zillow. This may be different from what's on other websites or public sources.
    Facts & features

    Interior

    Bedrooms & bathrooms
    • Bedrooms: 5
    • Bathrooms: 5
    • Full bathrooms: 4
    • 1/2 bathrooms: 1
    Heating
    • Forced air, Gas
    Cooling
    • Central
    Appliances
    • Included: Dishwasher, Dryer, Microwave, Range / Oven, Refrigerator, Washer
    Features
    • Flooring: Hardwood
    • Basement: Finished, Walkout Finished
    • Has fireplace: Yes
    Interior area
    • Total interior livable area: 2,885 sqft
    • Finished area below ground: 1400.00

    Property

    Parking
    • Total spaces: 3
    • Parking features: Garage - Attached
    Features
    • Patio & porch: Deck, Patio, Porch
    • Exterior features: Stone, Wood, Brick
    • Pool features: Association
    • Has spa: Yes
    • Spa features: Private
    Lot
    • Size: 0.34 Acres
    • Features: Cleared, See Remarks, Covt/Restr, Sidewalk, Storm Sewer
    • Residential vegetation: Cleared
    Details
    • Additional structures: Garage(s)
    • Wooded area: 0

    Construction

    Type & style
    • Home type: SingleFamily
    • Architectural style: 1.5 Stories
    Materials
    • Roof: Asphalt
    Condition
    • Year built: 2014

    Utilities & green energy

    • Gas: Fuel:Natural
    • Sewer: Public Sewer
    • Water: Public
    • Utilities for property: Natural Gas Connected, Water Connected, Sewer Connected

    Community & HOA

    HOA
    • Amenities included: Clubhouse, Pool, Playground
    Location
    • Region: Louisville

    Financial & listing details

    • Price per square foot: $235/sqft

    Price history

    DateEventPrice
    6/10/2020Listing removed$574,900$199/sqft
    Source: Lenihan Sotheby's International Realty #1548037 Report a problem
    5/25/2020Pending sale$574,900$199/sqft
    Source: Lenihan Sotheby's International Realty #1548037 Report a problem
    2/12/2020Price change$574,900-2.5%$199/sqft
    Source: Lenihan Sotheby's International Realty #1548037 Report a problem
    11/14/2019Listed for sale$589,900+11.3%$204/sqft
    Source: Lenihan Sotheby's International Realty #1548037 Report a problem
    3/27/2018Sold$529,900$184/sqft
    Source: Agent Provided Report a problem

    Public tax history

    Tax history is unavailable.

    Neighborhood: Fisherville

    Nearby schools

    GreatSchools rating
    Sell for more on Zillow
    Get a Zillow Showcase℠ listing at no additional cost and you could sell for .
    $677,800
    2% more
    +$13,556
    With Zillow Showcase(estimated)
    $691,356
    Sell for more on Zillow
    Get a Zillow Showcase℠ listing at no additional cost and you could sell for .
    $677,800
    2% more
    +$13,556
    With Zillow Showcase(estimated)
    $691,356