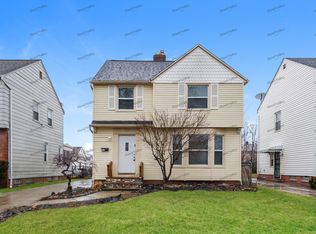
Seller is a licensed real estate agent in the State of Ohio. The previous family was the only owner and they raised a beautiful family in this great residence. A testament to the fabulous neighborhood and location. The home has been given a beautiful face lift for the new owner to begin their journey and memories. All wood floors are the original hardwood which has been sanded and varnished for a like-new appearance. The kitchen received the most attention from the rich, warm new vinyl plank flooring to the new cabinets, countertop, lighting, fan and faucet fixtures, complimentary paint color and appliances. The full bathroom has been re-created in mid-century modern utilizing the wall and flooring tile colors that retain a part of the wonderful choices of the former owners, but artistically done up with a one-of-a-kind paint design featuring a new vanity, shower curtain and lighting and faucet fixtures. A comfortable half-bath has been added to the basement where there is a recreation room, laundry and space for a craft room, workshop or storage. Finally, there is a solid, detached 2-car garage with sizeable walkup attic for storage and concrete side pad for extra parking, a boat or RV. This home is 3 miles West of I-271 and Harvard and two streets North of Harvard Avenue. Within 10 minutes of Pinecrest, Ahuja, South Point Hospital, Tri-C East, Eaton and Chagrin Blvd.
Closed
$137,000
17107 Stockbridge Ave, Cleveland, OH 44128
3beds
1,274sqft
Single Family Residence
Built in 1947
5,758 Square Feet Lot
$142,700 Zestimate®
$108/sqft
$1,559 Estimated rent
Home value
$142,700
$127,000 - $158,000
$1,559/mo
Zestimate® history
Owner options
List your home for rent
$1,559/mo
Rent Zestimate®
Find your next renter with Zillow Rental Manager. Plus, with online applications, you can quickly screen prospective tenants – for free.
$1,559/mo
Rent Zestimate®
Refinance and save
$1,015/mo
Est. payment
Refinancing to a lower rate could help reduce your monthly payments and save thousands over the life of the loan.
$1,015/mo
Est. payment
Explore your selling options
Work with a Zillow partner agent
Leverage their expertise and Zillow's premium Showcase listings to get your home seen by more buyers.
Get startedList with your own agent
Get your home in front of millions of buyers by listing it on Zillow.
Learn how to do itSell it yourself
Take full control of how buyers see your home on Zillow by listing For Sale by Owner (FSBO).
List your homeWhat's special
Zillow last checked:
Listing updated:
Listed by:
Kim Martorana kmartorana@kw.com440-567-6563,
Keller Williams Elevate
Bought with:
Elizabeth Kozminski, 2017005964
Keller Williams Greater Metropolitan
Source: MLS Now,MLS#: 5023748 Originating MLS: Akron Cleveland Association of REALTORS
Originating MLS: Akron Cleveland Association of REALTORSFacts & features
Interior
Bedrooms & bathrooms
- Bedrooms: 3
- Bathrooms: 2
- Full bathrooms: 1
- 1/2 bathrooms: 1
Primary bedroom
- Description: Refinished original wood floor,Flooring: Wood
- Level: Second
- Dimensions: 11 x 14
Bedroom
- Description: Refinished original wood floor,Flooring: Wood
- Level: Second
- Dimensions: 8 x 9
Bedroom
- Description: Refinished original wood floor,Flooring: Wood
- Level: Second
- Dimensions: 9 x 14
Bathroom
- Description: Half bath,Flooring: Luxury Vinyl Tile
- Level: Basement
- Dimensions: 3 x 5
Bathroom
- Description: Mid-century modern with a one-of-a-kind design that makes the room pop!,Flooring: Tile
- Features: Window Treatments
- Level: Second
- Dimensions: 6 x 7
Dining room
- Description: Refinished original wood floor and new lighting,Flooring: Wood
- Level: First
- Dimensions: 10 x 11
Eat in kitchen
- Description: Breakfast nook,Flooring: Luxury Vinyl Tile
- Features: Window Treatments
- Level: First
- Dimensions: 6 x 5
Kitchen
- Description: Full upgrade: flooring, appliances, cabinets, lighting, faucets and paint,Flooring: Luxury Vinyl Tile
- Features: Window Treatments
- Level: First
- Dimensions: 9 x 9
Laundry
- Description: Updated pex plumbing, new washer and dryer, lots of lighting, fresh paint on walls and floor and lots of storage,Flooring: Concrete
- Level: Basement
- Dimensions: 10 x 23
Living room
- Description: Refinished original wood floor and updated fireplace,Flooring: Wood
- Features: Window Treatments
- Level: First
- Dimensions: 24 x 11
Recreation
- Description: Fresh paint and new carpet,Flooring: Carpet,Concrete
- Level: Basement
- Dimensions: 10 x 23
Heating
- Forced Air
Cooling
- Central Air, Ceiling Fan(s)
Appliances
- Included: Dryer, Dishwasher, Microwave, Range, Refrigerator, Washer
- Laundry: Laundry Chute, In Basement, Laundry Room, Laundry Tub, Sink
Features
- Ceiling Fan(s), Eat-in Kitchen, Natural Woodwork
- Basement: Partially Finished
- Number of fireplaces: 1
- Fireplace features: Living Room
Interior area
- Total structure area: 1,274
- Total interior livable area: 1,274 sqft
- Finished area above ground: 1,274
Property
Parking
- Total spaces: 2
- Parking features: Additional Parking, Concrete, Detached, Garage, Garage Door Opener
- Garage spaces: 2
Features
- Levels: Two
- Stories: 2
- Patio & porch: Rear Porch, Covered
- Exterior features: Awning(s)
- Fencing: Back Yard,Chain Link,Partial
Lot
- Size: 5,758 Square Feet
- Dimensions: 40 x 144
- Features: Back Yard, Front Yard
Details
- Parcel number: 14016027
Construction
Type & style
- Home type: SingleFamily
- Architectural style: Colonial
- Property subtype: Single Family Residence
Materials
- Aluminum Siding, Brick, Vinyl Siding
- Roof: Asphalt,Shingle
Condition
- Updated/Remodeled
- Year built: 1947
Details
- Warranty included: Yes
Utilities & green energy
- Sewer: Public Sewer
- Water: Public
Community & HOA
Community
- Subdivision: Shaker Lee 02
HOA
- Has HOA: No
Location
- Region: Cleveland
Financial & listing details
- Price per square foot: $108/sqft
- Tax assessed value: $75,000
- Annual tax amount: $1,699
- Date on market: 3/15/2024
- Cumulative days on market: 24 days
- Listing terms: Cash,Conventional
Price history
| Date | Event | Price |
|---|---|---|
| 8/4/2024 | Listing removed | -- |
Source: Zillow Rentals Report a problem | ||
| 7/29/2024 | Listed for rent | $1,350$1/sqft |
Source: Zillow Rentals Report a problem | ||
| 7/29/2024 | Listing removed | -- |
Source: Zillow Rentals Report a problem | ||
| 7/13/2024 | Listed for rent | $1,350$1/sqft |
Source: Zillow Rentals Report a problem | ||
| 4/26/2024 | Sold | $137,000-8.4%$108/sqft |
Source:  MLS Now #5023748 Report a problem MLS Now #5023748 Report a problem | ||
| 4/6/2024 | Pending sale | $149,500$117/sqft |
Source: MLS Now #5023748 Report a problem | ||
| 3/28/2024 | Contingent | $149,500$117/sqft |
Source: MLS Now #5023748 Report a problem | ||
| 3/19/2024 | Price change | $149,500-3.5%$117/sqft |
Source: MLS Now #5023748 Report a problem | ||
| 3/15/2024 | Listed for sale | $154,950+106.6%$122/sqft |
Source: MLS Now #5023748 Report a problem | ||
| 12/15/2023 | Sold | $75,000$59/sqft |
Source: Public Record Report a problem | ||
Public tax history
| Year | Property taxes | Tax assessment |
|---|---|---|
| 2025 | $1,756 +0% | $26,250 |
| 2024 | $1,755 +3.3% | $26,250 -16.9% |
| 2023 | $1,699 -1.3% | $31,570 |
| 2022 | $1,721 +1% | $31,570 |
| 2021 | $1,704 +8.2% | $31,570 +17% |
| 2020 | $1,575 -28.7% | $26,990 +0% |
| 2019 | $2,208 +52.1% | $26,980 0% |
| 2018 | $1,452 +9.5% | $26,990 +8.7% |
| 2017 | $1,325 +0.8% | $24,820 |
| 2016 | $1,314 | $24,820 |
| 2015 | $1,314 +2.7% | $24,820 +2% |
| 2014 | $1,279 +1.8% | $24,330 |
| 2013 | $1,256 +3.1% | $24,330 |
| 2012 | $1,219 +0.7% | $24,330 -15.8% |
| 2011 | $1,210 +0.2% | $28,880 |
| 2010 | $1,208 +0.8% | $28,880 |
| 2009 | $1,199 -12% | $28,880 -12% |
| 2008 | $1,363 +3.3% | $32,800 |
| 2007 | $1,319 -26.6% | $32,800 |
| 2006 | $1,797 +7.6% | $32,800 +13.2% |
| 2005 | $1,670 +1.2% | $28,980 |
| 2004 | $1,651 +1.1% | $28,980 |
| 2003 | $1,633 +10.1% | $28,980 +9.1% |
| 2002 | $1,484 -42.8% | $26,570 |
| 2001 | $2,596 +4.5% | $26,570 |
| 2000 | $2,484 | $26,570 |
Find assessor info on the county website
Neighborhood: Lee Miles
Nearby homes
- $120,6003 bd1 ba1.4k sqft17111 Stockbridge Ave, Cleveland, OH 44128Off Market
- $143,2003 bd2 ba1.3k sqft17103 Stockbridge Ave, Cleveland, OH 44128Off Market
- $116,9113 bd1 ba1.3k sqft17115 Stockbridge Ave, Cleveland, OH 44128Sold
- $93,9003 bd1 ba1.2k sqft17019 Stockbridge Ave, Cleveland, OH 44128Off Market
- $121,2003 bd2 ba1.3k sqft17119 Stockbridge Ave, Cleveland, OH 44128Off Market
- $169,9003 bd2 ba1.5k sqft17015 Stockbridge Ave, Cleveland, OH 44128Sold
- $124,8003 bd1 ba1.1k sqft17108 Biltmore Ave, Cleveland, OH 44128Off Market
- $150,0003 bd2 ba1.2k sqft17104 Biltmore Ave, Cleveland, OH 44128Sold
Nearby schools
GreatSchools rating
- 4/10Whitney M Young PreK-8 SchoolGrades: PK-8Distance: 0.5 mi
- 3/10John F Kennedy High SchoolGrades: 9-12Distance: 0.9 mi
- 3/10Adlai Stevenson SchoolGrades: PK-8Distance: 0.5 mi
Schools provided by the listing agent
- District: Cleveland Municipal - 1809
Source: MLS Now. This data may not be complete. We recommend contacting the local school district to confirm school assignments for this home.
Get a cash offer in 3 minutes
Find out how much your home could sell for in as little as 3 minutes with a no-obligation cash offer.
Estimated market value
$142,700
Get a cash offer in 3 minutes
Find out how much your home could sell for in as little as 3 minutes with a no-obligation cash offer.
Estimated market value
$142,700
- Ohio
- Cuyahoga County
- Cleveland
- 44128
- Lee Miles
- 17107 Stockbridge Ave
Nearby cities
Nearby neighborhoods
Nearby zip codes
Other Cleveland Topics
