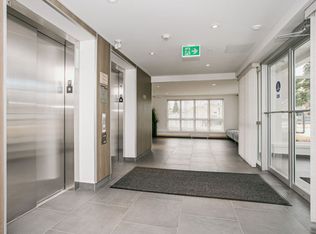
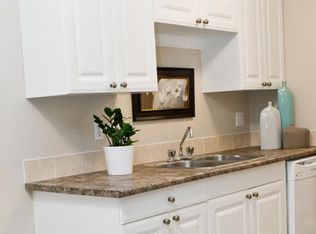
About$500 off First Month's Rent!Secure your new home today. $750 security deposit. APPLY TODAY Limited time offer make your move today.Working from home? No problem. Telus Optik is available at 40% off for residents. Callingwood on 170th Pet-Friendly Apartments in West EdmontonStudio, 1, 2 & 3 Bedroom Apartments for Rent Cats & Small Dogs WelcomeDiscover comfortable, spacious living at Callingwood on 170th Apartments, ideally located at 17108 64 Avenue in West Edmonton. Just minutes from West Edmonton Mall, the University of Alberta, and major commuter routes, these bright studio, 1-bedroom, 2-bedroom, and 3-bedroom apartments for rent in Edmonton offer the perfect balance of convenience, comfort, and style.Why Rent at Callingwood on 170th?Modern Suites Designed for ComfortVariety of floor plans to suit singles, couples, and familiesPrivate balconies or patios with landscaped views (studio suites do not have balconies)Full-size appliances, including dishwashers in select suitesAmple cupboard space and in-suite storage for organizationLinoleum kitchen flooring, plush carpeted living areas, and LED lightingSome suites feature laminate flooring and mirrored closet doors in bedroomsCable & Internet ready for easy move-inAffordable Living with Added ValueHeat and hot water included in rentsave on monthly utility costsLaundry facilities onsite in every buildingAssigned energized parking stalls for residentsSecure building entrances for safety and peace of mindAdditional storage lockers availableLocation That Fits Your LifestyleIn the West End of Edmonton, close to West Edmonton Mall, shopping, and restaurantsNear University of Alberta and Misericordia Community HospitalSteps from parks, schools, and Callingwood Recreation CentrePublic transit nearby for easy commutingCallingwood Crossing Medical Clinic just minutes awayPet-Friendly Apartments in West EdmontonCats and small dogs under 25 lbs are welcome at Callingwood on 170th, so you can enjoy your new home with your pet by your side.Frequently Asked Questions Callingwood on 170thQ: Are pets allowed at Callingwood on 170th?A: Yes! We welcome cats and small dogs under 25 lbs.Q: Does rent include utilities?A: Yesheat and hot water are included. Residents pay for electricity, cable, and Internet.Q: Do all apartments have balconies?A: Most suites include a private balcony or patio. Studio suites do not have balconies.Q: Is laundry available onsite?A: Yes, each building has laundry facilities for residents.Q: Is parking included?A: Assigned energized parking stalls are available for residents.Q: How close is the property to West Edmonton Mall?A: The West Edmonton Mall is just minutes away by car or transit. Contact our building manager today to book a tourvirtual and in-person options available.*All prices, availability, and incentives are subject to change. Conditions may apply. Floor plans and photos on our website provide general information about our suites. Individual suites may be different than shown. We are pleased to announce that, as a part of our commitment to helping you live better, this property is a smoke-free residence. Community Amenities Video surveillance Elevators On-site staff Laundry facilities Social room Fitness room Public transit Shopping nearby Parks nearby Schools nearby Intercom No Smoking Telus Fibre Optik available Dogs under 20lbs. Key fob access 40% off Telus Services for Residents Suite Amenities Fridge Stove Dishwasher available Balconies Carpeted floors Individual thermostats In-suite storage Park views Cable ready Window coverings Internet ready Vinyl or lino floors LED lighting Utilities Included Heat Water
This property is off market, which means it's not currently listed for sale or rent on Zillow. This may be different from what's available on other websites or public sources.