Visit this Cherry Creek Schools home in the welcoming Discovery at Smoky Hills community. This spacious townhome offers the perfect blend of comfort and convenience with it’s easy-flow, light and bright floorpan. Love the LVP flooring throughout most of the main floor living space. Enjoy a quiet evening in front of the modern wood burning fireplace or plan a great evening with friends with your built in Bar/Shelf area…or even covert to a remote work area. The kitchen features Concrete Tile Counters and Stainless Appliances. Love the Pantry too.Great eat-in kitchen space that flows to the private enclosed yard with Sail Cover. A locking storage closet for all of your gear.Perfect for gatherings and your pooch, Adjacent to the kitchen is the Washer/Dryer “nook”-with front loader set included.Freshly cleaned carpet leads you up to the 2 spacious suites on the upper level. Both with vaulted ceilings and skylights. The primary bedroom with the full bath ensuite (bathtub/shower combo)and upgraded pedestal sink is an ideal retreat.The 2nd bedroom is equally large with a modern design wall and utilizes a shared bath.With dedicated parking out front for ease of family living and an abundance of visitor parking
Just up the road is Aurora Resevoir.With easy access to 225 and shops in every direction including Starbucks across the street.
Sold for $305,000
$305,000
17108 E Whitaker Drive #B, Aurora, CO 80015
2beds
1,088sqft
Townhouse
Built in 1983
871 Square Feet Lot
$294,000 Zestimate®
$280/sqft
$2,159 Estimated rent
Home value
$294,000
$273,000 - $315,000
$2,159/mo
Zestimate® history
Owner options
List your home for rent
$2,159/mo
Rent Zestimate®
Find your next renter with Zillow Rental Manager. Plus, with online applications, you can quickly screen prospective tenants – for free.
$2,159/mo
Rent Zestimate®
Refinance and save
$2,120/mo
Est. payment
Refinancing to a lower rate could help reduce your monthly payments and save thousands over the life of the loan.
$2,120/mo
Est. payment
Explore your selling options
Work with a Zillow partner agent
Leverage their expertise and Zillow's premium Showcase listings to get your home seen by more buyers.
Get startedList with your own agent
Get your home in front of millions of buyers by listing it on Zillow.
Learn how to do itSell it yourself
Take full control of how buyers see your home on Zillow by listing For Sale by Owner (FSBO).
List your homeWhat's special
Private enclosed yardSail coverVaulted ceilingsStainless appliancesUpgraded pedestal sinkLvp flooringModern wood burning fireplace
Zillow last checked:
Listing updated:
Listed by:
Kimberly Ryan 303-523-8333 Kim@BuyDenver.net,
Cityscape Properties LLC
Bought with:
Brittanie Chambers, 100092992
eXp Realty, LLC
Source: REcolorado as distributed by MLS GRID,MLS#: 6601511
Facts & features
Interior
Bedrooms & bathrooms
- Bedrooms: 2
- Bathrooms: 2
- Full bathrooms: 2
Primary bedroom
- Level: Upper
Bedroom
- Level: Upper
Primary bathroom
- Level: Upper
Bathroom
- Level: Upper
Dining room
- Level: Main
Great room
- Level: Main
Kitchen
- Level: Main
Heating
- Forced Air
Cooling
- Central Air
Appliances
- Included: Dishwasher, Disposal, Dryer, Gas Water Heater, Microwave, Range, Refrigerator, Self Cleaning Oven, Washer
- Laundry: In Unit
Features
- Built-in Features, Ceiling Fan(s), Concrete Counters, Eat-in Kitchen, High Ceilings, Primary Suite, Smoke Free, Solid Surface Counters, Stone Counters, Vaulted Ceiling(s)
- Flooring: Carpet, Tile, Vinyl
- Windows: Double Pane Windows, Skylight(s), Window Treatments
- Basement: Crawl Space
- Number of fireplaces: 1
- Fireplace features: Great Room, Wood Burning
- Common walls with other units/homes: No One Above,No One Below,2+ Common Walls
Interior area
- Total structure area: 1,088
- Total interior livable area: 1,088 sqft
- Finished area above ground: 1,088
Property
Parking
- Total spaces: 2
- Details: Off Street Spaces: 1, Reserved Spaces: 1
Features
- Levels: Two
- Stories: 2
- Entry location: Ground
- Patio & porch: Covered, Front Porch, Patio
- Exterior features: Dog Run, Garden, Private Yard
- Fencing: Full
Lot
- Size: 871 Square Feet
- Features: Cul-De-Sac, Greenbelt
Details
- Parcel number: 207309337046
- Zoning: Mxu
- Special conditions: Standard
Construction
Type & style
- Home type: Townhouse
- Architectural style: Contemporary
- Property subtype: Townhouse
- Attached to another structure: Yes
Materials
- Frame, Wood Siding
- Foundation: Structural
- Roof: Composition
Condition
- Updated/Remodeled
- Year built: 1983
Utilities & green energy
- Electric: 110V, 220 Volts
- Sewer: Public Sewer
- Water: Public
- Utilities for property: Electricity Connected, Natural Gas Connected
Community & HOA
Community
- Security: Carbon Monoxide Detector(s), Smoke Detector(s)
- Subdivision: Discovery At Smoky Hill
HOA
- Has HOA: Yes
- Amenities included: Parking
- Services included: Insurance, Maintenance Grounds, Maintenance Structure, Recycling, Road Maintenance, Sewer, Snow Removal, Trash
- HOA fee: $315 monthly
- HOA name: Discovery at Smoky Hill
- HOA phone: 303-754-0994
Location
- Region: Aurora
Financial & listing details
- Price per square foot: $280/sqft
- Tax assessed value: $340,400
- Annual tax amount: $1,647
- Date on market: 6/20/2025
- Listing terms: 1031 Exchange,Cash,Conventional,FHA,Other,VA Loan
- Exclusions: Seller's Personal Property
- Ownership: Individual
- Electric utility on property: Yes
- Road surface type: Paved
Price history
| Date | Event | Price |
|---|---|---|
| 8/8/2025 | Sold | $305,000-3.2%$280/sqft |
Source:  REcolorado as distributed by MLS GRID #6601511 Report a problem REcolorado as distributed by MLS GRID #6601511 Report a problem | ||
| 7/9/2025 | Pending sale | $315,000$290/sqft |
Source: REcolorado as distributed by MLS GRID #6601511 Report a problem | ||
| 6/20/2025 | Listed for sale | $315,000+18.9%$290/sqft |
Source: REcolorado as distributed by MLS GRID #6601511 Report a problem | ||
| 4/24/2020 | Sold | $265,000$244/sqft |
Source: Public Record Report a problem | ||
| 3/20/2020 | Pending sale | $265,000$244/sqft |
Source: Precision Homes Real Estate #5146925 Report a problem | ||
| 3/14/2020 | Listed for sale | $265,000+38.7%$244/sqft |
Source: Precision Homes Real Estate #5146925 Report a problem | ||
| 6/7/2016 | Sold | $191,000+70.5%$176/sqft |
Source: Public Record Report a problem | ||
| 10/26/2014 | Listing removed | $112,000$103/sqft |
Source: Cherry Creek Properties #6636184 Report a problem | ||
| 10/25/2014 | Listed for sale | $112,000$103/sqft |
Source: Cherry Creek Properties #6636184 Report a problem | ||
| 8/12/2014 | Listing removed | $112,000$103/sqft |
Source: Cherry Creek Properties #6636184 Report a problem | ||
| 8/1/2014 | Price change | $112,000+1.8%$103/sqft |
Source: Cherry Creek Properties #6636184 Report a problem | ||
| 7/21/2014 | Listed for sale | $110,000-10.9%$101/sqft |
Source: Cherry Creek Properties #6636184 Report a problem | ||
| 2/8/2005 | Sold | $123,500-3.1%$114/sqft |
Source: Public Record Report a problem | ||
| 4/3/2002 | Sold | $127,500$117/sqft |
Source: Public Record Report a problem | ||
Public tax history
| Year | Property taxes | Tax assessment |
|---|---|---|
| 2025 | $1,647 +13.4% | $21,275 +1.4% |
| 2024 | $1,452 +11.3% | $20,991 -15.8% |
| 2023 | $1,304 -0.6% | $24,916 +38.4% |
| 2022 | $1,313 | $18,008 -2.8% |
| 2021 | -- | $18,526 +9% |
| 2020 | $1,220 +20% | $16,989 |
| 2019 | $1,017 | $16,989 +23.2% |
| 2018 | $1,017 +1.5% | $13,795 |
| 2017 | $1,002 | $13,795 +50.8% |
| 2016 | -- | $9,146 |
| 2015 | -- | $9,146 +65.1% |
| 2014 | -- | $5,540 +6.1% |
| 2013 | $461 | $5,220 |
| 2012 | -- | $5,220 |
| 2011 | $586 +2.7% | $5,220 -30.9% |
| 2010 | $570 -25.8% | $7,550 |
| 2009 | $769 | $7,550 -24.9% |
| 2008 | -- | $10,054 |
| 2007 | -- | $10,054 +0.5% |
| 2006 | -- | $10,006 |
| 2005 | -- | $10,006 +4.4% |
| 2002 | $706 +13.2% | $9,580 +19.3% |
| 2001 | $624 | $8,030 |
Find assessor info on the county website
Neighborhood: Summer Valley
Nearby homes
- $290,0003 bd2 ba1.1k sqft17108 E Whitaker Dr UNIT A, Aurora, CO 80015Off Market
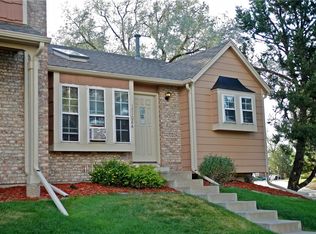
- $261,3002 bd2 ba1k sqft17108 E Whitaker Dr UNIT C, Aurora, CO 80015Off Market
- $291,8002 bd2 ba992 sqft17108 E Whitaker Dr UNIT D, Aurora, CO 80015Off Market
- $103,2002 bd2 ba992 sqft17108 E Whitaker Dr UNIT D, Aurora, CO 80015Off Market
- $272,6002 bd2 ba992 sqft5000 S Pagosa St UNIT B, Aurora, CO 80015Off Market
- $176,1001 bd1 ba544 sqft5000 S Pagosa St UNIT C, Aurora, CO 80015Off Market
- $171,800-- bd1 ba544 sqft5000 S Pagosa St UNIT D, Aurora, CO 80015Off Market
- $200,2001 bd1 ba544 sqft5000 S Pagosa St UNIT E, Aurora, CO 80015Off Market
Nearby schools
GreatSchools rating
- 2/10Meadow Point Elementary SchoolGrades: PK-5Distance: 0.5 mi
- 7/10Falcon Creek Middle SchoolGrades: 6-8Distance: 2.3 mi
- 9/10Grandview High SchoolGrades: 9-12Distance: 3.3 mi
Schools provided by the listing agent
- Elementary: Meadow Point
- Middle: Falcon Creek
- High: Grandview
- District: Cherry Creek 5
Source: REcolorado as distributed by MLS GRID. This data may not be complete. We recommend contacting the local school district to confirm school assignments for this home.
Get a cash offer in 3 minutes
Find out how much your home could sell for in as little as 3 minutes with a no-obligation cash offer.
Estimated market value
$294,000
Get a cash offer in 3 minutes
Find out how much your home could sell for in as little as 3 minutes with a no-obligation cash offer.
Estimated market value
$294,000
- Colorado
- Arapahoe County
- Aurora
- 80015
- Summer Valley
- 17108 E Whitaker Drive Unit B
Nearby cities
Nearby neighborhoods
Nearby zip codes
Other Aurora Topics
