Skip main navigation
Sold
  • Price Unknown

    17108 Jessica St, Gardner, KS 66030

    3beds
    1,320sqft
    Single Family Residence
    Built in 2004
    8,712 Square Feet Lot
    $339,100 Zestimate®
    $--/sqft
    $1,986 Estimated rent

    Home value

    $339,100

    $315,000 - $366,000

    $1,986/mo

    Zestimate® history
    Loading
    Loading...

    Owner options

    List your home for rent

    $1,986/mo

    Rent Zestimate®

    Find your next renter with Zillow Rental Manager. Plus, with online applications, you can quickly screen prospective tenants – for free.

    Learn more

    $1,986/mo

    Rent Zestimate®

    Refinance and save

    Refinancing to a lower rate could help reduce your monthly payments and save thousands over the life of the loan.

    See today's rates

    Explore your selling options

    Work with a Zillow partner agent

    Leverage their expertise and Zillow's premium Showcase listings to get your home seen by more buyers.

    Get started

    List with your own agent

    Get your home in front of millions of buyers by listing it on Zillow.

    Learn how to do it

    Sell it yourself

    Take full control of how buyers see your home on Zillow by listing For Sale by Owner (FSBO).

    List your home

    What's special

    Flexible spaceBrand-new carpetAbove-ground poolOversized two-tier deckStylish laminate flooringOpen-concept kitchenVaulted great room
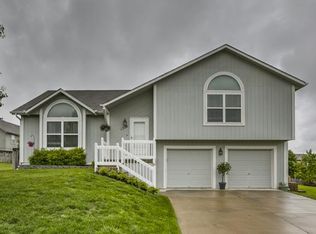
    This beautifully updated home is ready for summer fun and year-round comfort. With major updates already completed—including a freshly painted exterior, newer roof, newer hvac & hwh, brand-new carpet, and stylish laminate flooring throughout—you can move in without lifting a finger. Step into the vaulted great room, where natural light pours in, and the open-concept kitchen and dining area make entertaining a breeze. The spacious primary suite features double closets, a private bath, and plenty of room for large furniture. The finished walk-out lower level offers flexible space for a media room, craft area, or home gym, plus a huge crawl space for storage. Outside, the oversized two-tier deck overlooks a large, privacy-fenced backyard—perfect for gatherings or relaxing by the above-ground pool, which is ready for summer enjoyment. The extra-deep garage provides ample room for a workshop or additional storage. Perched at the top of the hill, this home offers sweeping views from both the front porch and back deck. Located in the heart of Gardner, this home is part of a rapidly growing community. The city is experiencing significant development, including the New Trails North mixed-use project, the eight-building Crossroads Commerce Center industrial park, and residential neighborhoods like Cypress Creek and Symphony Farms. Gardner is also enhancing its infrastructure with projects like the I-35 & Gardner Road Interchange and expanded utility capacities to support future growth. Whether you're looking for a move-in-ready home or a vibrant community with exciting developments, this property offers the best of both worlds.

    Zillow last checked:

    Listing updated:

    Listing Provided by:

    Kaleena Schumacher 913-777-9001,

    Keller Williams Realty Partners Inc.

    Bought with:

    Adam Keating, 00243536

    ReeceNichols - Overland Park

    Source: Heartland MLS as distributed by MLS GRID,MLS#: 2548030MLS Logo

    Facts & features

    Interior

    Bedrooms & bathrooms
    • Bedrooms: 3
    • Bathrooms: 2
    • Full bathrooms: 2
    Primary bedroom
    • Features: Carpet
    • Level: Second
    • Area: 180 Square Feet
    • Dimensions: 15 x 11
    Bedroom 2
    • Features: Carpet
    • Level: Second
    • Area: 130 Square Feet
    • Dimensions: 13 x 9
    Bedroom 3
    • Features: Carpet
    • Level: Second
    • Area: 90 Square Feet
    • Dimensions: 10 x 8
    Dining room
    • Features: Laminate Counters
    • Level: Second
    • Area: 120 Square Feet
    • Dimensions: 11 x 10
    Great room
    • Features: Laminate Counters
    • Level: First
    • Area: 204 Square Feet
    • Dimensions: 17 x 12
    Kitchen
    • Features: Kitchen Island, Laminate Counters
    • Level: Second
    • Area: 90 Square Feet
    • Dimensions: 10 x 9
    Recreation room
    • Level: Basement
    • Area: 180 Square Feet
    • Dimensions: 18 x 10
    Heating
    • Forced Air
    Cooling
    • Electric
    Appliances
    • Included: Dishwasher, Disposal, Microwave
    • Laundry: Lower Level
    Features
    • Ceiling Fan(s), Kitchen Island, Vaulted Ceiling(s)
    • Flooring: Carpet, Ceramic Tile, Luxury Vinyl
    • Basement: Finished,Walk-Out Access
    • Number of fireplaces: 1
    • Fireplace features: Gas, Living Room, Wood Burning
    Interior area
    • Total structure area: 1,320
    • Total interior livable area: 1,320 sqft
    • Finished area above ground: 1,120
    • Finished area below ground: 200

    Property

    Parking
    • Total spaces: 2
    • Parking features: Attached, Garage Faces Front
    • Attached garage spaces: 2
    Features
    • Patio & porch: Deck
    • Has private pool: Yes
    • Pool features: Above Ground
    • Fencing: Privacy
    Lot
    • Size: 8,712 sqft
    • Features: City Lot
    Details
    • Parcel number: CP825000000109

    Construction

    Type & style
    • Home type: SingleFamily
    • Architectural style: Traditional
    • Property subtype: Single Family Residence
    Materials
    • Frame
    • Roof: Composition
    Condition
    • Year built: 2004
    Details
    • Builder name: Aruba / Cayman

    Utilities & green energy

    • Sewer: Public Sewer
    • Water: Public

    Community & neighborhood

    Location
    • Region: Gardner
    • Subdivision: St. Johns Trace

    Other

    Other facts
    • Listing terms: Cash,Conventional,FHA,USDA Loan,VA Loan
    • Ownership: Private
    • Road surface type: Paved

    Price history

    DateEventPrice
    6/6/2025Sold--
    Source: Heartland MLS as distributed by MLS GRID #2548030 Report a problem
    5/9/2025Pending sale$305,000$231/sqft
    Source: Heartland MLS as distributed by MLS GRID #2548030 Report a problem
    5/8/2025Listed for sale$305,000+56.4%$231/sqft
    Source: Heartland MLS as distributed by MLS GRID #2548030 Report a problem
    3/25/2019Sold--
    Source: Heartland MLS as distributed by MLS GRID #2146651 Report a problem
    2/4/2019Pending sale$195,000$148/sqft
    Source: ReeceNichols O Connor Assoc #2146651 Report a problem
    2/2/2019Listed for sale$195,000$148/sqft
    Source: ReeceNichols O Connor Assoc #2146651 Report a problem

    Public tax history

    YearProperty taxesTax assessment
    2025$4,142 +4.4%$34,247 +5.1%
    2024$3,968 +5%$32,579 +8.2%
    2023$3,777 +6.4%$30,107 +7.6%
    2022$3,549 $27,979 +10%
    2021-- $25,427 +5.8%
    2020$3,258 $24,023 +9.9%
    2019-- $21,850 +5.9%
    2018-- $20,631 +6.8%
    2017$2,607 +3.4%$19,320 +4.1%
    2016$2,522 +8.6%$18,561 +6.7%
    2015$2,322 +6.5%$17,388 +5%
    2013$2,181 -5.1%$16,561 +7.7%
    2012$2,298 -4.3%$15,376 -6.9%
    2010$2,402 +5.2%$16,515 -1.7%
    2009$2,284 -1.1%$16,802 -2.9%
    2008$2,311 0%$17,308 +0%
    2007$2,311 +1.8%$17,307 +0.3%
    2006$2,270 $17,261 +6.6%
    2005-- $16,192

    Find assessor info on the county website

    Neighborhood: 66030

    Nearby schools

    GreatSchools rating
    Schools provided by the listing agent
    • Elementary: Madison
    • Middle: Pioneer Ridge
    • High: Gardner Edgerton

    Source: Heartland MLS as distributed by MLS GRID. This data may not be complete. We recommend contacting the local school district to confirm school assignments for this home.

    Get a cash offer in 3 minutes
    Find out how much your home could sell for in as little as 3 minutes with a no-obligation cash offer.
    Estimated market value
    $339,100
    Get a cash offer in 3 minutes
    Find out how much your home could sell for in as little as 3 minutes with a no-obligation cash offer.
    Estimated market value
    $339,100