Skip main navigation
Off market
Street View
  • $1,014,300

    17108 Key Lime Blvd, Loxahatchee, FL 33470

    4beds
    3,172sqft
    SingleFamily
    Built in 2018
    1.16 Acres Lot
    $1,014,300 Zestimate®
    $320/sqft
    $5,078 Estimated rent

    Home value

    $1,014,300

    $964,000 - $1.08M

    $5,078/mo

    Zestimate® history
    Loading
    Loading...

    Owner options

    List your home for rent

    $5,078/mo

    Rent Zestimate®

    Find your next renter with Zillow Rental Manager. Plus, with online applications, you can quickly screen prospective tenants – for free.

    Learn more

    $5,078/mo

    Rent Zestimate®

    Refinance and save

    $6,848/mo

    Est. payment

    Refinancing to a lower rate could help reduce your monthly payments and save thousands over the life of the loan.

    See today's rates

    $6,848/mo

    Est. payment

    Explore your selling options

    Work with a Zillow partner agent

    Leverage their expertise and Zillow's premium Showcase listings to get your home seen by more buyers.

    Get started

    List with your own agent

    Get your home in front of millions of buyers by listing it on Zillow.

    Learn how to do it

    Sell it yourself

    Take full control of how buyers see your home on Zillow by listing For Sale by Owner (FSBO).

    List your home

    What's special

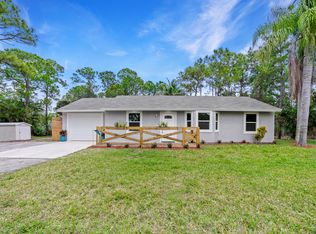
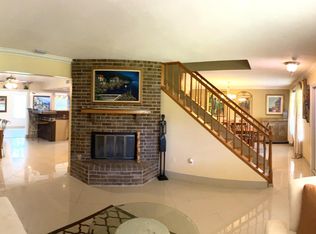
    WELCOME HOME to sophistication, serenity, elegance, upgrades galore and executive style living! This stunning 2018 built 4 bed/3 full bath/3 car garage home features; a Mother-in-law or quest suite with a private entry, breathtaking resort style pool, premium high and dry 1.16 acre lot with no pond and located on the very sought after and paved Key lime Boulevard. This dream home defines exceptional taste, energy efficient, homeowners insurance savings and where simple country living meets luxury! ENTERING the large covered entry brings you into the grand 8' double front doors, a fabulous open and split floor plan, soaring ceilings and spacious gourmet kitchen boasting; a pool view, quartz counters with gorgeous (CLICK) backsplash, 42'' fine wood cabinetry with soft close doors and drawers, energy efficient Kitchen Aid stainless steel appliances - including chefs induction range with additional oven drawer, pantry, breakfast nook and spacious bar. PASSING THROUGH you will discover outstanding interior features, such as; the guest suite has it's own 16' x 14' living room that could double for a den, office, rec or play room, 10"x 48" wood-look porcelain tile, 5 1/4" colonial baseboards, tray ceilings in all bedrooms, french doors, raised 34" quartz vanities and floor to ceiling tile in all bathrooms, 8' sliding doors, full cabana bath, Moen fixtures, rounded corners, Taexx built-in wall pest control system, CAT5 high-speed wiring and all rooms are cable and internet ready, travertine marble windowsills, premium lighting and fixtures, refreshing color palette and convenient 9'x 9' under AC laundry room equipped with Whirlpool Gold high capacity front loading washer and dryer. Entering the elegant master suite will bring you to a spectacular view of the pool, 16' x 23' grand space, spacious 13' x 10' walk-in closet, 16' x 13 bathroom with a oversized sports shower, his and hers vanities, deluxe roman tub with tile deck and water closet. STEPPING OUTSIDE you will discover a private outdoor living space perfect for relaxing, raising a family or entertaining. Features include; a 16'x32' spectacular rectangular salt chlorinated pool, 6'x10' sunshelf with bubbler water feature and the pool is "easily programmed and controlled" from your Iphone, smart phone or tablet, 5-ton 110,000 BTU pool heater, Hayward Color LED pool lights and 10'x 8' spa that features six therapy jet's, waterfall, color LED lighting and 30' x 12' covered lanai, Turkish travertine 60'x38' pool deck/patio, 12' x 14' cedar gazebo with metal roof, fully fenced and private backyard with mature Clusia hedges, bamboo, tall pine trees, cabbage palms, charming stone fire pit and low voltage tiki/lights around the pool. NOTABLE FEATURES include; super soft and high quality water, oversized 30' x 20; garage, generator hookup and manual transfer switch, whole house gutter system, Ring video doorbell and (3) hard wired ring spotlight cameras, significant homeowners insurance and FPL savings due to; impact, insulated, Low E windows, doors, garage door, 2018 roof, Energy Star certified Nest thermostat and Carrier high-efficiency air-conditioning system and roof ridge vent and no HOA fees. ABOUT THE BUILDER: Built by the well respected RJM Custom Homes, which is one of Florida's leading custom homebuilders. RJM has been building award winning custom homes since 1995, build with top quality materials and expert construction to create the perfect home, have an outstanding reputation and a A+ rating with the Better Business Bureau and to top it off, every home they build comes with an outstanding (10) year transferable home warranty. Hello... peace of mind! See photos for additional warranty and home information. LOCATION LOCATION LOCATION This gem is tucked away in a superb location with shopping and dining just around the corner and nine quaint parks with countless year-round outdoor activities such as; free concerts at the community amphitheater, play grounds, picnic areas with grill pavilions, fishing, fitness trails, equestrian trails, football/baseball/Soccer fields, skate and equestrian parks, basketball/volleyball/racquetball, tennis and is located just minutes to everything one could possibly desire; Florida's Turnpike, I-95, Palm Beach international Airport, fine shopping and dining, arts, entertainment, world class equestrian shows and facilities, beaches, theater, golf, business and economic development, education, green living and much more! COME AND SEE why The Acreage/Loxahatchee is very sought after and take in the fresh country air and peaceful sounds of nature. Build a guesthouse, shop, chicken coop or plant a vegetable garden and bring your toys, pets or just about anything your heart desires. The possibilities are endless! Come and enjoy your life away from the hustle and bustle and your evenings floating in the pool gazing at the stars. BE SURE TO CHECK OUT THE VIDEO LINK and run like your pants are on fire, this gem will not last long!

    This property is off market, which means it's not currently listed for sale or rent on Zillow. This may be different from what's available on other websites or public sources.
    Facts & features

    Interior

    Bedrooms & bathrooms
    • Bedrooms: 4
    • Bathrooms: 3
    • Full bathrooms: 3
    Heating
    • Forced air, Electric
    Cooling
    • Central
    Appliances
    • Included: Dishwasher, Dryer, Microwave, Range / Oven, Refrigerator, Washer
    • Laundry: Inside, W/D Hookup
    Features
    • Pantry, Walk-In Closet(s), Entrance Foyer, Den/Office, Bar, Split Bedroom, Volume Ceiling, Roman Tub, Family, Great, Interior Hallway, Maid/In-Law, Cabana Bath, Recreation
    • Flooring: Tile, Carpet
    • Doors: French Doors
    • Windows: Storm Window(s), Drapes, Sliding, Impact Glass
    Interior area
    • Total interior livable area: 3,172 sqft

    Property

    Parking
    • Parking features: Garage - Attached
    Features
    • Patio & porch: Covered Patio, Open Patio
    • Exterior features: Stucco
    • Pool features: Gunite, In Ground, Heated, Private, Pool/Spa Combo, Equipment Included, Pool Bath, Salt Chlorination, Autoclean, Child Gate
    • Fencing: Fenced
    Lot
    • Size: 1.16 Acres
    • Features: 1 to < 2 Acres
    Details
    • Parcel number: 00404226000005020
    • Zoning: Ar
    • Special conditions: Sold As-Is, Home Warranty

    Construction

    Type & style
    • Home type: SingleFamily
    • Architectural style: Contemporary
    Materials
    • masonry
    • Roof: Asphalt
    Condition
    • Resale
    • Year built: 2018

    Utilities & green energy

    • Sewer: Septic Tank
    • Water: Well
    • Utilities for property: Electricity Connected, Cable Connected

    Community & neighborhood

    Security
    • Security features: Smoke Detector(s), Security Fence, Motion Detector
    Location
    • Region: Loxahatchee

    Other

    Other facts
    • ViewYN: true
    • Flooring: Carpet, Tile
    • Sewer: Septic Tank
    • RoadSurfaceType: Paved
    • WaterSource: Well
    • Appliances: Dishwasher, Refrigerator, Dryer, Microwave, Washer, Electric Range, Ice Maker, Electric Water Heater, Water Softener Owned
    • Heating: Electric, Central
    • GarageYN: true
    • AttachedGarageYN: true
    • SpaYN: true
    • HorseYN: true
    • HeatingYN: true
    • Utilities: Electricity Connected, Cable Connected
    • CoolingYN: true
    • CommunityFeatures: Basketball, Tennis Court(s), Picnic Area, Sidewalks, Horses Permitted, Horse Trails, Bike - Jog, No Membership Avail
    • Furnished: Unfurnished
    • Zoning: Ar
    • Fencing: Fenced
    • ArchitecturalStyle: Contemporary
    • InteriorFeatures: Pantry, Walk-In Closet(s), Entrance Foyer, Den/Office, Bar, Split Bedroom, Volume Ceiling, Roman Tub, Family, Great, Interior Hallway, Maid/In-Law, Cabana Bath, Recreation
    • ElectricOnPropertyYN: True
    • DirectionFaces: North
    • PoolPrivateYN: True
    • LivingAreaSource: Appraisal
    • HomeWarrantyYN: True
    • PetsAllowed: Yes
    • ParkingFeatures: Golf Cart Garage, Driveway, Open, 2+ Spaces, RV/Boat, Garage - Attached, Auto Garage Open
    • CoveredSpaces: 3
    • DoorFeatures: French Doors
    • PoolFeatures: Gunite, In Ground, Heated, Private, Pool/Spa Combo, Equipment Included, Pool Bath, Salt Chlorination, Autoclean, Child Gate
    • Cooling: Central Air, Electric, Ridge Vent
    • OpenParkingYN: true
    • View: Pool, Garden
    • PatioAndPorchFeatures: Covered Patio, Open Patio
    • SecurityFeatures: Smoke Detector(s), Security Fence, Motion Detector
    • WindowFeatures: Storm Window(s), Drapes, Sliding, Impact Glass
    • RoomDiningRoomFeatures: Eat-in Kitchen, Formal, Breakfast Area, Snack Bar
    • LaundryFeatures: Inside, W/D Hookup
    • RoomMasterBathroomFeatures: Separate Shower, Dual Sinks, Separate Tub
    • Inclusions: Refrigerator, Smoke Detector, Dryer, Washer, Dishwasher, Microwave, ice maker, water softener-owned, Auto Garage Open, Range - Electric, Water Heater - Elec
    • RoomLivingRoomFeatures: Family, Great, Laundry-Inside, Den/Office, Pool Bath, Maid/In-Law, Cabana Bath, Recreation
    • PropertyCondition: Resale
    • ConstructionMaterials: CBS
    • LotFeatures: 1 to < 2 Acres
    • Roof: Comp Shingle
    • SpecialListingConditions: Sold As-Is, Home Warranty
    • Road surface type: Paved

    Price history

    DateEventPrice
    3/15/2023Sold$890,000-6.2%$281/sqft
    Source: BeachesMLS #R10859560 Report a problem
    2/22/2023Pending sale$949,000$299/sqft
    Source: BeachesMLS #RX-10859560 Report a problem
    1/19/2023Listed for sale$949,000+71%$299/sqft
    Source: BeachesMLS #RX-10859560 Report a problem
    6/28/2019Sold$554,900-3.5%$175/sqft
    Source: Public Record Report a problem
    4/25/2019Listed for sale$574,900+16.4%$181/sqft
    Source: Beaches MLS #RX-10525042 Report a problem
    6/4/2018Sold$494,000+558.7%$156/sqft
    Source: Public Record Report a problem
    9/23/2016Sold$75,000$24/sqft
    Source: Public Record Report a problem

    Public tax history

    YearProperty taxesTax assessment
    2025$10,725 +4.7%$589,175 +4.5%
    2024$10,241 +1.9%$563,921 +2.8%
    2023$10,048 +2.4%$548,800 +3%
    2022$9,808 +2%$532,816 +3%
    2021$9,614 -3.6%$517,297 -3.7%
    2020$9,975 +9.9%$537,292 +10.7%
    2019$9,079 $485,330 +727.6%
    2018$9,079 +409.1%$58,643 +12%
    2017$1,783 +11.9%$52,360 +105.5%
    2016$1,594 +23.3%$25,475 +10%
    2015$1,293 +21.9%$23,159 +10%
    2014$1,061 +9%$21,054 +10%
    2013$973 +2.2%$19,140 +3.1%
    2012$952 -8.4%$18,560 -15.8%
    2011$1,039 -9%$22,040 -18.2%
    2010$1,142 -32.1%$26,949 -50.5%
    2009$1,682 -33.2%$54,443 -50.7%
    2008$2,519 -21.3%$110,432 -27.7%
    2007$3,202 -11%$152,847 -5%
    2006$3,599 $160,892 +46.3%
    2005-- $109,968 +58%
    2004$722 +71.3%$69,600 +23.7%
    2003$422 -55.1%$56,257 +108%
    2002$940 +16.1%$27,047 +34%
    2001$809 +9.6%$20,184 +20%
    2000$739 +125%$16,820
    1999$328 $16,820

    Find assessor info on the county website

    Neighborhood: 33470

    Nearby schools

    GreatSchools rating
    Schools provided by the listing agent
    • Elementary: Frontier Elementary School
    • Middle: Osceola Creek Middle School
    • High: Seminole Ridge Community High School

    Source: The MLS. This data may not be complete. We recommend contacting the local school district to confirm school assignments for this home.

    Get a cash offer in 3 minutes
    Find out how much your home could sell for in as little as 3 minutes with a no-obligation cash offer.
    Estimated market value
    $1,014,300
    Get a cash offer in 3 minutes
    Find out how much your home could sell for in as little as 3 minutes with a no-obligation cash offer.
    Estimated market value
    $1,014,300