Skip main navigation
Sold for $645,000
  • $645,000

    17108 Longacres Ln, Odessa, FL 33556

    4beds
    2,630sqft
    Single Family Residence
    Built in 1994
    0.33 Acres Lot
    $632,700 Zestimate®
    $245/sqft
    $4,677 Estimated rent

    Home value

    $632,700

    $582,000 - $690,000

    $4,677/mo

    Zestimate® history
    Loading
    Loading...

    Owner options

    List your home for rent

    $4,677/mo

    Rent Zestimate®

    Find your next renter with Zillow Rental Manager. Plus, with online applications, you can quickly screen prospective tenants – for free.

    Learn more

    $4,677/mo

    Rent Zestimate®

    Refinance and save

    $4,487/mo

    Est. payment

    Refinancing to a lower rate could help reduce your monthly payments and save thousands over the life of the loan.

    See today's rates

    $4,487/mo

    Est. payment

    Explore your selling options

    Work with a Zillow partner agent

    Leverage their expertise and Zillow's premium Showcase listings to get your home seen by more buyers.

    Get started

    List with your own agent

    Get your home in front of millions of buyers by listing it on Zillow.

    Learn how to do it

    Sell it yourself

    Take full control of how buyers see your home on Zillow by listing For Sale by Owner (FSBO).

    List your home

    What's special

    Screened-in lanaiLanai and poolAbundant natural lightHigh ceilingsBackyard oasisEn-suite bathPrivate master suite
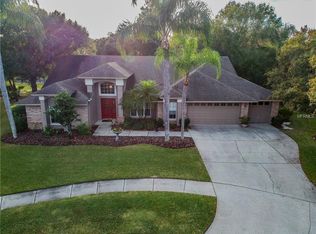
    BACK ON THE MARKET AND BETTER THAN EVER! This beautifully refreshed 4-bedroom, 2-bathroom home in the highly desirable Van Dyke Farms community has undergone brand-new carpet installation, fresh interior paint in three bedrooms, and ceiling paint throughout — all making it truly move-in ready. This home offers incredible value in a prime Odessa location. Situated on a quiet cul-de-sac with peaceful conservation views, the home offers both privacy and tranquility. The freshly painted exterior provides a crisp, inviting curb appeal, while inside you'll find a spacious and open split floor plan with high ceilings and abundant natural light. A cozy wood-burning fireplace anchors the living room, and the formal dining area is ideal for entertaining. The kitchen features a breakfast nook and great functionality for everyday living. The private master suite is a true retreat, complete with a walk-in closet, en-suite bath, dual vanities, and direct access to the lanai and pool. Step outside to your own backyard oasis: a screened-in lanai, updated large pool and spa with solar and propane heating, and direct guest bathroom access for added convenience. Located in an A-rated school district and just minutes from shopping, dining, hospital, and major highways, this home offers a winning combination of comfort, updates, and location. Don’t miss this second chance to make it yours!

    Zillow last checked:

    Listing updated:

    Listed by:

    Sandi Thompson 813-526-6151,

    TAMPA BAY REAL ESTATE PLACE 813-526-6151

    Bought with:

    Scott Howell, 3631765

    EXP REALTY LLC

    Source: Stellar MLS,MLS#: TB8366011MLS LogoOriginating MLS: Suncoast Tampa

    Facts & features

    Interior

    Bedrooms & bathrooms
    • Bedrooms: 4
    • Bathrooms: 2
    • Full bathrooms: 2
    Rooms
    • Room types: Den/Library/Office, Dining Room
    Primary bedroom
    • Features: Ceiling Fan(s), Walk-In Closet(s)
    • Level: First
    • Area: 380 Square Feet
    • Dimensions: 19x20
    Bedroom 1
    • Features: Built-in Closet
    • Level: First
    • Area: 210 Square Feet
    • Dimensions: 14x15
    Bedroom 2
    • Features: Built-in Closet
    • Level: First
    • Area: 168 Square Feet
    • Dimensions: 14x12
    Bedroom 3
    • Features: Coat Closet
    • Level: First
    • Area: 154 Square Feet
    • Dimensions: 14x11
    Primary bathroom
    • Features: Dual Sinks, En Suite Bathroom, Tub with Separate Shower Stall, Water Closet/Priv Toilet
    • Level: First
    • Area: 165 Square Feet
    • Dimensions: 15x11
    Dining room
    • Level: First
    • Area: 154 Square Feet
    • Dimensions: 11x14
    Kitchen
    • Features: Breakfast Bar, Pantry
    • Level: First
    • Area: 221 Square Feet
    • Dimensions: 17x13
    Living room
    • Level: First
    • Area: 374 Square Feet
    • Dimensions: 17x22
    Heating
    • Central, Electric
    Cooling
    • Central Air
    Appliances
    • Included: Dishwasher, Dryer, Electric Water Heater, Microwave, Range, Washer
    • Laundry: Laundry Room
    Features
    • Ceiling Fan(s), Eating Space In Kitchen, High Ceilings, Solid Surface Counters, Split Bedroom, Walk-In Closet(s)
    • Flooring: Carpet, Tile
    • Doors: Sliding Doors
    • Has fireplace: Yes
    • Fireplace features: Living Room, Wood Burning
    Interior area
    • Total structure area: 3,352
    • Total interior livable area: 2,630 sqft

    Property

    Parking
    • Total spaces: 2
    • Parking features: Garage - Attached
    • Attached garage spaces: 2
    Features
    • Levels: One
    • Stories: 1
    • Patio & porch: Covered, Patio, Screened
    • Exterior features: Irrigation System, Rain Gutters, Sidewalk
    • Has private pool: Yes
    • Pool features: Gunite, Heated, In Ground, Lighting, Outside Bath Access, Screen Enclosure, Solar Heat, Solar Power Pump
    • Has spa: Yes
    • Spa features: Heated, In Ground
    • Has view: Yes
    • View description: Trees/Woods
    • Waterfront features: Lake, Creek Access
    Lot
    • Size: 0.33 Acres
    • Dimensions: 107 x 135
    • Features: Conservation Area, Cul-De-Sac, In County, Sidewalk
    • Residential vegetation: Mature Landscaping
    Details
    • Parcel number: U24271701RI0000000008.0
    • Zoning: PD
    • Special conditions: None

    Construction

    Type & style
    • Home type: SingleFamily
    • Property subtype: Single Family Residence
    Materials
    • Block, Stucco
    • Foundation: Slab
    • Roof: Shingle
    Condition
    • New construction: No
    • Year built: 1994

    Utilities & green energy

    • Sewer: Public Sewer
    • Water: Public
    • Utilities for property: Cable Available, Electricity Connected, Sewer Connected, Water Connected

    Community & HOA

    Community
    • Features: Dock, Lake, Clubhouse, Deed Restrictions, Golf Carts OK, Irrigation-Reclaimed Water, Playground, Racquetball, Sidewalks, Tennis Court(s)
    • Pet fee: $0 monthly
    • Subdivision: SOUTHFORK AT VAN DYKE FARMS
    HOA
    • Has HOA: Yes
    • Amenities included: Basketball Court, Clubhouse, Pickleball Court(s), Playground, Racquetball, Recreation Facilities, Tennis Court(s)
    • HOA fee: $75 monthly
    • HOA name: Greenacre Properties
    Location
    • Region: Odessa

    Financial & listing details

    • Price per square foot: $245/sqft
    • Tax assessed value: $535,385
    • Annual tax amount: $4,921
    • Date on market: 3/27/2025
    • Cumulative days on market: 101 days
    • Listing terms: Cash,Conventional,VA Loan
    • Ownership: Fee Simple
    • Total actual rent: 0
    • Electric utility on property: Yes
    • Road surface type: Paved

    Price history

    DateEventPrice
    7/31/2025Sold$645,000-3.4%$245/sqft
    Source: Stellar MLS #TB8366011 Report a problem
    7/17/2025Pending sale$668,000$254/sqft
    Source: Stellar MLS #TB8366011 Report a problem
    6/26/2025Listed for sale$668,000-3.9%$254/sqft
    Source: Stellar MLS #TB8366011 Report a problem
    6/16/2025Listing removed$695,000$264/sqft
    Source: Stellar MLS #TB8366011 Report a problem
    5/12/2025Price change$695,000-0.2%$264/sqft
    Source: Stellar MLS #TB8366011 Report a problem
    4/21/2025Price change$696,500-1.1%$265/sqft
    Source: Stellar MLS #TB8366011 Report a problem
    3/27/2025Listed for sale$704,000+272.3%$268/sqft
    Source: Stellar MLS #TB8366011 Report a problem
    10/4/1994Sold$189,114-6.1%$72/sqft
    Source: Public Record Report a problem
    8/31/1993Sold$201,500$77/sqft
    Source: Public Record Report a problem

    Public tax history

    YearProperty taxesTax assessment
    2025$5,334 +8.4%$282,396 -0.3%
    2024$4,922 +3.6%$283,123 +3%
    2023$4,751 -0.2%$274,877 +3%
    2022$4,760 +1.4%$266,871 +3%
    2021$4,696 +2.1%$259,098 +1.4%
    2020$4,600 +2.6%$255,521 +2.3%
    2019$4,481 $249,776 +1.9%
    2018$4,481 +2.2%$245,119 -20.3%
    2017$4,384 +1.3%$307,432 +30.7%
    2016$4,330 +1%$235,139 +0.7%
    2015$4,288 -0.4%$233,504 +0.8%
    2014$4,306 $231,651 +1.5%
    2013$4,306 +0.3%$228,228 +1.7%
    2012$4,293 -5%$224,413 -4.6%
    2011$4,520 +2.2%$235,229 +1.3%
    2010$4,424 +2.5%$232,098 +2.7%
    2009$4,317 0%$225,996 +0.1%
    2008$4,317 -2.6%$225,770 +3%
    2007$4,432 -5.1%$219,194 +2.5%
    2006$4,671 +0%$213,848 +3%
    2005$4,671 $207,619 +3%
    2004-- $201,572 +1.9%
    2003-- $197,814 +2.4%
    2002-- $193,178 +1.6%
    2001-- $190,136 -0.7%
    2000$4,070 $191,571
    Find assessor info on the county website

    Neighborhood: 33556

    Nearby schools

    GreatSchools rating
    Schools provided by the listing agent
    • Elementary: Hammond Elementary School
    • Middle: Martinez-HB
    • High: Steinbrenner High School

    Source: Stellar MLS. This data may not be complete. We recommend contacting the local school district to confirm school assignments for this home.

    Get a cash offer in 3 minutes
    Find out how much your home could sell for in as little as 3 minutes with a no-obligation cash offer.
    Estimated market value
    $632,700
    Get a cash offer in 3 minutes
    Find out how much your home could sell for in as little as 3 minutes with a no-obligation cash offer.
    Estimated market value
    $632,700