No BOND, New Roof 2023, New HVAC April 2022, New Water Heater Feb 2023 on this Meticulously Maintained Lantana Model that comes Turnkey and with a Yamaha Gas 4-Seater Golf Cart. Not only do you have a primary bedroom with lots of room, but the 2nd bedroom is sized like another primary with Bay Windows. Such care has been taken of this home you will see it immediately. The Home Features: High Ceilings, Plantation Shutters, Updated Fixtures, Tile Flooring everywhere except the New Carpet in the bedrooms, and Crown Molding Everywhere. The Kitchen Features: Granite Countertops, Stainless Steel Appliances, and a view while in it. The Lanai is made for Privacy and sits on Tile. The Master Bath has the size and Walk-In Shower and Closet you want. The 2nd Bath is not cramped either. This home shows off the room it has. The Garage is so clean you may not know you are in a garage. What is close by: The New “First Responders” Recreation Center with a Walk-in Pool, Pitch-N-Putt Golf Course, PICKLEBALL, a Real Game Room, and much more! Nancy Lopez Country Club, access to Several Pools (Adult & Family), and Mulberry Grove Rec Center. Shopping, Banking, Restaurants, and the VA Center are also very nearby! Very quiet Village and the home provides relaxation and comfort. Start your Villages Lifestyle today. Whether you’re local or afar, contact me today for a private or virtual showing, and seize the opportunity to make this home your own.
Sold for $435,000
$435,000
17108 SE 76TH CREEKSIDE CIRCLE, THE VILLAGES, FL 32162
3beds
2,004sqft
Single Family Residence
Built in 2003
6,098 Square Feet Lot
$428,800 Zestimate®
$217/sqft
$2,611 Estimated rent
Home value
$428,800
$386,000 - $476,000
$2,611/mo
Zestimate® history
Owner options
List your home for rent
$2,611/mo
Rent Zestimate®
Find your next renter with Zillow Rental Manager. Plus, with online applications, you can quickly screen prospective tenants – for free.
$2,611/mo
Rent Zestimate®
Refinance and save
$2,940/mo
Est. payment
Refinancing to a lower rate could help reduce your monthly payments and save thousands over the life of the loan.
$2,940/mo
Est. payment
Explore your selling options
Work with a Zillow partner agent
Leverage their expertise and Zillow's premium Showcase listings to get your home seen by more buyers.
Get startedList with your own agent
Get your home in front of millions of buyers by listing it on Zillow.
Learn how to do itSell it yourself
Take full control of how buyers see your home on Zillow by listing For Sale by Owner (FSBO).
List your homeWhat's special
Updated fixturesGranite countertopsHigh ceilingsTile flooringPlantation shuttersWalk-in showerCrown molding
Zillow last checked:
Listing updated:
Listed by:
Patrick Shores 352-728-7425,
COLDWELL BANKER VANGUARD LIFESTYLE REALTY 352-648-0096
Bought with:
Nicole Wright-Gilbo, 3613726
GILBO REALTY LLC
Source: Stellar MLS,MLS#: G5097144 Originating MLS: Lake and Sumter
Originating MLS: Lake and Sumter
Facts & features
Interior
Bedrooms & bathrooms
- Bedrooms: 3
- Bathrooms: 2
- Full bathrooms: 2
Primary bedroom
- Features: Ceiling Fan(s), Walk-In Closet(s)
- Level: First
- Area: 250.98 Square Feet
- Dimensions: 17.8x14.1
Bedroom 2
- Features: Ceiling Fan(s), Built-in Closet
- Level: First
- Area: 223.48 Square Feet
- Dimensions: 15.1x14.8
Bedroom 3
- Features: Ceiling Fan(s), Built-in Closet
- Level: First
- Area: 153.67 Square Feet
- Dimensions: 12.1x12.7
Balcony porch lanai
- Features: Ceiling Fan(s)
- Level: First
- Area: 223.84 Square Feet
- Dimensions: 27.6x8.11
Dining room
- Level: First
- Area: 278.73 Square Feet
- Dimensions: 16.3x17.1
Kitchen
- Features: Granite Counters
- Level: First
- Area: 180.18 Square Feet
- Dimensions: 12.6x14.3
Living room
- Level: First
- Area: 248.3 Square Feet
- Dimensions: 19.1x13
Heating
- Central
Cooling
- Central Air
Appliances
- Included: Dishwasher, Disposal, Dryer, Electric Water Heater, Microwave, Range, Refrigerator, Washer
- Laundry: Inside, Laundry Room
Features
- Ceiling Fan(s), Eating Space In Kitchen, Living Room/Dining Room Combo, Primary Bedroom Main Floor, Stone Counters, Walk-In Closet(s)
- Flooring: Carpet, Tile
- Windows: Blinds, Double Pane Windows, Shutters
- Has fireplace: No
Interior area
- Total structure area: 6,098
- Total interior livable area: 2,004 sqft
Property
Parking
- Total spaces: 2
- Parking features: Garage - Attached
- Attached garage spaces: 2
Features
- Levels: One
- Stories: 1
- Patio & porch: Patio, Screened
- Exterior features: Irrigation System
Lot
- Size: 6,098 Square Feet
- Dimensions: 60 x 99
Details
- Parcel number: 6764099000
- Zoning: PUD
- Special conditions: None
Construction
Type & style
- Home type: SingleFamily
- Architectural style: Contemporary
- Property subtype: Single Family Residence
Materials
- Block, Stucco
- Foundation: Slab
- Roof: Shingle
Condition
- New construction: No
- Year built: 2003
Utilities & green energy
- Sewer: Public Sewer
- Water: Public
- Utilities for property: BB/HS Internet Available, Electricity Connected, Sewer Connected, Street Lights, Underground Utilities, Water Connected
Community & HOA
Community
- Features: Community Mailbox, Deed Restrictions, Dog Park, Fitness Center, Golf, Park, Playground, Pool, Restaurant
- Pet fee: $0 monthly
- Senior community: Yes
- Subdivision: VILLAGES/MARION UN 64
HOA
- Has HOA: No
- Services included: Community Pool, Maintenance Grounds, Recreational Facilities, Security
Location
- Region: The Villages
Financial & listing details
- Price per square foot: $217/sqft
- Tax assessed value: $359,420
- Annual tax amount: $4,438
- Date on market: 5/22/2025
- Cumulative days on market: 65 days
- Listing terms: Cash,Conventional
- Ownership: Fee Simple
- Total actual rent: 0
- Electric utility on property: Yes
- Road surface type: Asphalt, Paved
Price history
| Date | Event | Price |
|---|---|---|
| 10/6/2025 | Sold | $435,000-2.9%$217/sqft |
Source:  Stellar MLS #G5097144 Report a problem Stellar MLS #G5097144 Report a problem | ||
| 7/26/2025 | Pending sale | $448,000$224/sqft |
Source: Stellar MLS #G5097144 Report a problem | ||
| 5/22/2025 | Listed for sale | $448,000+62.9%$224/sqft |
Source: Stellar MLS #G5097144 Report a problem | ||
| 7/18/2018 | Sold | $275,000-1.8%$137/sqft |
Source: EXIT Realty solds #427560600735422992 Report a problem | ||
| 5/11/2018 | Listed for sale | $280,000+34.7%$140/sqft |
Source: REALTY EXECUTIVES IN THE VILLA #G5000960 Report a problem | ||
| 10/7/2003 | Sold | $207,800$104/sqft |
Source: Public Record Report a problem | ||
Public tax history
| Year | Property taxes | Tax assessment |
|---|---|---|
| 2024 | $4,438 +2% | $249,798 +3% |
| 2023 | $4,350 +6.6% | $242,522 +3% |
| 2022 | $4,080 +2.9% | $235,458 +3% |
| 2021 | $3,965 +0.7% | $228,600 +1.4% |
| 2020 | $3,938 +1.3% | $225,444 +2.3% |
| 2019 | $3,889 | $220,375 +16.3% |
| 2018 | $3,889 +23.9% | $189,563 +2.1% |
| 2017 | $3,140 +0.9% | $185,664 +2.1% |
| 2016 | $3,113 | $181,845 +0.7% |
| 2015 | $3,113 +8.2% | $180,581 +0.8% |
| 2014 | $2,877 +2.4% | $179,148 +1.5% |
| 2013 | $2,810 -4.3% | $176,500 -4.5% |
| 2012 | $2,937 +1.1% | $184,789 +1.3% |
| 2011 | $2,906 +2% | $182,369 +1.5% |
| 2010 | $2,849 -5.4% | $179,674 -7.7% |
| 2009 | $3,012 +1.5% | $194,737 +0.1% |
| 2008 | $2,967 -3% | $194,544 +3% |
| 2007 | $3,059 -20.7% | $188,877 +2.5% |
| 2006 | $3,857 +0.6% | $184,272 +3% |
| 2005 | $3,833 | $178,904 +3% |
| 2004 | $3,833 | $173,695 |
| 2002 | -- | -- |
Find assessor info on the county website
Neighborhood: 32162
Nearby homes
- $353,4003 bd2 ba2.7k sqft17104 SE 76th Creekside Cir, The Villages, FL 32162Off Market
- $334,4003 bd2 ba2.3k sqft17110 SE 76th Creekside Cir, The Villages, FL 32162Off Market
- $311,7003 bd2 ba1.4k sqft7486 SE 172nd Fieldcrest St, The Villages, FL 32162Off Market

- $295,0003 bd2 ba1.4k sqft7474 SE 172nd Fieldcrest St, The Villages, FL 32162Sold
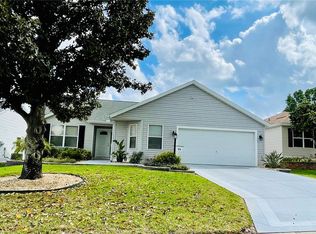
- $359,4003 bd2 ba1.8k sqft7498 SE 172nd Fieldcrest St, The Villages, FL 32162Off Market
- $303,7003 bd2 ba2.1k sqft17112 SE 76th Creekside Cir, The Villages, FL 32162Off Market
- $418,0003 bd2 ba1.6k sqft17094 SE 76th Creekside Cir, The Villages, FL 32162Sold
- $340,0003 bd2 ba1.3k sqft7462 SE 172nd Fieldcrest St, The Villages, FL 32162Sold
Nearby schools
GreatSchools rating
- 2/10Harbour View Elementary SchoolGrades: PK-5Distance: 2.7 mi
- 4/10Lake Weir Middle SchoolGrades: 6-8Distance: 3.2 mi
- 3/10Belleview High SchoolGrades: 9-12Distance: 7.9 mi
Get a cash offer in 3 minutes
Find out how much your home could sell for in as little as 3 minutes with a no-obligation cash offer.
Estimated market value
$428,800
Get a cash offer in 3 minutes
Find out how much your home could sell for in as little as 3 minutes with a no-obligation cash offer.
Estimated market value
$428,800
- Florida
- Marion County
- The Villages
- 32162
- 17108 SE 76TH CREEKSIDE CIRCLE
Nearby cities
Nearby zip codes
Other The Villages Topics
