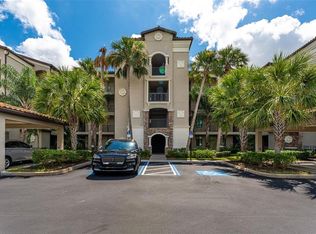
NOW JUST $265,000 FOR FURNISHED UNIT WITH GOLF MEMBERSHIP - AN AMAZING DEAL! This one of the most AFFORDABLE CONDOS in Lakewood National and is offered FULLY FURNISHED and with full GOLF MEMBERSHIP for the larger size unit! Don't miss this incredible opportunity! Overlooking the 11th hole of the Commander golf course at Lakewood National, sits this charming and FURNISHED Birkdale floor plan condo. With 2 bedrooms and 2 full bathrooms, and boasting both beautiful lake and serene golf course views, this unit is perfect for those looking to "right-size", for a seasonal home, or an investment opportunity with 30-day rentals allowed. Included in your HOA dues is membership to Lakewood National, allowing you to take advantage of the resort-style amenities including two 18-hole championship golf courses, the Piper and Commander, both designed by Arnold Palmer. Also included is access to the grand clubhouses, resort-style pool, 8 tennis courts, 4 pickleball courts, fitness center, spa, restaurant, and more. You almost never need to leave the neighborhood! This unit includes a covered carport parking space, and easy access via the stairs or building elevator to the second level which is perfectly positioned to take in the views. The interior is graced by large format tile flooring, crown molding, an open floor plan, and impressive southern exposure views. The great room is centrally located with remote-controlled blind and sliding glass doors to the private, screened in, paver balcony overlooking the lake and golf course. The kitchen is outfitted with abundant solid wood cabinetry that reaches to the ceiling, 2024 rechargeable undercabinet lighting, central island with counter-height seating, granite counters, and stainless-steel appliance suite. The dining room offers large bay-style windows to take in the views, and enough space to even add a small desk for more functional space. Enjoy enhanced style with 2022 kitchen pendant lights and 2022 dining room chandelier. The primary suite has plush carpeting, large walk-in closet, and en-suite bathroom with walk-in shower. The guest bedroom is equally as comfortable with an adjacent full bathroom. Peace of mind is secured with impact windows and doors throughout, easy "lock and leave" living, 2024 rechargeable motion sensor light at the front door, surge protection and large storage room outside of your unit just for you. Included in the Lakewood National condo dues are cable, internet, water, sewer, building maintenance, pest control, elevator, and an exclusive pool located just steps away for convenience. Lakewood National is one of the area’s premier gated communities for elevated, resort-style living. Lakewood Ranch, the top multi-generational community in the country for 8 years in a row with plentiful shopping, dining, A-rated schools, parks, and nearby beaches.
Sold for $247,000
Zillow last checked:
Listing updated:
Bought with:
Stacy Haas, PL, 3176388
MICHAEL SAUNDERS & COMPANY
Source: Stellar MLS,MLS#: A4636402 Originating MLS: Sarasota - Manatee
Originating MLS: Sarasota - Manatee
Price history
| Date | Event | Price |
|---|---|---|
| 3/6/2026 | Sold | $247,000-6.8%$214/sqft |
Source:  Stellar MLS #A4636402 Report a problem Stellar MLS #A4636402 Report a problem | ||
| 2/22/2026 | Pending sale | $265,000$230/sqft |
Source: Stellar MLS #A4636402 Report a problem | ||
| 2/17/2026 | Price change | $265,000-3.6%$230/sqft |
Source: Stellar MLS #A4636402 Report a problem | ||
| 11/26/2025 | Listed for sale | $275,000$238/sqft |
Source: Stellar MLS #A4636402 Report a problem | ||
| 11/23/2025 | Pending sale | $275,000$238/sqft |
Source: Stellar MLS #A4636402 Report a problem | ||
| 11/13/2025 | Price change | $275,000-8%$238/sqft |
Source: Stellar MLS #A4636402 Report a problem | ||
| 8/14/2025 | Price change | $299,000-2.6%$259/sqft |
Source: Stellar MLS #A4636402 Report a problem | ||
| 6/20/2025 | Price change | $307,000-3.2%$266/sqft |
Source: Stellar MLS #A4636402 Report a problem | ||
| 6/13/2025 | Price change | $317,000-2.2%$275/sqft |
Source: Stellar MLS #A4636402 Report a problem | ||
| 5/16/2025 | Price change | $324,000-3.9%$281/sqft |
Source: Stellar MLS #A4636402 Report a problem | ||
| 1/22/2025 | Listed for sale | $337,000+29.6%$292/sqft |
Source: Stellar MLS #A4636402 Report a problem | ||
| 4/27/2021 | Sold | $260,000$225/sqft |
Source: Public Record Report a problem | ||
Nearby homes
- $255,0002 bd2 ba1.1k sqft17108 Vardon Ter UNIT 103, Bradenton, FL 34211Sold

- $2,5002 bd2 ba1.1k sqft17108 Vardon Ter UNIT 105, Bradenton, FL 34211For Rent
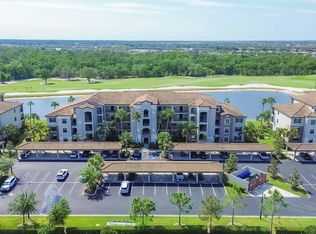
- $240,0002 bd2 ba1.1k sqft17108 Vardon Ter UNIT 204, Bradenton, FL 34211Sold

- $6,0002 bd2 ba1.2k sqft17108 Vardon Ter UNIT 206, Bradenton, FL 34211For Rent
Get a cash offer in 3 minutes
Find out how much your home could sell for in as little as 3 minutes with a no-obligation cash offer.
Estimated market value
$245,900
