Welcome to this impeccably maintained 3-bedroom, 2-bathroom pool home with a 2-car garage, set on a sprawling 1.15-acre lot with no HOA, capturing the very best of Loxahatchee living.
Combining privacy, functionality, and peace of mind, this property boasts a long list of valuable upgrades: a new roof (2023), new gutters (2024), impact windows and doors (2014), a new AC unit (2021), and fresh exterior paint (2024). For added convenience, the saltwater pool has been completely updated with a new pump, filter, motor, and salt system (2023). The home also features dual wells—one dedicated to the residence with a whole-house reverse osmosis system, and another for irrigation. A fully fenced yard with dual gated driveways, including a solar-powered main gate, enhances both security and ease of access. The attached garage also includes built-in storage.
Inside, you'll find a bright, open floor plan with diagonally laid tile flooring, recessed lighting, and upgraded trim throughout the main living areas. The kitchen blends style and function with solid wood shaker cabinets, recessed and under-cabinet lighting, new appliances, an oversized sink with disposal, a walk-in pantry, and abundant natural light streaming in through thoughtfully placed windows.
The living and dining areas flow effortlessly together, accented by niche shelving, updated lighting, and large impact sliding doors that open to the outdoor living space, perfect for both everyday comfort and entertaining.
The primary suite is a private retreat, offering wood-look vinyl flooring, updated trim, a large walk-in closet, and direct access to the pool area through impact sliding doors. The en-suite bath features a walk-in tiled shower, quartz countertops, a solid wood shaker vanity, and modern fixtures for a spa-like experience.
The two secondary bedrooms also feature wood-look vinyl flooring, ample closet space, and plenty of natural light, providing comfortable accommodations for family or guests. The second full bathroom includes a tiled shower/tub combo, a solid wood vanity with updated countertop and fixtures, and a dedicated linen closet for added storage.
Outside, enjoy your own private backyard oasis with a saltwater pool with beach entry, a summer kitchen equipped with a Napoleon grill, a built-in firepit, and a large Conex storage container. With no HOA, you'll have the freedom to truly enjoy your property, whether it's for relaxation, entertaining, or storing your toys.
With a functional layout, extensive upgrades, and close proximity to Northlake Boulevard for easy commuting, this home offers the perfect blend of comfort, style, and South Florida living.
Sold for $640,000
$640,000
17109 81st Lane N, Loxahatchee, FL 33470
3beds
1,645sqft
Single Family Residence
Built in 2002
1.15 Acres Lot
$653,300 Zestimate®
$389/sqft
$4,348 Estimated rent
Home value
$653,300
$581,000 - $732,000
$4,348/mo
Zestimate® history
Owner options
List your home for rent
$4,348/mo
Rent Zestimate®
Find your next renter with Zillow Rental Manager. Plus, with online applications, you can quickly screen prospective tenants – for free.
$4,348/mo
Rent Zestimate®
Refinance and save
$4,327/mo
Est. payment
Refinancing to a lower rate could help reduce your monthly payments and save thousands over the life of the loan.
$4,327/mo
Est. payment
Explore your selling options
Work with a Zillow partner agent
Leverage their expertise and Zillow's premium Showcase listings to get your home seen by more buyers.
Get startedList with your own agent
Get your home in front of millions of buyers by listing it on Zillow.
Learn how to do itSell it yourself
Take full control of how buyers see your home on Zillow by listing For Sale by Owner (FSBO).
List your homeWhat's special
Zillow last checked:
Listing updated:
Listed by:
Brett A Colby 561-903-4200,
RE/MAX Direct
Bought with:
Michael William Sheriff Jr, 3325247
RE/MAX Direct
Source: BeachesMLS,MLS#: R11087282 Originating MLS: BeachesMLS
Originating MLS: BeachesMLSFacts & features
Interior
Bedrooms & bathrooms
- Bedrooms: 3
- Bathrooms: 2
- Full bathrooms: 2
- Main level bathrooms: 2
- Main level bedrooms: 3
Primary bedroom
- Level: Main
- Area: 180.6
- Dimensions: 12.9 X 14
Primary bedroom
- Level: Main
- Area: 180.6
- Dimensions: 12.9 X 14
Bedroom 2
- Level: Main
- Area: 144.97
- Dimensions: 10.9 X 13.3
Bedroom 2
- Level: Main
- Area: 144.97
- Dimensions: 10.9 X 13.3
Bedroom 3
- Level: Main
- Area: 101
- Dimensions: 10.1 X 10
Bedroom 3
- Level: Main
- Area: 101
- Dimensions: 10.1 X 10
Dining room
- Level: Main
- Area: 127.74
- Dimensions: 13.9 X 9.19
Dining room
- Level: Main
- Area: 127.74
- Dimensions: 13.9 X 9.19
Family room
- Level: Main
- Area: 240.5
- Dimensions: 13 X 18.5
Family room
- Level: Main
- Area: 240.5
- Dimensions: 13 X 18.5
Kitchen
- Level: Main
- Area: 139.38
- Dimensions: 13.8 X 10.1
Kitchen
- Level: Main
- Area: 139.38
- Dimensions: 13.8 X 10.1
Living room
- Level: Main
- Area: 240.48
- Dimensions: 16.7 X 14.4
Living room
- Level: Main
- Area: 240.48
- Dimensions: 16.7 X 14.4
Heating
- Central, Electric
Cooling
- Central Air, Ceiling Fan(s), Electric
Appliances
- Included: Dryer, Dishwasher, Electric Range, Electric Water Heater, Microwave, Refrigerator, Water Softener, Water Heater, Washer
- Laundry: In Garage
Features
- Family/Dining Room, Main Level Primary, Pantry, Split Bedrooms, Separate Shower, Walk-In Closet(s)
- Flooring: Laminate
- Windows: Blinds, Sliding, Storm Window(s)
Interior area
- Total structure area: 2,075
- Total interior livable area: 1,645 sqft
Property
Parking
- Total spaces: 2
- Parking features: Attached, Garage, RV Access/Parking, On Street
- Attached garage spaces: 2
- Has uncovered spaces: Yes
Features
- Levels: Multi/Split,One
- Stories: 1
- Entry location: Entry Level Living Area Y
- Patio & porch: Porch
- Exterior features: Built-in Barbecue, Barbecue, Outdoor Kitchen, Outdoor Living Area
- Has private pool: Yes
- Pool features: Heated, In Ground, Pool Sweep, Salt Water
- Fencing: Fenced
- Waterfront features: None
Lot
- Size: 1.15 Acres
- Dimensions: 206.0 ft x 244.0 ft
- Features: 1-2 Acres, Fruit Trees, Sprinkler System
Details
- Parcel number: 00404223000005750
- Zoning: AR
- Special conditions: Listed As-Is
Construction
Type & style
- Home type: SingleFamily
- Architectural style: Ranch
- Property subtype: Single Family Residence
Materials
- Block, Concrete
- Roof: Composition,Shingle,Wood Trusses
Condition
- Resale
- New construction: No
- Year built: 2002
Utilities & green energy
- Electric: 3 Phase
- Water: Well
- Utilities for property: Cable Available, Water Available
Community & HOA
Community
- Subdivision: ACREAGE
HOA
- Has HOA: No
- Amenities included: None
Location
- Region: Loxahatchee
Financial & listing details
- Price per square foot: $389/sqft
- Tax assessed value: $471,068
- Annual tax amount: $5,284
- Date on market: 5/3/2025
- Cumulative days on market: 25 days
- Listing terms: Cash,Conventional,FHA,VA Loan
- Road surface type: Dirt
Price history
| Date | Event | Price |
|---|---|---|
| 7/1/2025 | Sold | $640,000$389/sqft |
Source:  BeachesMLS #R11087282 Report a problem BeachesMLS #R11087282 Report a problem | ||
| 5/28/2025 | Pending sale | $640,000$389/sqft |
Source: BeachesMLS #RX-11087282 Report a problem | ||
| 5/20/2025 | Price change | $640,000-1.5%$389/sqft |
Source: BeachesMLS #RX-11087282 Report a problem | ||
| 5/3/2025 | Listed for sale | $650,000+80.6%$395/sqft |
Source: BeachesMLS #RX-11087282 Report a problem | ||
| 2/27/2020 | Sold | $360,000+99%$219/sqft |
Source: Public Record Report a problem | ||
| 7/23/2002 | Sold | $180,900+686.5%$110/sqft |
Source: Public Record Report a problem | ||
| 12/18/2000 | Sold | $23,000$14/sqft |
Source: Public Record Report a problem | ||
Public tax history
| Year | Property taxes | Tax assessment |
|---|---|---|
| 2025 | $5,482 +3.7% | $267,236 +2.9% |
| 2024 | $5,284 +2.2% | $259,705 +3% |
| 2023 | $5,171 +4.4% | $252,141 +3% |
| 2022 | $4,953 +5.2% | $244,797 +3% |
| 2021 | $4,706 +56.8% | $237,667 +66.7% |
| 2020 | $3,002 +0.9% | $142,592 +2.3% |
| 2019 | $2,975 | $139,386 +1.9% |
| 2018 | $2,975 +7.3% | $136,787 +2.1% |
| 2017 | $2,772 +5.8% | $133,974 +2.1% |
| 2016 | $2,620 -0.6% | $131,218 +0.7% |
| 2015 | $2,636 +0.6% | $130,306 +0.8% |
| 2014 | $2,620 +2.5% | $129,272 +1.5% |
| 2013 | $2,556 -6.5% | $127,362 +1.7% |
| 2012 | $2,734 -7.1% | $125,233 -6% |
| 2011 | $2,942 -7% | $133,263 -7.2% |
| 2010 | $3,162 -12.5% | $143,637 -16.5% |
| 2009 | $3,613 -1.5% | $172,001 -11.5% |
| 2008 | $3,669 +7% | $194,410 +16.8% |
| 2007 | $3,431 -5.7% | $166,489 +2.5% |
| 2006 | $3,638 | $162,428 +3% |
| 2005 | -- | $157,697 +3% |
| 2004 | $1,329 +85.9% | $153,104 +1.9% |
| 2003 | $715 -18% | $150,249 +480.4% |
| 2002 | $871 +16.8% | $25,889 +34% |
| 2001 | $746 +9.7% | $19,320 +20% |
| 2000 | $680 +116.5% | $16,100 |
| 1999 | $314 | $16,100 |
Find assessor info on the county website
Neighborhood: 33470
Nearby homes
- $615,0003 bd3 ba2k sqft17069 81st Ln N, Loxahatchee, FL 33470Sold
- $731,6003 bd2 ba2.2k sqft17147 81st Ln N, Loxahatchee, FL 33470Off Market
- $738,3003 bd2 ba2.4k sqft17147 81st Lane North, Loxahatchee, FL 33470Off Market
- $662,5004 bd2 ba2.4k sqft17110 81st Ln N, Loxahatchee, FL 33470Off Market
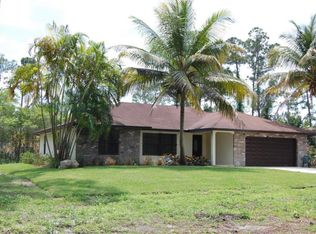
- $549,9003 bd2 ba1.5k sqft17108 82nd Rd N, Loxahatchee, FL 33470Off Market
- $775,0004 bd3 ba2.3k sqft17068 81st Ln N, Loxahatchee, FL 33470Sold
- $770,0004 bd3 ba2.7k sqft17146 81st Ln N, Loxahatchee, FL 33470Sold
- $565,0003 bd2 ba1.6k sqft17148 82nd Rd N, Loxahatchee, FL 33470Off Market
Nearby schools
GreatSchools rating
- 8/10Frontier Elementary SchoolGrades: PK-5Distance: 1.9 mi
- 6/10Osceola Creek Middle SchoolGrades: 6-8Distance: 1.7 mi
- 4/10Seminole Ridge Community High SchoolGrades: 9-12Distance: 3.5 mi
Schools provided by the listing agent
- Elementary: Frontier
- Middle: Osceola Creek
- High: Seminole Ridge
Source: BeachesMLS. This data may not be complete. We recommend contacting the local school district to confirm school assignments for this home.
Get a cash offer in 3 minutes
Find out how much your home could sell for in as little as 3 minutes with a no-obligation cash offer.
Estimated market value
$653,300
Get a cash offer in 3 minutes
Find out how much your home could sell for in as little as 3 minutes with a no-obligation cash offer.
Estimated market value
$653,300
- Florida
- Palm Beach County
- Loxahatchee
- 33470
- 17109 81st Lane N
Nearby cities
Nearby neighborhoods
Nearby zip codes
Other Loxahatchee Topics
