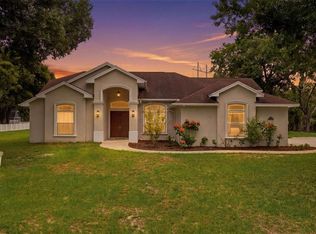
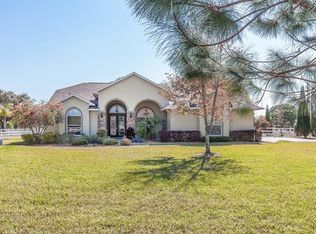
One or more photo(s) has been virtually staged. **Seller Motivated, bring reasonable offers** Welcome to your oasis nestled in the serene Keystone area of Odessa, FL. This Executive Home sits on a sprawling 1.6 Acres of lush greenery, offering privacy while still being conveniently located everything. Boasting an expansive 3,720 sq ft of living space, this property promises an enviable lifestyle of comfort, privacy & leisure. There is no shortage of space w/4 Bedrooms, 3 Baths, Office & Bonus Room. As you enter the great double doors, you're greeted by a spacious & inviting foyer w/ornate pillars, leading you into the heart of the home w/a view of the beautiful screen enclosed Pool. This split floorplan offers the utmost in privacy. The Large Living Room has sliding doors to the Pool Enclosure & is also open to the Dining Room & leads you to the massive Kitchen & Family Room. This open concept integrates the Family Room & Eat In Kitchen areas creating the perfect space for entertaining guests. The gourmet kitchen is a chef's delight, 42 inch cherry wood cabinets w/granite countertops, breakfast bar, stainless steel appliances, & ample cabinet space for all your culinary needs along w/a center island providing additional prep space. The cozy family room boasts a wood burning fireplace, w/ornate mantle, built in Shelving & trey Ceiling creating an inviting atmosphere for gatherings w/another amazing view of the Pool Enclosure. Large windows throughout the home flood the space w/natural light, illuminating the beautiful Luxury Vinyl Flooring & finishes. Retreat to the luxurious Primary Suite, where tranquility awaits. This large Suite also has a trey ceiling, walk in closet & sliding door out to the Pool for those late evening swims. This private sanctuary features a spa-like ensuite bathroom w/dual vanities, a soaking tub, & a separate walk-in shower. Three additional bedrooms & two bathrooms (Pool Bath) provide plenty of space for family & guests on the opposite side of the home. Plus, there is an enormous Bonus Room in the back of the home w/ transom windows, built-in shelving & plenty of space to make an In-Law Suite out of…other neighbors have done this or just perfect for additional space for the family & their hobbies w/access to the Pool Enclosure. Step outside to your own private paradise, where a screened-in pool & paver patio await. Whether you're lounging poolside w/a refreshing drink or hosting a BBQ w/friends, this outdoor oasis is will impress. The patio is plumbed already for an outdoor kitchen w/an amazing view of the Pool & Backyard. This enormous 1.6 Acre Lot has so much to offer along w/a large 19x8 Storage Shed used to store the lawn mower & equipment. You are allowed to have Horses for the Equestrian Enthusiast. Plus, you will love the picket fence that borders the entire lot creating a fun & safe haven for your pets & family events. Back into the home, the Utility Room has a utility sink & WD off the side entry 3-car garage w/ample storage space for recreational toys. Roof 2019; 2 AC Units 2016. NO CDD & Very Low HOA with little restrictions. Located in Odessa’s Keystone Community, this home offers an escape from the hustle & bustle while still being conveniently close to the Trail, Library, Park, Shops & Airport. From its impeccable schools to its unbeatable location & community feel, you are guaranteed to live your dream lifestyle. Come Make it Your Own! OWNER OCCUPIED!!!!!
Sold for $937,500
Zillow last checked:
Listing updated:
Bought with:
Jennifer McDonnell, 3391494
REALTY EXPERTS ASSOCIATES
Source: Stellar MLS,MLS#: T3523054 Originating MLS: Pinellas Suncoast
Originating MLS: Pinellas Suncoast
Price history
| Date | Event | Price |
|---|---|---|
| 11/8/2024 | Sold | $937,500-6.3%$256/sqft |
Source:  Stellar MLS #T3523054 Report a problem Stellar MLS #T3523054 Report a problem | ||
| 9/25/2024 | Pending sale | $1,000,000$273/sqft |
Source: Stellar MLS #T3523054 Report a problem | ||
| 8/27/2024 | Price change | $1,000,000-4.8%$273/sqft |
Source: Stellar MLS #T3523054 Report a problem | ||
| 8/17/2024 | Price change | $1,050,000-4.5%$286/sqft |
Source: Stellar MLS #T3523054 Report a problem | ||
| 8/1/2024 | Price change | $1,100,000-4.3%$300/sqft |
Source: Stellar MLS #T3523054 Report a problem | ||
| 7/26/2024 | Price change | $1,150,000-2.1%$313/sqft |
Source: Stellar MLS #T3523054 Report a problem | ||
| 7/10/2024 | Price change | $1,175,000-2.1%$320/sqft |
Source: Stellar MLS #T3523054 Report a problem | ||
| 6/20/2024 | Price change | $1,200,000-4%$327/sqft |
Source: Stellar MLS #T3523054 Report a problem | ||
| 6/3/2024 | Price change | $1,250,000-3.8%$341/sqft |
Source: Stellar MLS #T3523054 Report a problem | ||
| 5/22/2024 | Listed for sale | $1,300,000+108%$354/sqft |
Source: Stellar MLS #T3523054 Report a problem | ||
| 11/20/2007 | Sold | $625,000$170/sqft |
Source: Public Record Report a problem | ||

Get a cash offer in 3 minutes
Find out how much your home could sell for in as little as 3 minutes with a no-obligation cash offer.
Estimated market value
$1,128,900
