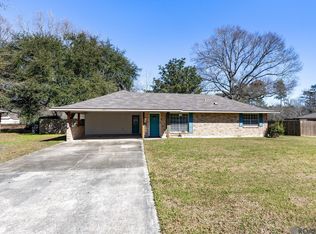
NOW OFFERING $5,000 SELLER CREDIT TOWARD BUYDOWN OR CLOSING COST! Tucked away on a quiet street in the sought-after Indian Mound Subdivision, this beautifully maintained 3-bedroom, 2-bath home offers a perfect blend of comfort, character, and convenience. Shaded by mature oak trees and surrounded by tasteful landscaping, this Central gem welcomes you with a brand new roof. Inside, a bright and airy interior features a spacious living room with beamed ceilings and a cozy corner fireplace—perfect for relaxing evenings. The kitchen showcases custom white cabinetry, granite countertops, a subway tile backsplash, an electric cooktop, a wall oven, a breakfast bar, and a large dining area framed by an oversized window for natural light and casual meals. For more formal occasions, a dedicated dining room just off the kitchen provides a lovely space to gather with family and friends. All three bedrooms are generously sized with ample closet space, while the master bath includes a tub/shower combo with a custom tile surround. The laundry room offers custom shelving and space for a folding station. Step outside to enjoy an oversized extended covered patio—ideal for outdoor entertaining or relaxing—overlooking a partially fenced backyard with durable white vinyl fencing. A storage shed at the rear of the property adds even more convenience. Additional highlights include newer windows, rain gutters, an oversized driveway for extra parking, and a versatile storage room with a roll-up door just off the carport. This move-in ready home truly has it all—space, style, and charm—in a peaceful neighborhood setting.
Sold
Price Unknown
17109 Chickasaw Ave, Greenwell Springs, LA 70739
3beds
1,595sqft
Single Family Residence, Residential
Built in 1977
0.41 Acres Lot
$240,500 Zestimate®
$--/sqft
$2,168 Estimated rent
Home value
$240,500
$224,000 - $257,000
$2,168/mo
Zestimate® history
Owner options
List your home for rent
$2,168/mo
Rent Zestimate®
Find your next renter with Zillow Rental Manager. Plus, with online applications, you can quickly screen prospective tenants – for free.
$2,168/mo
Rent Zestimate®
Refinance and save
Refinancing to a lower rate could help reduce your monthly payments and save thousands over the life of the loan.
Explore your selling options
Work with a Zillow partner agent
Leverage their expertise and Zillow's premium Showcase listings to get your home seen by more buyers.
Get startedList with your own agent
Get your home in front of millions of buyers by listing it on Zillow.
Learn how to do itSell it yourself
Take full control of how buyers see your home on Zillow by listing For Sale by Owner (FSBO).
List your homeWhat's special
Tasteful landscapingDurable white vinyl fencingPartially fenced backyardMature oak treesCustom white cabinetryQuiet streetOversized extended covered patio
Zillow last checked:
Listing updated:
Listed by:
Scooter Morris,
Magnolia Roots Realty LLC
Bought with:
Danni Downing, 0995698341
1 Percent Lists Premier
Source: ROAM MLS,MLS#: 2025006724
Facts & features
Interior
Bedrooms & bathrooms
- Bedrooms: 3
- Bathrooms: 2
- Full bathrooms: 2
Rooms
- Room types: Bedroom, Primary Bedroom, Dining Room, Kitchen, Living Room
Primary bedroom
- Features: En Suite Bath, Ceiling Fan(s)
- Level: First
- Area: 188.48
- Width: 15.2
Bedroom 1
- Level: First
- Area: 126.38
- Width: 10.11
Bedroom 2
- Level: First
- Area: 109.2
- Dimensions: 12 x 9.1
Primary bathroom
- Features: Shower Combo
Dining room
- Level: First
- Area: 111.21
- Length: 11
Kitchen
- Features: Granite Counters, Cabinets Custom Built
- Level: First
- Area: 110
- Dimensions: 11 x 10
Living room
- Level: First
- Area: 336
- Dimensions: 14 x 24
Heating
- Central
Cooling
- Central Air, Ceiling Fan(s)
Appliances
- Included: Elec Stove Con, Electric Cooktop, Dishwasher, Range/Oven, Oven
- Laundry: Electric Dryer Hookup, Washer Hookup, Inside
Features
- Breakfast Bar, Eat-in Kitchen, Beamed Ceilings, Crown Molding
- Flooring: Carpet, Ceramic Tile, Laminate
- Number of fireplaces: 1
Interior area
- Total structure area: 2,760
- Total interior livable area: 1,595 sqft
Property
Parking
- Total spaces: 2
- Parking features: 2 Cars Park, Attached, Carport, Driveway
- Has carport: Yes
Features
- Stories: 1
- Patio & porch: Covered, Porch, Patio
- Exterior features: Lighting, Rain Gutters
- Fencing: Vinyl
Lot
- Size: 0.41 Acres
- Dimensions: 100 x 179
- Features: Shade Tree(s), Landscaped
Details
- Additional structures: Storage
- Parcel number: 01431498
- Special conditions: Standard
Construction
Type & style
- Home type: SingleFamily
- Architectural style: Traditional
- Property subtype: Single Family Residence, Residential
Materials
- Brick Siding, Wood Siding, Frame
- Foundation: Slab
- Roof: Shingle
Condition
- New construction: No
- Year built: 1977
Utilities & green energy
- Gas: None
- Sewer: Comm. Sewer
- Water: Comm. Water
Community & HOA
Community
- Subdivision: Indian Mound
Location
- Region: Greenwell Springs
Financial & listing details
- Tax assessed value: $87,000
- Annual tax amount: $187
- Date on market: 4/14/2025
- Listing terms: Cash,Conventional,FHA,FMHA/Rural Dev,VA Loan
Price history
| Date | Event | Price |
|---|---|---|
| 8/14/2025 | Sold | -- |
Source:  ROAM MLS #2025006724 Report a problem ROAM MLS #2025006724 Report a problem | ||
| 7/30/2025 | Pending sale | $249,000$156/sqft |
Source: ROAM MLS #2025006724 Report a problem | ||
| 7/12/2025 | Price change | $249,000-2.4%$156/sqft |
Source: ROAM MLS #2025006724 Report a problem | ||
| 6/21/2025 | Listed for sale | $255,000$160/sqft |
Source: ROAM MLS #2025006724 Report a problem | ||
| 6/14/2025 | Pending sale | $255,000$160/sqft |
Source: ROAM MLS #2025006724 Report a problem | ||
| 5/23/2025 | Price change | $255,000-5.2%$160/sqft |
Source: ROAM MLS #2025006724 Report a problem | ||
| 4/14/2025 | Listed for sale | $269,000$169/sqft |
Source: ROAM MLS #2025006724 Report a problem | ||
Public tax history
| Year | Property taxes | Tax assessment |
|---|---|---|
| 2025 | $187 -0.3% | $8,700 |
| 2024 | $188 -4.6% | $8,700 |
| 2023 | $197 -0.2% | $8,700 |
| 2022 | $197 | $8,700 |
| 2021 | $197 +1.5% | $8,700 |
| 2020 | $194 -84.4% | $8,700 |
| 2019 | $1,243 +1.1% | $8,700 |
| 2018 | $1,230 +523.6% | $8,700 |
| 2017 | $197 +10% | $8,700 +46.6% |
| 2016 | $179 +460.1% | $5,935 -31.8% |
| 2015 | $32 -82.1% | $8,700 |
| 2014 | $178 | $8,700 |
| 2013 | $178 -83.7% | $8,700 |
| 2012 | $1,094 -3.2% | $8,700 |
| 2011 | $1,129 +0% | $8,700 |
| 2010 | $1,129 +742.2% | $8,700 |
| 2009 | $134 +20% | $8,700 |
| 2008 | $112 +129.5% | $8,700 +8.8% |
| 2007 | $49 -1.7% | $8,000 |
| 2006 | $50 -1.8% | $8,000 |
| 2005 | $50 +4.1% | $8,000 |
| 2004 | $48 +31.3% | $8,000 +6% |
| 2003 | $37 +644.6% | $7,550 |
| 2002 | $5 +0.2% | $7,550 |
| 2001 | $5 +2.9% | $7,550 |
| 2000 | $5 | $7,550 |
Find assessor info on the county website
Neighborhood: 70739
Nearby homes
- $235,600-- bd-- ba1.5k sqft17103 Chickasaw Ave, Greenwell Springs, LA 70739Off Market
- $219,100-- bd-- ba1.4k sqft17115 Chickasaw Ave, Greenwell Springs, LA 70739Off Market
- $221,200-- bd-- ba1.1k sqft16916 Blaspique Dr, Greenwell Springs, LA 70739Off Market
- $--3 bd2 ba1.3k sqft17127 Chickasaw Ave, Greenwell Springs, LA 70739Sold
- $215,100-- bd-- ba1.2k sqft17108 Chickasaw Ave, Greenwell Springs, LA 70739Off Market
- $282,2003 bd3 ba1.9k sqft17104 Chickasaw Ave, Greenwell Springs, LA 70739Off Market
- $244,2003 bd2 ba1.4k sqft17017 Chickasaw Ave, Greenwell Springs, LA 70739Off Market
- $181,000-- bd-- ba1.1k sqft16934 Blaspique Dr, Greenwell Springs, LA 70739Off Market
Nearby schools
GreatSchools rating
- 9/10Central Intermediate SchoolGrades: 3-5Distance: 3.7 mi
- 7/10Central Middle SchoolGrades: 6-8Distance: 3.6 mi
- 8/10Central High SchoolGrades: 9-12Distance: 4.4 mi
Schools provided by the listing agent
- District: Central Community
Source: ROAM MLS. This data may not be complete. We recommend contacting the local school district to confirm school assignments for this home.
Get a cash offer in 3 minutes
Find out how much your home could sell for in as little as 3 minutes with a no-obligation cash offer.
Estimated market value
$240,500
Get a cash offer in 3 minutes
Find out how much your home could sell for in as little as 3 minutes with a no-obligation cash offer.
Estimated market value
$240,500
- Louisiana
- East Baton Rouge Parish
- Greenwell Springs
- 70739
- 17109 Chickasaw Ave
Nearby cities
Nearby zip codes
Other Greenwell Springs Topics
- Apartments for Rent in 70739
- Houses for Sale in 70739
- Houses for Rent in 70739
- 70739 Real Estate
- Greenwell Springs Condos
- Houses for Sale in Greenwell Springs
- Newest Listings in Greenwell Springs
- Greenwell Springs Home Values
- Greenwell Springs Real Estate Agents
- Greenwell Springs Refinance
- Greenwell Springs Mortgage Rates
