This inviting home offers a wonderful balance of comfort and outdoor enjoyment. The back porch provides a peaceful, woodsy setting, while the fenced yard and multiple living spaces make it ideal for entertaining, relaxing, or everyday living. The LRT Regional Trail behind the home offers easy access to nearby parks and lakes, creating endless opportunities to enjoy the outdoors. Inside, you’ll find generous storage and flexible spaces designed for gathering and connection. Recent updates include a new refrigerator, roof, quartz kitchen countertops, tile backsplash, Trex deck, refreshed office space, and fresh paint throughout. Thoughtful improvements and ample space make this home both functional and welcoming. Conveniently located near major freeways, this home offers easy access to Chanhassen, Eden Prairie, and a variety of local restaurants, shops, and amenities.
Closed
$756,000
17109 New Market Dr, Eden Prairie, MN 55347
5beds
3,742sqft
Single Family Residence
Built in 1994
0.42 Acres Lot
$771,400 Zestimate®
$202/sqft
$4,279 Estimated rent
Home value
$771,400
$717,000 - $833,000
$4,279/mo
Zestimate® history
Owner options
List your home for rent
$4,279/mo
Rent Zestimate®
Find your next renter with Zillow Rental Manager. Plus, with online applications, you can quickly screen prospective tenants – for free.
$4,279/mo
Rent Zestimate®
Refinance and save
$4,846/mo
Est. payment
Refinancing to a lower rate could help reduce your monthly payments and save thousands over the life of the loan.
$4,846/mo
Est. payment
Explore your selling options
Work with a Zillow partner agent
Leverage their expertise and Zillow's premium Showcase listings to get your home seen by more buyers.
Get startedList with your own agent
Get your home in front of millions of buyers by listing it on Zillow.
Learn how to do itSell it yourself
Take full control of how buyers see your home on Zillow by listing For Sale by Owner (FSBO).
List your homeWhat's special
Zillow last checked:
Listing updated:
Listed by:
Billy Pauling 952-261-9014,
Keller Williams Premier Realty Lake Minnetonka
Bought with:
Eric T Utoft
Engel & Volkers Lake Minnetonka
Source: NorthstarMLS as distributed by MLS GRID,MLS#: 7008355
Facts & features
Interior
Bedrooms & bathrooms
- Bedrooms: 5
- Bathrooms: 4
- Full bathrooms: 1
- 3/4 bathrooms: 2
- 1/2 bathrooms: 1
Bedroom
- Level: Upper
- Area: 270 Square Feet
- Dimensions: 15 x 18
Bedroom 2
- Level: Upper
- Area: 108 Square Feet
- Dimensions: 12 x 9
Bedroom 3
- Level: Upper
- Area: 176 Square Feet
- Dimensions: 11 x 16
Bedroom 4
- Level: Upper
- Area: 108 Square Feet
- Dimensions: 9 x 12
Bedroom 5
- Level: Lower
- Area: 154 Square Feet
- Dimensions: 14 x 11
Primary bathroom
- Level: Upper
- Area: 100 Square Feet
- Dimensions: 10 x 10
Bathroom
- Level: Upper
- Area: 55 Square Feet
- Dimensions: 11 x 5
Bathroom
- Level: Main
- Area: 35 Square Feet
- Dimensions: 5 x 7
Bathroom
- Level: Lower
- Area: 88 Square Feet
- Dimensions: 8 x 11
Dining room
- Level: Main
- Area: 255 Square Feet
- Dimensions: 15 x 17
Exercise room
- Level: Lower
- Area: 325 Square Feet
- Dimensions: 25 x 13
Family room
- Level: Lower
- Area: 288 Square Feet
- Dimensions: 18 x 16
Flex room
- Level: Main
- Area: 90 Square Feet
- Dimensions: 9 x 10
Kitchen
- Level: Main
- Area: 306 Square Feet
- Dimensions: 17 x 18
Laundry
- Level: Main
- Area: 49 Square Feet
- Dimensions: 7 x 7
Living room
- Level: Main
- Area: 324 Square Feet
- Dimensions: 18 x 18
Office
- Level: Main
- Area: 153 Square Feet
- Dimensions: 9 x 17
Storage
- Level: Lower
- Area: 198 Square Feet
- Dimensions: 18 x 11
Sun room
- Level: Main
- Area: 182 Square Feet
- Dimensions: 13 x 14
Heating
- Forced Air
Cooling
- Central Air
Appliances
- Included: Dishwasher, Disposal, Dryer, Exhaust Fan, Humidifier, Microwave, Range, Refrigerator, Washer
- Laundry: Main Level
Features
- Basement: Block,Finished,Sump Pump
- Number of fireplaces: 2
- Fireplace features: Brick, Gas, Living Room, Other
Interior area
- Total structure area: 3,742
- Total interior livable area: 3,742 sqft
- Finished area above ground: 2,594
- Finished area below ground: 916
Property
Parking
- Total spaces: 3
- Parking features: Attached, Asphalt
- Attached garage spaces: 3
- Details: Garage Dimensions (30 x 20)
Accessibility
- Accessibility features: None
Features
- Levels: Two
- Stories: 2
- Pool features: None
- Fencing: Wood
Lot
- Size: 0.42 Acres
- Dimensions: 100 x 194 x 98 x 174
- Features: Property Adjoins Public Land, Tree Coverage - Heavy
Details
- Foundation area: 1485
- Parcel number: 2011622210093
- Zoning description: Residential-Single Family
Construction
Type & style
- Home type: SingleFamily
- Property subtype: Single Family Residence
Materials
- Roof: Age 8 Years or Less
Condition
- New construction: No
- Year built: 1994
Utilities & green energy
- Electric: Circuit Breakers
- Gas: Natural Gas
- Sewer: City Sewer/Connected
- Water: City Water/Connected
Community & HOA
Community
- Subdivision: Fairfield West
HOA
- Has HOA: No
Location
- Region: Eden Prairie
Financial & listing details
- Price per square foot: $202/sqft
- Tax assessed value: $724,100
- Annual tax amount: $9,000
- Date on market: 1/15/2026
- Cumulative days on market: 4 days
Price history
| Date | Event | Price |
|---|---|---|
| 3/5/2026 | Sold | $756,000+4.3%$202/sqft |
Source:  NorthstarMLS as distributed by MLS GRID #7008355 Report a problem NorthstarMLS as distributed by MLS GRID #7008355 Report a problem | ||
| 1/26/2026 | Pending sale | $725,000$194/sqft |
Source: NorthstarMLS as distributed by MLS GRID #7008355 Report a problem | ||
| 1/20/2026 | Listing removed | $725,000$194/sqft |
Source: NorthstarMLS as distributed by MLS GRID #7008355 Report a problem | ||
| 1/16/2026 | Listed for sale | $725,000+17.9%$194/sqft |
Source: NorthstarMLS as distributed by MLS GRID #7008355 Report a problem | ||
| 10/7/2021 | Sold | $615,000+34%$164/sqft |
Source: NorthstarMLS as distributed by MLS GRID #5759075 Report a problem | ||
| 12/22/2017 | Sold | $459,000-4.2%$123/sqft |
Source: NorthstarMLS as distributed by MLS GRID #4863182 Report a problem | ||
| 11/21/2017 | Pending sale | $479,000$128/sqft |
Source: Edina Realty, Inc., a Berkshire Hathaway affiliate #4863182 Report a problem | ||
| 9/21/2017 | Price change | $479,000-4%$128/sqft |
Source: Edina Realty, Inc., a Berkshire Hathaway affiliate #4863182 Report a problem | ||
| 8/15/2017 | Price change | $499,000-3.1%$133/sqft |
Source: Edina Realty, Inc., a Berkshire Hathaway affiliate #4863182 Report a problem | ||
| 8/8/2017 | Listed for sale | $515,000+14.5%$138/sqft |
Source: Edina Realty, Inc., a Berkshire Hathaway affiliate #4863182 Report a problem | ||
| 8/28/2015 | Sold | $449,900$120/sqft |
Source: Public Record Report a problem | ||
| 7/1/2015 | Pending sale | $449,900$120/sqft |
Source: Edina Realty, Inc., a Berkshire Hathaway affiliate #4613968 Report a problem | ||
| 6/19/2015 | Listed for sale | $449,900$120/sqft |
Source: Edina Realty, Inc., a Berkshire Hathaway affiliate #4613968 Report a problem | ||
Public tax history
| Year | Property taxes | Tax assessment |
|---|---|---|
| 2025 | $9,000 +8.2% | $724,100 +2% |
| 2024 | $8,315 +0.3% | $710,000 +2% |
| 2023 | $8,290 +17.9% | $696,200 +0.9% |
| 2022 | $7,032 +6.8% | $690,000 +23.4% |
| 2021 | $6,586 -1% | $559,000 +5% |
| 2020 | $6,654 +1% | $532,200 +2% |
| 2019 | $6,586 -1% | $522,000 +11.5% |
| 2018 | $6,654 +15.1% | $468,300 +4.1% |
| 2017 | $5,782 -3.2% | $449,900 |
| 2016 | $5,976 -0.8% | $449,900 +5.9% |
| 2015 | $6,024 +1.7% | $425,000 +3% |
| 2014 | $5,926 +2.8% | $412,700 +2% |
| 2013 | $5,767 -4.1% | $404,800 -6.5% |
| 2012 | $6,017 -1.5% | $432,900 -5% |
| 2011 | $6,111 +2.7% | $455,600 -4.9% |
| 2010 | $5,948 -0.3% | $479,100 -5% |
| 2009 | $5,967 +12.1% | $504,200 +15.2% |
| 2006 | $5,324 +9.8% | $437,500 +9% |
| 2005 | $4,851 +6.4% | $401,400 +7% |
| 2004 | $4,558 +4.2% | $375,200 +12% |
| 2002 | $4,374 -43.3% | $335,000 |
| 2001 | $7,716 | -- |
Find assessor info on the county website
Neighborhood: 55347
Nearby homes
- $889,4005 bd5 ba4.8k sqft17093 New Market Dr, Eden Prairie, MN 55347Off Market
- $784,7005 bd4 ba3.8k sqft17125 New Market Dr, Eden Prairie, MN 55347Off Market

- $809,4005 bd3 ba4k sqft17077 New Market Dr, Eden Prairie, MN 55347Off Market
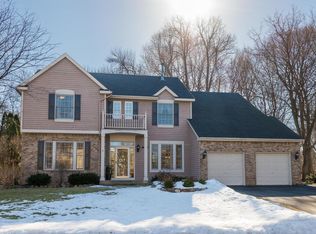
- $740,0004 bd4 ba4.2k sqft17126 New Market Dr, Eden Prairie, MN 55347Sold
- $763,5004 bd3 ba3.4k sqft17141 New Market Dr, Eden Prairie, MN 55347Off Market
- $877,7005 bd4 ba3.6k sqft17108 New Market Dr, Eden Prairie, MN 55347Off Market
- $719,9005 bd4 ba3.8k sqft17090 New Market Dr, Eden Prairie, MN 55347Sold
- $631,5004 bd3 ba3k sqft17110 Hanover Ln, Eden Prairie, MN 55347Off Market
Nearby schools
GreatSchools rating
- 8/10Cedar Ridge Elementary SchoolGrades: PK-5Distance: 0.4 mi
- 7/10Central Middle SchoolGrades: 6-8Distance: 1.1 mi
- 10/10Eden Prairie High SchoolGrades: 9-12Distance: 1.8 mi
Get a cash offer in 3 minutes
Find out how much your home could sell for in as little as 3 minutes with a no-obligation cash offer.
Estimated market value
$771,400
Get a cash offer in 3 minutes
Find out how much your home could sell for in as little as 3 minutes with a no-obligation cash offer.
Estimated market value
$771,400
- Minnesota
- Hennepin County
- Eden Prairie
- 55347
- 17109 New Market Dr
Nearby cities
Nearby zip codes
Other Eden Prairie Topics
