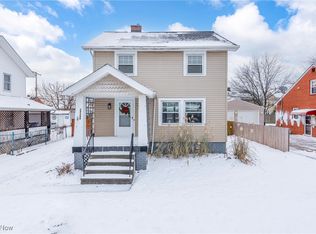
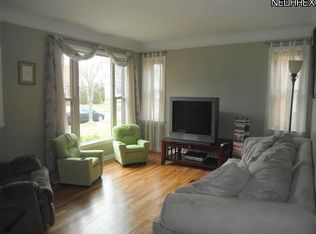
Looking for a turnkey home in one of the CLE's most popular neighborhoods? Well, look no further because there's everything to love in this one! This fabulous brick home in the Kamm's area of Westpark is updated throughout & lovingly maintained. Gleaming hardwood floors throughout the first floor create a warm & inviting ambiance that highlights the charm & character within. The kitchen boasts ceramic tile floors, granite countertops, tile backsplash & stainless steel appliances that are included while the living & dining rooms feature delightful built-ins that will display your favorite collectibles! Two bedrooms & an updated full bath complete the first floor. Upstairs is a generous space ideally suited for the primary bedroom! The carpeted room also features a small bump-out easily turned into a walk-in closet & dressing area. Access to lots of dormer storage can also be found on the 2nd floor. The full basement has glass block windows & a finished, carpeted rec room. You'll also find a full bath with shower stall & the laundry room, both with ceramic tile flooring, on this level. The washer & dryer will also stay. If a garage is important to you, you'll LOVE this one! Oversized with plenty of room for 2 cars plus all the stuff you'll need to store. And the yard is fully fenced with a wood, privacy fence! The neighborhood is quiet, but convenient to Lakewood, downtown Cleveland, Cleveland Hopkins airport & Fairview Hospital. Honestly, what more could you ask for?
Closed
$274,500
17109 Sedalia Ave, Cleveland, OH 44135
3beds
1,654sqft
Single Family Residence
Built in 1950
5,227 Square Feet Lot
$284,100 Zestimate®
$166/sqft
$1,888 Estimated rent
Home value
$284,100
$259,000 - $310,000
$1,888/mo
Zestimate® history
Owner options
List your home for rent
$1,888/mo
Rent Zestimate®
Find your next renter with Zillow Rental Manager. Plus, with online applications, you can quickly screen prospective tenants – for free.
$1,888/mo
Rent Zestimate®
Refinance and save
$1,956/mo
Est. payment
Refinancing to a lower rate could help reduce your monthly payments and save thousands over the life of the loan.
$1,956/mo
Est. payment
Explore your selling options
Work with a Zillow partner agent
Leverage their expertise and Zillow's premium Showcase listings to get your home seen by more buyers.
Get startedList with your own agent
Get your home in front of millions of buyers by listing it on Zillow.
Learn how to do itSell it yourself
Take full control of how buyers see your home on Zillow by listing For Sale by Owner (FSBO).
List your homeWhat's special
Brick homeTwo bedroomsGenerous spaceDelightful built-insFinished carpeted rec roomDormer storageGleaming hardwood floors
Zillow last checked:
Listing updated:
Listed by:
Cindy Kelly 216-215-5157 cindy@teamkelly.realtor,
RE/MAX Crossroads Properties
Bought with:
Dg George, 2012002401
Howard Hanna
Source: MLS Now,MLS#: 5142289 Originating MLS: Akron Cleveland Association of REALTORS
Originating MLS: Akron Cleveland Association of REALTORSFacts & features
Interior
Bedrooms & bathrooms
- Bedrooms: 3
- Bathrooms: 2
- Full bathrooms: 2
- Main level bathrooms: 1
- Main level bedrooms: 2
Primary bedroom
- Description: Flooring: Carpet
- Features: Walk-In Closet(s)
- Level: Second
- Dimensions: 24 x 14
Bedroom
- Description: Flooring: Hardwood
- Level: First
- Dimensions: 12 x 12
Bedroom
- Description: Flooring: Hardwood
- Level: First
- Dimensions: 11 x 9
Dining room
- Description: Flooring: Hardwood
- Level: First
- Dimensions: 11 x 9
Kitchen
- Description: Flooring: Ceramic Tile
- Features: Granite Counters
- Level: First
- Dimensions: 10 x 9
Living room
- Description: Flooring: Hardwood
- Level: First
- Dimensions: 16 x 13
Recreation
- Level: Lower
- Dimensions: 30 x 11
Heating
- Forced Air, Gas
Cooling
- Central Air
Appliances
- Included: Dryer, Dishwasher, Disposal, Microwave, Range, Refrigerator, Washer
- Laundry: In Basement, Laundry Tub, Sink
Features
- Granite Counters, Walk-In Closet(s)
- Basement: Full,Partially Finished
- Has fireplace: No
Interior area
- Total structure area: 1,654
- Total interior livable area: 1,654 sqft
- Finished area above ground: 1,324
- Finished area below ground: 330
Property
Parking
- Total spaces: 2
- Parking features: Detached, Garage, Garage Door Opener, Oversized
- Garage spaces: 2
Features
- Levels: One and One Half
- Patio & porch: Patio
- Fencing: Full,Privacy
Lot
- Size: 5,227 Square Feet
- Dimensions: 50 x 104
Details
- Parcel number: 02705063
Construction
Type & style
- Home type: SingleFamily
- Architectural style: Bungalow,Cape Cod
- Property subtype: Single Family Residence
Materials
- Brick
- Roof: Asphalt,Fiberglass
Condition
- Year built: 1950
Utilities & green energy
- Sewer: Public Sewer
- Water: Public
Community & HOA
Community
- Security: Smoke Detector(s)
- Subdivision: Riverside Drive
HOA
- Has HOA: No
Location
- Region: Cleveland
Financial & listing details
- Price per square foot: $166/sqft
- Tax assessed value: $204,600
- Annual tax amount: $4,694
- Date on market: 7/24/2025
- Cumulative days on market: 29 days
Price history
| Date | Event | Price |
|---|---|---|
| 9/2/2025 | Pending sale | $250,000-8.9%$151/sqft |
Source:  MLS Now #5142289 Report a problem MLS Now #5142289 Report a problem | ||
| 8/22/2025 | Sold | $274,500+9.8%$166/sqft |
Source: MLS Now #5142289 Report a problem | ||
| 7/28/2025 | Contingent | $250,000$151/sqft |
Source: MLS Now #5142289 Report a problem | ||
| 7/24/2025 | Listed for sale | $250,000+56.1%$151/sqft |
Source: MLS Now #5142289 Report a problem | ||
| 5/26/2017 | Sold | $160,199+6.9%$97/sqft |
Source: MLS Now #3892322 Report a problem | ||
| 4/26/2017 | Pending sale | $149,900$91/sqft |
Source: Russell Real Estate Services #3892322 Report a problem | ||
| 4/9/2017 | Listed for sale | $149,900$91/sqft |
Source: Russell Real Estate Services #3892322 Report a problem | ||
Public tax history
| Year | Property taxes | Tax assessment |
|---|---|---|
| 2025 | $4,696 +0% | $71,610 |
| 2024 | $4,694 -1.8% | $71,610 +13.7% |
| 2023 | $4,779 +0.6% | $63,000 |
| 2022 | $4,752 +1% | $63,000 |
| 2021 | $4,704 +12.4% | $63,000 +30.1% |
| 2020 | $4,184 +5.6% | $48,440 |
| 2019 | $3,964 +2.8% | $48,440 |
| 2018 | $3,856 +35.6% | $48,440 +40.5% |
| 2017 | $2,843 -4.4% | $34,480 |
| 2016 | $2,974 +5.5% | $34,480 |
| 2015 | $2,819 -49.7% | $34,480 +10.1% |
| 2014 | $5,608 +4.7% | $31,330 |
| 2013 | $5,358 +41.1% | $31,330 |
| 2012 | $3,798 +66.5% | $31,330 -15.3% |
| 2011 | $2,280 +2.7% | $37,000 |
| 2010 | $2,221 +0.8% | $37,000 |
| 2009 | $2,204 -39% | $37,000 -11% |
| 2008 | $3,611 +58.3% | $41,580 |
| 2007 | $2,280 +0.1% | $41,580 |
| 2006 | $2,278 +4.8% | $41,580 +10.3% |
| 2005 | $2,173 -3.7% | $37,700 |
| 2004 | $2,255 +6.1% | $37,700 |
| 2003 | $2,125 +11.8% | $37,700 +10.8% |
| 2002 | $1,900 -42.8% | $34,020 |
| 2001 | $3,324 +4.5% | $34,020 |
| 2000 | $3,181 | $34,020 |
Find assessor info on the county website
Neighborhood: Kamm's Corner
Nearby homes
- $209,0003 bd2 ba1.1k sqft17105 Sedalia Ave, Cleveland, OH 44135Sold
- $260,5003 bd2 ba1.4k sqft17113 Sedalia Ave, Cleveland, OH 44135Off Market
- $189,4003 bd1 ba1.3k sqft17201 Sedalia Ave, Cleveland, OH 44135Off Market
- $175,8002 bd1 ba1.2k sqft17101 Sedalia Ave, Cleveland, OH 44135Off Market
- $221,9003 bd1 ba1.5k sqft17106 Pearldale Ave, Cleveland, OH 44135Off Market
- $236,8003 bd2 ba1.5k sqft17102 Pearldale Ave, Cleveland, OH 44135Off Market
- $192,9003 bd1 ba1.2k sqft17112 Pearldale Ave, Cleveland, OH 44135Off Market
- $284,6004 bd2 ba1.8k sqft17014 Pearldale Ave, Cleveland, OH 44135Off Market
Nearby schools
GreatSchools rating
- 5/10Valley View Elementary SchoolGrades: K-8Distance: 0.1 mi
- 3/10John Marshall School of Information TechnologyGrades: 9-12Distance: 1.4 mi
- 4/10Newton D Baker SchoolGrades: PK-9Distance: 0.8 mi
Schools provided by the listing agent
- District: Cleveland Municipal - 1809
Source: MLS Now. This data may not be complete. We recommend contacting the local school district to confirm school assignments for this home.
Get a cash offer in 3 minutes
Find out how much your home could sell for in as little as 3 minutes with a no-obligation cash offer.
Estimated market value
$284,100
Get a cash offer in 3 minutes
Find out how much your home could sell for in as little as 3 minutes with a no-obligation cash offer.
Estimated market value
$284,100
- Ohio
- Cuyahoga County
- Cleveland
- 44135
- Kamm's Corner
- 17109 Sedalia Ave
Nearby cities
Nearby neighborhoods
Nearby zip codes
Other Cleveland Topics
