Skip main navigation
Off market
  • $530,400

    17109 Woodmere Dr, Chagrin Falls, OH 44023

    4beds
    2baths
    2,084sqft
    SingleFamily
    Built in 1983
    0.34 Acres Lot
    $530,400 Zestimate®
    $255/sqft
    $3,295 Estimated rent

    Home value

    $530,400

    $499,000 - $562,000

    $3,295/mo

    Zestimate® history
    Loading
    Loading...

    Owner options

    List your home for rent

    $3,295/mo

    Rent Zestimate®

    Find your next renter with Zillow Rental Manager. Plus, with online applications, you can quickly screen prospective tenants – for free.

    Learn more

    $3,295/mo

    Rent Zestimate®

    Refinance and save

    $3,592/mo

    Est. payment

    Refinancing to a lower rate could help reduce your monthly payments and save thousands over the life of the loan.

    See today's rates

    $3,592/mo

    Est. payment

    Explore your selling options

    Work with a Zillow partner agent

    Leverage their expertise and Zillow's premium Showcase listings to get your home seen by more buyers.

    Get started

    List with your own agent

    Get your home in front of millions of buyers by listing it on Zillow.

    Learn how to do it

    Sell it yourself

    Take full control of how buyers see your home on Zillow by listing For Sale by Owner (FSBO).

    List your home

    What's special

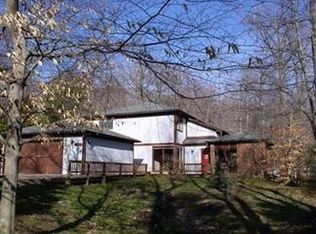
    Enjoy the charm and amenities of Lake Lucerne all year round. Summers can be spent at the lake with sand beach and life guards, tennis and basketball courts, sand volleyball court, baseball & soccer field, and in the meadow kite flying and Frisbee throwing. In winter you'll find sledding, ice skating and hockey playing. Many community activities, including an Independence Day weekend celebration that is beyond compare, make this a truly special place to live. Move right into this beautifully updated colonial with lots of hardwood. Formal living room and dining room offer pleasant views. Warm and inviting family room with fireplace open to kitchen updated with ample cabinets, granite and stainless appliances. Kitchen and family room give access to fabulous screened-in porch, which walks out to deck in backyard with flourishing landscaping and woods beyond. Upstairs you'll find a master suite with bath and large walk-in closet. Three more nice bedrooms and a bright and sunny bathroom. Finished lower level rec. room perfect for second family room or play room. Lots of storage. Newer roof and upgraded electrical panel. Welcome home!

    This property is not currently displayed as for sale or rent on Zillow. This may be different from what's on other websites or public sources.
    Facts & features

    Interior

    Bedrooms & bathrooms
    • Bedrooms: 4
    • Bathrooms: 2.5
    Heating
    • Other
    Features
    • Basement: Partially finished
    • Has fireplace: Yes
    Interior area
    • Total interior livable area: 2,084 sqft

    Property

    Parking
    • Total spaces: 2
    • Parking features: Garage - Attached
    Features
    • Exterior features: Other, Stone
    Lot
    • Size: 0.34 Acres
    Details
    • Parcel number: 02277710

    Construction

    Type & style
    • Home type: SingleFamily
    • Architectural style: Conventional
    Materials
    • Foundation: Slab
    Condition
    • Year built: 1983

    Community & HOA

    HOA
    • Has HOA: Yes
    • HOA fee: $145 monthly
    Location
    • Region: Chagrin Falls

    Financial & listing details

    • Price per square foot: $255/sqft
    • Tax assessed value: $361,100
    • Annual tax amount: $6,804

    Price history

    DateEventPrice
    9/24/2014Sold$290,000-3.3%$139/sqft
    Source: MLS Now #3629528 Report a problem
    7/15/2014Price change$299,900-2.9%$144/sqft
    Source: Howard Hanna - Chagrin Falls #3629528 Report a problem
    6/22/2014Listed for sale$309,000$148/sqft
    Source: Howard Hanna - Chagrin Falls #3629528 Report a problem

    Public tax history

    YearProperty taxesTax assessment
    2025$6,804 +0.7%$126,390
    2024$6,753 +11.4%$126,390
    2023$6,061 -7.8%$126,390 +17.6%
    2022$6,571 -0.3%$107,490
    2021$6,593 -2.7%$107,490
    2020$6,773 +8%$107,490 +17.7%
    2019$6,269 +0.4%$91,320
    2018$6,243 0%$91,320
    2017$6,245 +1.8%$91,320 +3.8%
    2016$6,136 +2.8%$87,960
    2015$5,967 +9.4%$87,960
    2014$5,452 -0.8%$87,960
    2013$5,493 +0.1%$87,960
    2012$5,488 -0.2%$87,960
    2011$5,500 +6.9%$87,960 +1%
    2010$5,144 +2.1%$87,090
    2009$5,039 -0.2%$87,090
    2008$5,047 -0.2%$87,090
    2007$5,057 +1.5%$87,090
    2006$4,983 -0.1%$87,090
    2005$4,990 +22%$87,090 +13.8%
    2004$4,092 -0.8%$76,510
    2003$4,126 +0.5%$76,510
    2002$4,106 +13.1%$76,510 +15.1%
    2001$3,631 +1.3%$66,500
    2000$3,586 +1.3%$66,500
    1999$3,541 $66,500
    Find assessor info on the county website

    Neighborhood: Bainbridge

    Nearby schools

    GreatSchools rating
    Schools provided by the listing agent
    • District: Kenston LSD

    Source: The MLS. This data may not be complete. We recommend contacting the local school district to confirm school assignments for this home.

    Get a cash offer in 3 minutes
    Find out how much your home could sell for in as little as 3 minutes with a no-obligation cash offer.
    Estimated market value
    $530,400
    Get a cash offer in 3 minutes
    Find out how much your home could sell for in as little as 3 minutes with a no-obligation cash offer.
    Estimated market value
    $530,400