Skip main navigation
Closed
  • $299,900

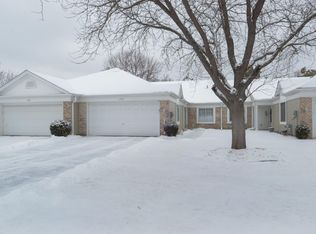
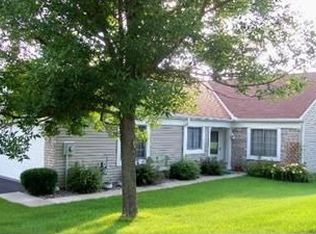
    1711 121st Ln NW, Coon Rapids, MN 55448

    2beds
    1,430sqft
    Townhouse Side x Side
    Built in 1993
    2,613 Square Feet Lot
    $302,400 Zestimate®
    $210/sqft
    $2,051 Estimated rent

    Home value

    $302,400

    $278,000 - $330,000

    $2,051/mo

    Zestimate® history
    Loading
    Loading...

    Owner options

    List your home for rent

    $2,051/mo

    Rent Zestimate®

    Find your next renter with Zillow Rental Manager. Plus, with online applications, you can quickly screen prospective tenants – for free.

    Learn more

    $2,051/mo

    Rent Zestimate®

    Refinance and save

    $2,173/mo

    Est. payment

    Refinancing to a lower rate could help reduce your monthly payments and save thousands over the life of the loan.

    See today's rates

    $2,173/mo

    Est. payment

    Explore your selling options

    Work with a Zillow partner agent

    Leverage their expertise and Zillow's premium Showcase listings to get your home seen by more buyers.

    Get started

    List with your own agent

    Get your home in front of millions of buyers by listing it on Zillow.

    Learn how to do it

    Sell it yourself

    Take full control of how buyers see your home on Zillow by listing For Sale by Owner (FSBO).

    List your home

    What's special

    Welcome to effortless living in this beautifully maintained 2-bedroom, 2-bathroom townhome, designed with convenience and comfort in mind. Nestled in a quiet community, this single-level home with no stairs offers the perfect layout for easy living. The spacious owner’s suite features a private en suite bathroom and a generous walk-in closet, creating a perfect retreat. You'll love the vaulted ceilings in the living area, centered around a stunning custom double-sided stone fireplace—adding warmth and character to both the living room and the bright dining room at the back of the home. Flooded with natural light, the sunroom offers a large space to relax, entertain, or enjoy your morning coffee while taking in peaceful views. With all living facilities on one level, this home is ideal for those seeking simplicity without compromising on style. Conveniently located near shopping, parks, and major highways, this townhome combines low-maintenance living with a fantastic location in Coon Rapids.

    Zillow last checked:

    Listing updated:

    Listed by:

    Jamie Novak 952-607-6963,

    RE/MAX Advantage Plus

    Bought with:

    Chelsea Long

    LPT Realty, LLC

    Source: NorthstarMLS as distributed by MLS GRID,MLS#: 6712874MLS Logo

    Facts & features

    Interior

    Bedrooms & bathrooms
    • Bedrooms: 2
    • Bathrooms: 2
    • Full bathrooms: 1
    • 3/4 bathrooms: 1
    Bedroom
    • Level: Main
    • Area: 266 Square Feet
    • Dimensions: 19x14
    Bedroom 2
    • Level: Main
    • Area: 138 Square Feet
    • Dimensions: 12x11.5
    Dining room
    • Level: Main
    • Area: 120 Square Feet
    • Dimensions: 10x12
    Kitchen
    • Level: Main
    • Area: 121.5 Square Feet
    • Dimensions: 9x13.5
    Living room
    • Level: Main
    • Area: 270 Square Feet
    • Dimensions: 15x18
    Patio
    • Level: Main
    • Area: 108 Square Feet
    • Dimensions: 9x12
    Sun room
    • Level: Main
    • Area: 132.25 Square Feet
    • Dimensions: 11.5x11.5
    Heating
    • Forced Air, Fireplace(s)
    Cooling
    • Central Air
    Appliances
    • Included: Dishwasher, Dryer, Freezer, Gas Water Heater, Microwave, Range, Refrigerator, Stainless Steel Appliance(s), Washer
    • Laundry: Main Level
    Features
    • Basement: None
    • Number of fireplaces: 1
    • Fireplace features: Double Sided, Gas, Stone
    Interior area
    • Total structure area: 1,430
    • Total interior livable area: 1,430 sqft
    • Finished area above ground: 1,430
    • Finished area below ground: 0

    Property

    Parking
    • Total spaces: 2
    • Parking features: Attached, Asphalt
    • Attached garage spaces: 2
    • Details: Garage Dimensions (21x20)
    Accessibility
    • Accessibility features: No Stairs External, No Stairs Internal
    Features
    • Levels: One
    • Stories: 1
    • Patio & porch: Patio
    • Pool features: None
    • Fencing: None
    Lot
    • Size: 2,613 Square Feet
    • Features: Tree Coverage - Medium
    Details
    • Foundation area: 1500
    • Parcel number: 103124140144
    • Zoning description: Residential-Single Family

    Construction

    Type & style
    • Home type: Townhouse
    • Property subtype: Townhouse Side x Side
    • Attached to another structure: Yes
    Materials
    • Block
    • Roof: Age 8 Years or Less,Asphalt
    Condition
    • New construction: No
    • Year built: 1993

    Utilities & green energy

    • Gas: Natural Gas
    • Sewer: City Sewer/Connected
    • Water: City Water/Connected

    Community & HOA

    Community
    • Subdivision: Creekside Crossing
    HOA
    • Has HOA: Yes
    • Services included: Maintenance Structure, Hazard Insurance, Lawn Care, Maintenance Grounds, Sanitation, Snow Removal
    • HOA fee: $327 monthly
    • HOA name: Cities Management
    • HOA phone: 612-381-8600
    Location
    • Region: Coon Rapids

    Financial & listing details

    • Price per square foot: $210/sqft
    • Tax assessed value: $283,300
    • Annual tax amount: $2,191
    • Date on market: 5/19/2025
    • Cumulative days on market: 1 day

    Price history

    DateEventPrice
    7/18/2025Sold$299,900$210/sqft
    Source: NorthstarMLS as distributed by MLS GRID #6712874 Report a problem
    5/30/2025Pending sale$299,900$210/sqft
    Source: NorthstarMLS as distributed by MLS GRID #6712874 Report a problem
    5/29/2025Listed for sale$299,900+74.9%$210/sqft
    Source: NorthstarMLS as distributed by MLS GRID #6712874 Report a problem
    8/30/2016Sold$171,500+24.7%$120/sqft
    Source: NorthstarMLS as distributed by MLS GRID #4739651 Report a problem
    5/22/2013Sold$137,500-1.7%$96/sqft
    Source: Lake Superior Area Realtors as distributed by MLS GRID #2021192 Report a problem
    4/5/2013Listed for sale$139,900+18.6%$98/sqft
    Source: RE/MAX Results #4351676 Report a problem
    8/10/1998Sold$118,000$83/sqft
    Source: Public Record Report a problem

    Public tax history

    YearProperty taxesTax assessment
    2025$2,494 +13.8%$262,247 +3.9%
    2024$2,191 -6%$252,437 +5.7%
    2023$2,331 +11.4%$238,748 -7.7%
    2022$2,093 +3.2%$258,586 +22.6%
    2021$2,029 -8.5%$210,953 +6.5%
    2019$2,216 +4.7%$198,000 +7%
    2018$2,116 +9.8%$185,000 +11.4%
    2017$1,926 +18.1%$166,000 +14.7%
    2016$1,632 -3.9%$144,700
    2015$1,698 +9.1%$144,700 +24.8%
    2014$1,556 +3.9%$115,900
    2013$1,498 -15.6%--
    2012$1,774 -0.1%--
    2011$1,776 -0.1%--
    2010$1,778 -6.1%--
    2008$1,893 +13.8%--
    2007$1,663 -4.7%--
    2006$1,746 +12.1%--
    2005$1,558 +11.6%--
    2004$1,396 -7%--
    2003$1,500 +26.8%--
    2002$1,183 -9.9%--
    2001$1,314 --
    Find assessor info on the county website

    Neighborhood: 55448

    Nearby schools

    GreatSchools rating
    Get a cash offer in 3 minutes
    Find out how much your home could sell for in as little as 3 minutes with a no-obligation cash offer.
    Estimated market value
    $302,400
    Get a cash offer in 3 minutes
    Find out how much your home could sell for in as little as 3 minutes with a no-obligation cash offer.
    Estimated market value
    $302,400