Welcome home to this beautiful one-level living detached townhome in the highly desirable and growing Ham Lake area! Offering 3 bedrooms, 3 bathrooms, and an exceptional setting, this home combines comfort, convenience, and privacy.
Situated on a premium lot adjacent to a wooded-out lot that is planned to remain undeveloped, you'll enjoy peaceful views, abundant wildlife, and a sense of privacy rarely found in townhome living. The spacious main level features an inviting open floor plan with a wonderful sunroom that fills with natural light and provides the perfect space to relax year-round while taking in the scenic surroundings.
The well-designed kitchen offers ample cabinetry, generous workspace, and flows seamlessly into the dining and living areas, making it ideal for both everyday living and entertaining. The owner's suite features a private bath complete with a separate soaking tub and shower for added comfort and convenience.
The finished walkout lower level expands your living space with a large family room, wet bar, spacious third bedroom, and walkout access to a screened porch—perfect for enjoying Minnesota's beautiful seasons without the bugs.
Whether hosting family gatherings, game nights, or overnight guests, the lower level provides plenty of flexible space. Car enthusiasts, hobbyists, and those needing extra storage will appreciate the oversized garage featuring impressive 12-foot ceilings and abundant storage possibilities.
If you've been looking for carefree living without sacrificing outdoor beauty, this is the one. Enjoy nature right from your backyard as deer, birds, and other wildlife frequently visit this peaceful setting. A rare opportunity to enjoy townhome living with the feel of a private retreat!
Closed
Zestimate®
$500,000
1711 140th Ave NE, Ham Lake, MN 55304
3beds
3,234sqft
(TH) Detached
Built in 2004
4,356 Square Feet Lot
$500,000 Zestimate®
$155/sqft
$2,506 Estimated rent
Home value
$500,000
$470,000 - $530,000
$2,506/mo
Zestimate® history
Owner options
List your home for rent
$2,506/mo
Rent Zestimate®
Find your next renter with Zillow Rental Manager. Plus, with online applications, you can quickly screen prospective tenants – for free.
$2,506/mo
Rent Zestimate®
Refinance and save
$3,263/mo
Est. payment
Refinancing to a lower rate could help reduce your monthly payments and save thousands over the life of the loan.
$3,263/mo
Est. payment
Explore your selling options
Work with a Zillow partner agent
Leverage their expertise and Zillow's premium Showcase listings to get your home seen by more buyers.
Get startedList with your own agent
Get your home in front of millions of buyers by listing it on Zillow.
Learn how to do itSell it yourself
Take full control of how buyers see your home on Zillow by listing For Sale by Owner (FSBO).
List your homeWhat's special
Peaceful viewsAbundant wildlifeGenerous workspaceInviting open floor planSpacious third bedroomAmple cabinetryLarge family room
Zillow last checked:
Listing updated:
Listed by:
Sharon H Mingo 612-986-3035,
Edina Realty, Inc.,
Barry Mingo 763-755-1300
Bought with:
Jamie M. Borden
Borden Realty
Source: NorthstarMLS as distributed by MLS GRID,MLS#: 7090369
Facts & features
Interior
Bedrooms & bathrooms
- Bedrooms: 3
- Bathrooms: 3
- Full bathrooms: 2
- 3/4 bathrooms: 1
Bedroom
- Level: Main
- Area: 195 Square Feet
- Dimensions: 13x15
Bedroom 2
- Level: Main
- Area: 132 Square Feet
- Dimensions: 11x12
Bedroom 3
- Level: Lower
- Area: 210 Square Feet
- Dimensions: 14x15
Deck
- Level: Main
- Area: 144 Square Feet
- Dimensions: 9x16
Dining room
- Level: Main
- Area: 165 Square Feet
- Dimensions: 11x15
Family room
- Level: Lower
- Area: 672 Square Feet
- Dimensions: 24x28
Other
- Level: Main
- Area: 143 Square Feet
- Dimensions: 11x13
Kitchen
- Level: Main
- Area: 225 Square Feet
- Dimensions: 15x15
Living room
- Level: Main
- Area: 210 Square Feet
- Dimensions: 14x15
Patio
- Level: Lower
- Area: 300 Square Feet
- Dimensions: 15x20
Porch
- Level: Main
Screened porch
- Level: Lower
- Area: 144 Square Feet
- Dimensions: 12x12
Sun room
- Level: Main
Heating
- Forced Air
Cooling
- Central Air
Appliances
- Included: Air-To-Air Exchanger, Dishwasher, Dryer, Electronic Air Filter, ENERGY STAR Qualified Appliances, Exhaust Fan, Humidifier, Gas Water Heater, Water Filtration System, Microwave, Range, Refrigerator, Washer
- Laundry: Laundry Room, Main Level
Features
- Basement: Finished
- Number of fireplaces: 1
- Fireplace features: Family Room, Gas
Interior area
- Total structure area: 3,234
- Total interior livable area: 3,234 sqft
- Finished area above ground: 1,701
- Finished area below ground: 1,533
Property
Parking
- Total spaces: 3
- Parking features: Attached, Concrete, Garage, Garage Door Opener
- Attached garage spaces: 3
- Has uncovered spaces: Yes
- Details: Garage Dimensions (28x24), Garage Door Height (7), Garage Door Width (16)
Accessibility
- Accessibility features: Grab Bars In Bathroom
Features
- Levels: One
- Stories: 1
- Patio & porch: Composite Decking, Deck, Front Porch, Patio, Screened
- Pool features: None
- Fencing: None
Lot
- Size: 4,356 Square Feet
- Dimensions: 52 x 85 x 52 x 85
Details
- Foundation area: 1533
- Parcel number: 323223110012
- Zoning description: Residential-Single Family
Construction
Type & style
- Home type: Townhouse
- Property subtype: (TH) Detached
Materials
- Block
- Roof: Age 8 Years or Less
Condition
- New construction: No
- Year built: 2004
Utilities & green energy
- Electric: Circuit Breakers, Power Company: Connexus Energy
- Gas: Natural Gas
- Sewer: Septic System Compliant - Yes, Shared Septic
- Water: Private
Community & HOA
Community
- Subdivision: Cottages Of Heritage Oaks
HOA
- Has HOA: Yes
- Services included: Lawn Care, Professional Mgmt, Sanitation, Sewer, Snow Removal, Water
- HOA fee: $189 monthly
- HOA name: Cottage of Heritage Oaks
- HOA phone: 612-889-2361
Location
- Region: Ham Lake
Financial & listing details
- Price per square foot: $155/sqft
- Tax assessed value: $505,800
- Annual tax amount: $4,433
- Date on market: 6/10/2026
- Cumulative days on market: 34 days
Price history
| Date | Event | Price |
|---|---|---|
| 7/31/2026 | Sold | $500,000$155/sqft |
Source:  NorthstarMLS as distributed by MLS GRID #7090369 Report a problem NorthstarMLS as distributed by MLS GRID #7090369 Report a problem | ||
| 7/14/2026 | Pending sale | $500,000$155/sqft |
Source: NorthstarMLS as distributed by MLS GRID #7090369 Report a problem | ||
| 6/10/2026 | Listed for sale | $500,000+41.6%$155/sqft |
Source: NorthstarMLS as distributed by MLS GRID #7090369 Report a problem | ||
| 8/19/2016 | Sold | $353,000+0.9%$109/sqft |
Source: NorthstarMLS as distributed by MLS GRID #4719682 Report a problem | ||
| 7/8/2016 | Pending sale | $350,000$108/sqft |
Source: Edina Realty, Inc., a Berkshire Hathaway affiliate #4719682 Report a problem | ||
| 5/24/2016 | Listed for sale | $350,000+16.7%$108/sqft |
Source: Edina Realty, Inc., a Berkshire Hathaway affiliate #4719682 Report a problem | ||
| 6/1/2011 | Sold | $300,000-9.1%$93/sqft |
Source:  Lake Superior Area Realtors as distributed by MLS GRID #1521132 Report a problem Lake Superior Area Realtors as distributed by MLS GRID #1521132 Report a problem | ||
| 3/15/2011 | Listed for sale | $329,900-22.8%$102/sqft |
Source: Counselor Realty #4023243 Report a problem | ||
| 11/16/2004 | Sold | $427,152$132/sqft |
Source: Public Record Report a problem | ||
Public tax history
| Year | Property taxes | Tax assessment |
|---|---|---|
| 2025 | $4,259 +2.5% | $504,772 +4.3% |
| 2024 | $4,154 +5.2% | $483,735 -2.4% |
| 2023 | $3,950 -2.1% | $495,600 +4.2% |
| 2022 | $4,033 +5.8% | $475,600 +11.4% |
| 2021 | $3,812 -4.8% | $427,100 +8.5% |
| 2019 | $4,006 +3% | $393,700 +6.4% |
| 2018 | $3,887 +3.3% | $370,000 +7.4% |
| 2017 | $3,762 +8.2% | $344,500 +9.6% |
| 2016 | $3,476 -2.4% | $314,200 |
| 2015 | $3,563 +3.2% | $314,200 +14.2% |
| 2014 | $3,452 -5.3% | $275,100 |
| 2013 | $3,644 +3.1% | -- |
| 2012 | $3,533 -6.2% | -- |
| 2011 | $3,766 -3.3% | -- |
| 2010 | $3,894 -6.2% | -- |
| 2008 | $4,153 +14.3% | -- |
| 2007 | $3,632 -1.7% | -- |
| 2006 | $3,694 +603.1% | -- |
| 2005 | $525 +104.6% | -- |
| 2004 | $257 +1624.3% | -- |
| 2003 | $15 | -- |
Find assessor info on the county website
Neighborhood: 55304
Nearby homes
- $469,0003 bd3 ba3.2k sqft1719 140th Ave NE, Ham Lake, MN 55304Sold
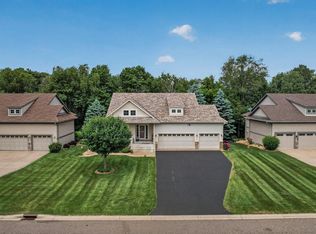
- $513,4003 bd3 ba2.7k sqft1723 140th Ave NE, Ham Lake, MN 55304Off Market
- $455,7002 bd2 ba1.3k sqft1708 140th Ave NE, Ham Lake, MN 55304Off Market
- $473,8002 bd2 ba1.5k sqft13854 Goodhue St NE, Ham Lake, MN 55304Off Market
- $478,3003 bd3 ba2.7k sqft13850 Goodhue St NE, Ham Lake, MN 55304Off Market
- $466,4003 bd3 ba2.5k sqft13850 Goodhue St Ne, Ham Lake, MN 55304Off Market
- $480,3003 bd3 ba1.6k sqft13838 Goodhue St NE, Ham Lake, MN 55304Off Market
- $490,0002 bd3 ba2.7k sqft1642 140th Ave NE, Ham Lake, MN 55304Off Market
Nearby schools
GreatSchools rating
- 10/10McKinley Elementary SchoolGrades: K-5Distance: 2.8 mi
- 7/10Roosevelt Middle SchoolGrades: 6-8Distance: 2.2 mi
- 7/10Blaine Senior High SchoolGrades: 9-12Distance: 2.3 mi
Get a cash offer in 3 minutes
Find out how much your home could sell for in as little as 3 minutes with a no-obligation cash offer.
Estimated market value
$500,000
Get a cash offer in 3 minutes
Find out how much your home could sell for in as little as 3 minutes with a no-obligation cash offer.
Estimated market value
$500,000
- Minnesota
- Anoka County
- Ham Lake
- 55304
- 1711 140th Ave NE
Nearby cities
Nearby zip codes
Other Ham Lake Topics
