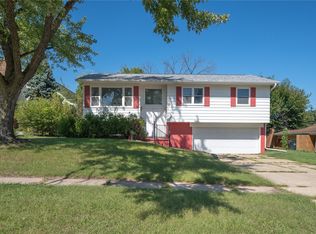
Accepted offer showings for back up offers only. Welcome home! Conveniently located near I-380, grocery shopping, parks, and everyday amenities, this home offers both comfort and convenience. Enjoy the additional living space of the inviting 3-season room, perfect for morning coffee or relaxing evenings. The updated bathrooms add a fresh, modern touch, while the large back deck creates an ideal spot for entertaining or enjoying the outdoors. The spacious backyard offers plenty of room for play, gardening, or simply unwinding. A wonderful combination of charm and a great location!
Pending
$239,900
1711 34th St NE, Cedar Rapids, IA 52402
3beds
1,412sqft
Single Family Residence
Built in 1965
10,802 Square Feet Lot
$238,000 Zestimate®
$170/sqft
$-- HOA
What's special
Updated bathroomsSpacious backyardLarge back deck
- 10 days
- 988
- 77
Likely to sell faster than
Zillow last checked:
Listing updated:
Listed by:
Barry Frink 319-651-9624,
Pinnacle Realty LLC,
Brooke Zrudsky 319-899-2565,
Pinnacle Realty LLC
Source: CRAAR, CDRMLS,MLS#: 2606605 Originating MLS: Cedar Rapids Area Association Of Realtors
Originating MLS: Cedar Rapids Area Association Of RealtorsFacts & features
Interior
Bedrooms & bathrooms
- Bedrooms: 3
- Bathrooms: 2
- Full bathrooms: 2
Rooms
- Room types: Living Room, Recreation, Three Season
Other
- Level: First
Heating
- Forced Air, Gas
Cooling
- Central Air
Appliances
- Included: Dryer, Disposal, Gas Water Heater, Microwave, Range, Refrigerator, Washer
Features
- Kitchen/Dining Combo, Main Level Primary
- Basement: Full,Concrete
Interior area
- Total interior livable area: 1,412 sqft
- Finished area above ground: 1,040
- Finished area below ground: 372
Video & virtual tour
Property
Parking
- Total spaces: 2
- Parking features: Detached, Garage
- Garage spaces: 2
Features
- Stories: 1
- Patio & porch: Deck
- Exterior features: Fence
Lot
- Size: 10,802 Square Feet
- Dimensions: 10779
- Features: Cul-De-Sac
Details
- Additional structures: Shed(s)
- Parcel number: 140940300200000
Construction
Type & style
- Home type: SingleFamily
- Architectural style: Ranch
- Property subtype: Single Family Residence
Materials
- Frame, Vinyl Siding
- Foundation: Poured
Condition
- New construction: No
- Year built: 1965
Utilities & green energy
- Sewer: Public Sewer
- Water: Public
Community & HOA
Location
- Region: Cedar Rapids
Financial & listing details
- Price per square foot: $170/sqft
- Tax assessed value: $200,300
- Annual tax amount: $3,430
- Date on market: 9/19/2026
- Listing terms: Cash,Conventional
Estimated market value
$238,000
$226,000 - $250,000
$1,553/mo
Price history
| Date | Event | Price |
|---|---|---|
| 9/25/2026 | Pending sale | $239,900$170/sqft |
Source:  CRAAR, CDRMLS #2606605 Report a problem CRAAR, CDRMLS #2606605 Report a problem | ||
| 9/19/2026 | Listed for sale | $239,900+15.6%$170/sqft |
Source: CRAAR, CDRMLS #2606605 Report a problem | ||
| 5/4/2023 | Sold | $207,500$147/sqft |
Source: CRAAR, CDRMLS #2301738 Report a problem | ||
| 3/20/2023 | Pending sale | $207,500$147/sqft |
Source: CRAAR, CDRMLS #2301738 Report a problem | ||
| 3/20/2023 | Listed for sale | $207,500$147/sqft |
Source: CRAAR, CDRMLS #2301738 Report a problem | ||
Public tax history
| Year | Property taxes | Tax assessment |
|---|---|---|
| 2025 | $3,252 +12.4% | $200,300 +5.5% |
| 2024 | $2,892 -8.1% | $189,800 +9.1% |
| 2023 | $3,148 +11.8% | $173,900 +10% |
| 2022 | $2,816 -8.6% | $158,100 +9.1% |
| 2021 | $3,080 +2.7% | $144,900 +3.8% |
| 2020 | $3,000 +4.2% | $139,600 |
| 2019 | $2,878 | $139,600 +4.6% |
| 2018 | $2,878 +6.8% | $133,500 +5.1% |
| 2017 | $2,694 -2.6% | $127,000 |
| 2016 | $2,766 +2.4% | $127,000 -1.1% |
| 2015 | $2,700 -1.2% | $128,475 |
| 2014 | $2,734 +2.2% | $128,475 |
| 2013 | $2,676 +19.6% | $128,475 +4.2% |
| 2012 | $2,238 | $123,345 -3.4% |
| 2011 | -- | $127,668 |
| 2010 | $1,906 | $127,668 +8% |
| 2008 | -- | $118,251 |
| 2007 | -- | $118,251 +10.2% |
| 2005 | -- | $107,334 -6.2% |
| 2004 | -- | $114,487 |
| 2003 | -- | $114,487 +5.4% |
| 2002 | -- | $108,596 +14% |
| 2001 | -- | $95,260 |
| 2000 | -- | $95,260 |
Find assessor info on the county website
Monthly payment
Est. payment
Payment breakdown
Explore the cost of this home by adjusting the details. Changes won't be saved.Climate risks
Neighborhood: Noelridge Park
Nearby schools
Schools provided by the listing agent
- Elementary: Wright
- Middle: Harding
- High: Washington
Source: CRAAR, CDRMLS. This data may not be complete. We recommend contacting the local school district to confirm school assignments for this home.
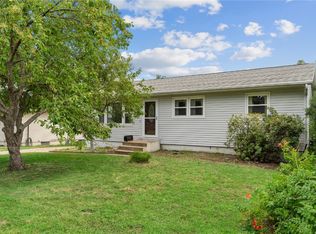
- $166,0003 bd2 ba1.1k sqft1721 34th St NE, Cedar Rapids, IA 52402Sold
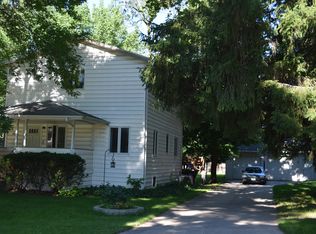
- $150,2002 bd1 ba1k sqft3345 Carlisle St NE, Cedar Rapids, IA 52402Off Market
- $213,5003 bd1 ba1.5k sqft3333 Carlisle St NE, Cedar Rapids, IA 52402Off Market
- $250,3003 bd1 ba1.6k sqft3311 Carlisle St NE, Cedar Rapids, IA 52402Off Market
Similar homes
- $247,5003 bd2 ba2k sqft744 30th St NE, Cedar Rapids, IA 52402For Sale
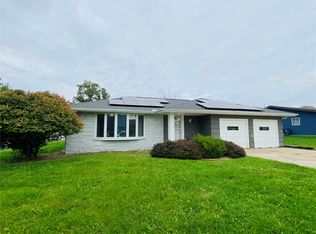 MLS ID #2606639, Jamie Wiley, RUHL & RUHL REALTORS®. CRAAR, CDRMLS
 - $220,0003 bd2 ba1.5k sqft1527 29th St NE, Cedar Rapids, IA 52402For Sale
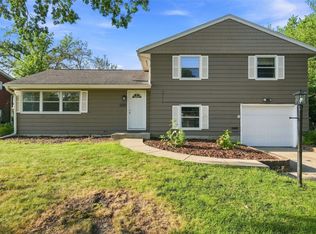 MLS ID #2606151, Tim Scherbring, Epique Realty. CRAAR, CDRMLS
 - $255,0003 bd2 ba1.4k sqft2520 Falbrook Dr NE, Cedar Rapids, IA 52402For Sale
 MLS ID #2606441, Paul Canas, Pinnacle Realty LLC. CRAAR, CDRMLS
 - $229,9003 bd2 ba1.2k sqft1251 30th St NE, Cedar Rapids, IA 52402For Sale By Owner

