Skip main navigation
Sold for $425,000
  • $425,000

    1711 3rd St, Langhorne, PA 19047

    3beds
    1,236sqft
    Single Family Residence
    Built in 1966
    0.54 Acres Lot
    $444,000 Zestimate®
    $344/sqft
    $3,236 Estimated rent

    Home value

    $444,000

    $413,000 - $480,000

    $3,236/mo

    Zestimate® history
    Loading
    Loading...

    Owner options

    List your home for rent

    $3,236/mo

    Rent Zestimate®

    Find your next renter with Zillow Rental Manager. Plus, with online applications, you can quickly screen prospective tenants – for free.

    Learn more

    $3,236/mo

    Rent Zestimate®

    Refinance and save

    $2,685/mo

    Est. payment

    Refinancing to a lower rate could help reduce your monthly payments and save thousands over the life of the loan.

    See today's rates

    $2,685/mo

    Est. payment

    Explore your selling options

    Work with a Zillow partner agent

    Leverage their expertise and Zillow's premium Showcase listings to get your home seen by more buyers.

    Get started

    List with your own agent

    Get your home in front of millions of buyers by listing it on Zillow.

    Learn how to do it

    Sell it yourself

    Take full control of how buyers see your home on Zillow by listing For Sale by Owner (FSBO).

    List your home

    What's special

    Stylish cabinetryFlat open lotModern finishesFull unfinished walkout basementLarge lotQuiet corner locationExtended driveway
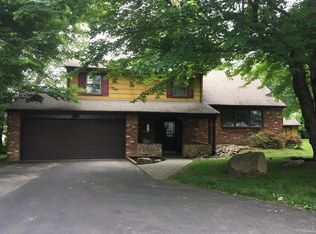
    Welcome to 1711 3rd Street in Langhorne, a move-in ready rancher tucked away on a spacious corner lot with so much more than meets the eye. This property offers not only a beautifully updated interior but also a rare opportunity with a large lot that may be subdividable and buildable (check with township). Whether you’re looking to enjoy the extra space or explore its potential, this is a unique chance to make it your own. Step inside to a bright and inviting living space with updated LVP wood-style flooring throughout and new carpet in all three bedrooms. The garage has been converted to additional living space, expanding the layout and giving you more flexibility—think home office, family room , or a big dining room. The kitchen has been thoughtfully updated with modern finishes, stylish cabinetry, and newer appliances. Both the full and half bathrooms have also been refreshed, giving the home a clean, comfortable feel from end to end. There's also a full unfinished walkout basement if you wanted to add even more space. This property features some serious system upgrades too. You’ll find a state-of-the-art reverse osmosis UV- water filtration system for the private well, ideal for clean, great tasting water. There’s also a new electric hot water heater, and an updated 200+ amp electric panel. Move in with peace of mind with major updates already done for you. Outdoors, the home sits on a flat, open lot, offering plenty of room for gardening, recreation, or future possibilities. The extended driveway and quiet corner location add to the everyday ease. And when it comes to location, the Langhorne Gardens neighborhood is tough to beat. You're just minutes from the Langhorne train station, I-95, Route 1, and other major roadways, making it a commuter-friendly spot without losing that tucked-away neighborhood feel. This is one of those homes that feels easy to picture yourself in, comfortable, updated, and a lot full of potential. Don’t miss your chance to check it out.

    Zillow last checked:

    Listing updated:

    Listed by:

    Bob Kelley 215-353-2777,

    BHHS Fox & Roach-Blue Bell,

    Co-Listing Agent: Jonathan Marshall 267-441-8768,

    BHHS Fox & Roach-Blue Bell

    Bought with:

    Rani Saba, RS359089

    KW Empower

    Source: Bright MLS,MLS#: PABU2101876MLS Logo

    Facts & features

    Interior

    Bedrooms & bathrooms
    • Bedrooms: 3
    • Bathrooms: 2
    • Full bathrooms: 1
    • 1/2 bathrooms: 1
    • Main level bathrooms: 2
    • Main level bedrooms: 3
    Basement
    • Area: 0
    Heating
    • Hot Water, Oil
    Cooling
    • Wall Unit(s), Window Unit(s), Electric
    Appliances
    • Included: Dishwasher, Dryer, Energy Efficient Appliances, Washer, Water Heater
    • Laundry: In Basement
    Features
    • Attic, Bathroom - Tub Shower, Ceiling Fan(s), Floor Plan - Traditional, Recessed Lighting
    • Flooring: Carpet
    • Basement: Full,Unfinished
    • Has fireplace: No
    Interior area
    • Total structure area: 1,236
    • Total interior livable area: 1,236 sqft
    • Finished area above ground: 1,236
    • Finished area below ground: 0

    Property

    Parking
    • Total spaces: 8
    • Parking features: Asphalt, Private, Driveway, On Street, Off Street
    • Uncovered spaces: 4
    Accessibility
    • Accessibility features: None
    Features
    • Levels: One
    • Stories: 1
    • Pool features: None
    Lot
    • Size: 0.54 Acres
    • Dimensions: 135.00 x 173.00
    • Features: Additional Lot(s), Corner Lot, Level, Rear Yard, Subdivision Possible
    Details
    • Additional structures: Above Grade, Below Grade
    • Parcel number: 22044037001
    • Zoning: R2
    • Special conditions: Standard

    Construction

    Type & style
    • Home type: SingleFamily
    • Architectural style: Raised Ranch/Rambler
    • Property subtype: Single Family Residence
    Materials
    • Masonry
    • Foundation: Block
    Condition
    • Excellent,Very Good,Good
    • New construction: No
    • Year built: 1966
    • Major remodel year: 2025

    Utilities & green energy

    • Electric: 200+ Amp Service
    • Sewer: Public Sewer
    • Water: Well

    Community & neighborhood

    Location
    • Region: Langhorne
    • Subdivision: Langhorne Gdns
    • Municipality: MIDDLETOWN TWP

    Other

    Other facts
    • Listing agreement: Exclusive Agency
    • Listing terms: Conventional,Cash,FHA,VA Loan
    • Ownership: Fee Simple

    Price history

    DateEventPrice
    9/9/2025Sold$425,000-2.3%$344/sqft
    Source: Bright MLS #PABU2101876 Report a problem
    8/13/2025Pending sale$435,000$352/sqft
    Source: Bright MLS #PABU2101876 Report a problem
    8/11/2025Contingent$435,000$352/sqft
    Source: Bright MLS #PABU2101876 Report a problem
    7/31/2025Listed for sale$435,000+38.1%$352/sqft
    Source: Bright MLS #PABU2101876 Report a problem
    9/22/2022Sold$315,000+8.7%$255/sqft
    Source: Bright MLS #PABU2033590 Report a problem
    8/18/2022Pending sale$289,900$235/sqft
    Source: Bright MLS #PABU2033590 Report a problem
    8/11/2022Listed for sale$289,900$235/sqft
    Source: Bright MLS #PABU2033590 Report a problem

    Public tax history

    YearProperty taxesTax assessment
    2025$5,202 $22,800
    2024$5,202 +6.5%$22,800
    2023$4,885 +2.7%$22,800
    2022$4,757 $22,800
    2021$4,757 +1.2%$22,800
    2020$4,700 +4.2%$22,800
    2018$4,510 +2.6%$22,800
    2017$4,395 -2.9%$22,800
    2016$4,526 -1.3%$22,800
    2015$4,585 $22,800
    2014$4,585 $22,800
    2013-- $22,800
    2012-- $22,800
    2011-- $22,800
    2010-- $22,800
    2009-- $22,800
    2008-- $22,800
    2007-- $22,800
    2006-- $22,800
    2005-- $22,800 +300%
    2004-- $5,700
    2003-- $5,700
    2002-- $5,700
    2000-- $5,700

    Find assessor info on the county website

    Neighborhood: 19047

    Nearby schools

    GreatSchools rating
    Schools provided by the listing agent
    • Elementary: Buck
    • Middle: Maple Point
    • High: Neshaminy
    • District: Neshaminy

    Source: Bright MLS. This data may not be complete. We recommend contacting the local school district to confirm school assignments for this home.

    Get a cash offer in 3 minutes
    Find out how much your home could sell for in as little as 3 minutes with a no-obligation cash offer.
    Estimated market value
    $444,000
    Get a cash offer in 3 minutes
    Find out how much your home could sell for in as little as 3 minutes with a no-obligation cash offer.
    Estimated market value
    $444,000